225 Malta Avenue E 302
Fletcher's Creek South, Brampton, L6Y 6L6 · More in this building
$419,900
- 1 bedrooms
- 1 bathrooms
- 1 parking
- 500-599 sq ft
Listed 2 days ago · MLS® W14090704
About this home
Welcome to Stella Condos - Modern Living in a Prime Location! Discover this beautifully designed 1-bedroom, 1-bathroom condo offering 599 sq. ft. of thoughtfully planned living space, plus a private balcony with breathtaking views. This bright and stylish suite features an open-concept layout, a modern upgraded kitchen, spacious living and dining areas, and a contemporary finishes throughout. Perfect for first-time buyers, downsizers, or investors, this unit also includes 1 underground parking space. Enjoy an impressive selection of building amenities, including a 24-hour concierge, fully equipped fitness centre, party room, children's play area, park, studio/workspace, and outdoor terrace with BBQ facilities and generous entertaining space. Conveniently situated near Shoppers World, Sheridan College, public transit, shopping, restaurants, and major highways including Highways 407 and 410.An exceptional opportunity to enjoy modern condo living with comfort, convenience, and lifestyle at your doorstep. Don't miss out!
Details
- Type
- Condo Apartment
- Style
- Apartment
- Age
- 0-5 years
- Size
- 500-599 sq ft
- Basement
- None
- Garage
- Underground
- Kitchens
- 1
- Property tax
- $1,728 (2026)
- Maintenance fee
- $505/month
- Neighbourhood
- Fletcher's Creek South
- Municipality
- Brampton
- Price per sq ft
- $764 (88% above condo apartments in Fletcher's Creek South, $407)
- Fee per sq ft
- $0.92/month (Brampton median $0.83)
Interior
- Bedrooms
- 1 above ground
- Bathrooms
- 1 × 3-piece (main)
- Rooms
- 4 above ground
- Family room or den
- No
- Fireplace
- No
- Laundry
- Ensuite
- Features
- Separate Hydro Meter
Heating, cooling and services
- Heating
- Forced Air, Gas
- Air conditioning
- Central Air
Building and exterior
- Style
- Apartment
- Exterior
- Concrete
- Age
- 0-5 years
Parking
- Garage spaces
- 1
- Total parking
- 1
Condo
- Monthly fee
- $505
- Fee includes
- Common Elements Included, Building Insurance Included, Parking Included
- Balcony
- Open
- Exposure
- East
- Pets
- Yes-with Restrictions
- Property manager
- Del Property Management
More
- Possession
- Flexible
- Cross street
- Hurontario / Steeles
Rooms
| Room | Level | Size | Features |
|---|---|---|---|
| Kitchen | Main | 4.26 × 3.35 m (14' × 11') | Stainless Steel Appl, Laminate, Centre Island |
| Living Room | Main | 4.26 × 3.04 m (14' × 10') | Laminate, Combined w/Dining, W/O To Balcony |
| Dining Room | Main | 4.26 × 3.04 m (14' × 10') | Laminate, Combined w/Living |
| Bedroom | Main | 3.65 × 3.04 m (12' × 10') | Large Window, Laminate |
| Living Room | Main | 4.26 × 3.04 m (14' × 10') | Laminate, W/O To Balcony, Combined w/Dining |
History of this address
1 earlier listing at this address, with sold and leased prices. Create a free account or sign in to see them.
Listed by Unity Realty Brokerage Inc.
Listing information provided by PropTx Innovations Inc. and TRREB; deemed reliable but not guaranteed accurate by PropTx.
Similar homes nearby
See more in Brampton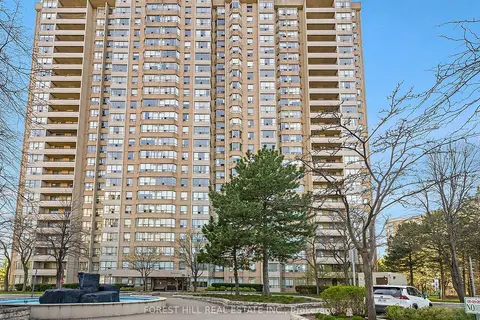
$419,900
Reduced $10,000
2+1 bd2 ba1 pk1200-1399 ft²
30 Malta Avenue 2004
Fletcher's Creek South, Brampton
Condo Apartment · MLS® W13627132 · FOREST HILL REAL ESTATE INC.
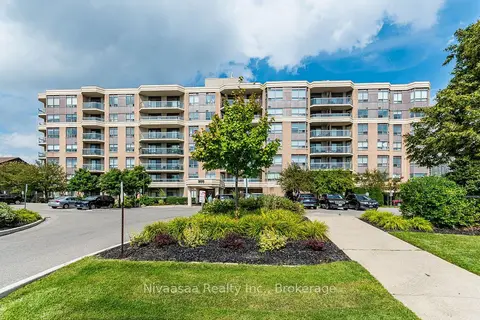
$425,000
2 bd2 ba1 pk700-799 ft²
300 Ray Lawson Boulevard 514
Fletcher's Creek South, Brampton
Condo Apartment · MLS® W13718800 · Nivaasaa Realty Inc.
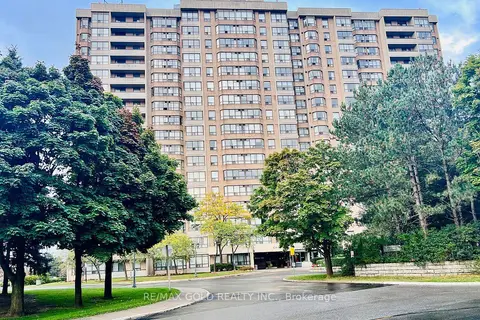
$434,900
3+1 bd2 ba1 pk1400-1599 ft²
10 Malta Avenue 1504
Fletcher's Creek South, Brampton
Condo Apartment · MLS® W13854800 · RE/MAX GOLD REALTY INC.
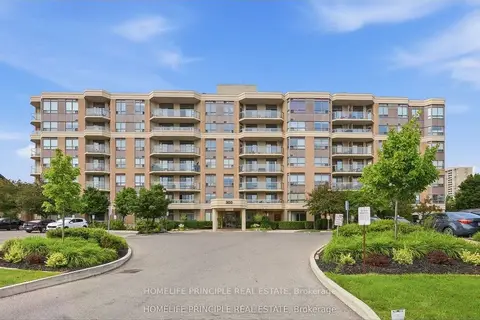
$435,000
2 bd2 ba1 pk800-899 ft²
300 Ray Lawson Boulevard 201
Fletcher's Creek South, Brampton
Condo Apartment · MLS® W13622894 · HOMELIFE PRINCIPLE REAL ESTATE
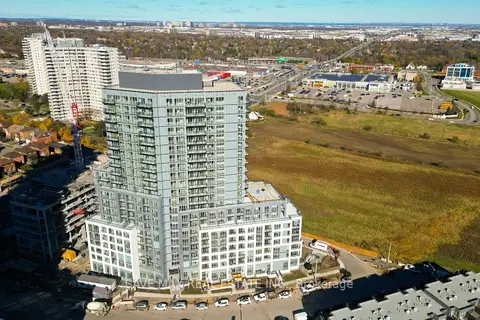
$399,999
1+1 bd2 ba1 pk700-799 ft²
225 Malta Avenue 421
Fletcher's Creek South, Brampton
Condo Apartment · MLS® W13563098 · SAVE MAX REAL ESTATE INC.
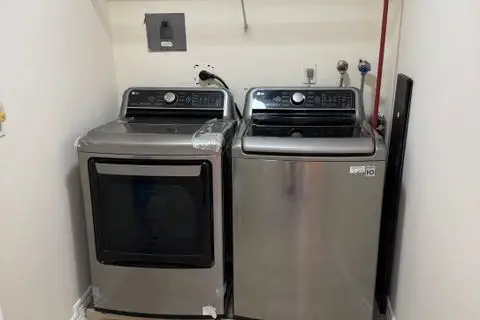
$399,900
2+1 bd2 ba2 pk1200-1399 ft²
30 Malta Avenue 305
Fletcher's Creek South, Brampton
Condo Apartment · MLS® W13841488 · HOMELIFE LANDMARK REALTY INC.
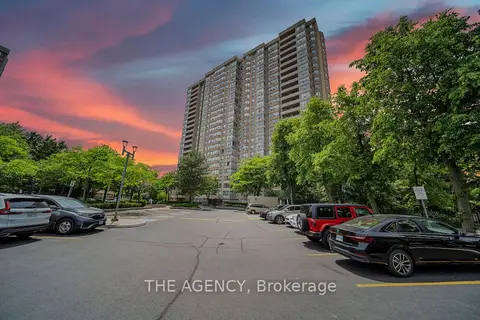
$439,999
2+1 bd2 ba2 pk1200-1399 ft²
30 Malta Avenue 505
Fletcher's Creek South, Brampton
Condo Apartment · MLS® W13801128 · THE AGENCY
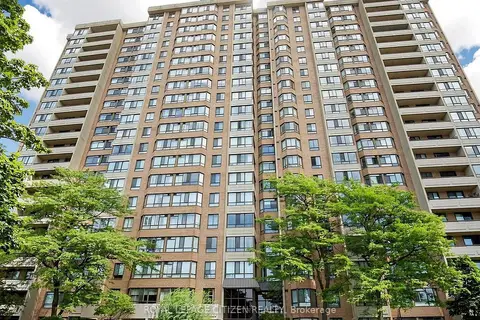
$395,000
2 bd2 ba1 pk1200-1399 ft²
100 County Court Boulevard 1005
Fletcher's Creek South, Brampton
Condo Apartment · MLS® W13826082 · ROYAL LEPAGE CITIZEN REALTY