2241 Queen Street E Main Floor
The Beaches, Toronto, M4E 1G1
$4,000/mo
Listed 130 days ago · MLS® E13429918
About this home
1200 Sq. Ft. Plus 400 Sq. Ft. Office In Basement. Main Floor Divided Into 4 Rooms. Good For Many Retail Businesses, Medical Or Other Offices. Front Reception Area with Boardroom, High Ceilings, Gas Fireplace, Full Kitchen & Laundry, 3 Piece Bathroom (W/Shower), Front Veranda Overlooking Queen Street East, Large Outdoor Private Patio, Covered Parking, Good Visible Signage. *For Additional Property Details Click The Brochure Icon Below*
Details
- Type
- Office
- Lot
- 1200 × ? ft
- Garage
- Covered
- Property tax
- $1,500 (2026)
- Neighbourhood
- The Beaches
- Municipality
- Toronto E02
Heating, cooling and services
- Heating
- Water Radiators
- Air conditioning
- Yes
- Water and sewer
- Sanitary+Storm
- Utilities
- Yes
Building and exterior
- Building area
- 1,200 Square Feet
Rental terms
- Minimum term
- 60 months
More
- Possession
- 30-59 days
- Cross street
- Queen Street East and Wineva Avenue
Location
Location is approximate. See nearby homes on the map
The neighbourhood
Getting around Very walkable
- 🚇 Main Street Subway2.1 km
- 🚇 Woodbine Subway2.2 km
- 🚆 Danforth GO1.8 km
Within a 10-minute walk: 6 grocery stores, 43 cafés and restaurants, 6 parks, 3 pharmacies. Nearest grocery: Rowe Beach Market (50 m). Nearest park: Ivan Forrest Gardens (250 m).
Schools nearby
Elementary
- Sandpiper Montessori School Private1 min walk
- Avalon Children's Montessori School Private2 min walk
- Boardwalk Montessori School Private7 min walk
- Williamson Road Junior Public School
EQAO: Gr 6 reading 97%, math 73%7 min walk
Secondary
- Glen Ames Senior Public School8 min walk
EQAO: share of students meeting the provincial standard (2024–25). Ontario average: Gr 6 reading 86%, math 51%; Gr 9 math 55%; literacy test 83%.
Closest schools, not school zones. Check which school serves this address with the school board before relying on it.
Who lives here postal area M4E
- Owners / renters
- 64% / 36%
- Median household income
- $112,000
- Average age
- 41
- Children under 15
- 17%
- Homes
- 28% detached, 8% high-rise
- Commute by transit
- 20%
- Population
- 25,473
Languages spoken most at home besides English: Spanish 0.7%, Yue (Cantonese) 0.5%, Mandarin 0.4%, Portuguese 0.2%.
Flood and conservation No mapped hazard
Not inside a mapped flood plain or regulated area.
Screening maps only. Ask the conservation authority for a property inquiry before relying on this.
Safety
Major crime per resident in The Beaches (2025): 31% below the Toronto average, down 11% from the year before.
- Assault32% below average
- Break and enter20% below average
- Auto theft27% below average
- Robbery68% below average
- Theft from vehiclesabout average
- Shootingsnone reported
Crime Severity Index for Toronto police: 60 vs 57 for Ontario (2025).
Police-reported figures for the whole neighbourhood, not this street. Rates use the area’s resident population.
Development nearby
-
2040 QUEEN ST E · 250 mOfficial Plan / Zoning By-law Amendment · Closed · applied 2024To demolish the existing two-storey mixed-use building and construct a 6-storey (20 metres not including MPH) mixed-use building with retail fronting Queen…Application details
-
2343 QUEEN ST E · 450 mSite Plan · Closed · applied 2022Site Plan Approval application for an 5-storey plus basement mixed-use building having a non-residential gross floor area of 144.55 sq.m, and a residential…Application details
Rezoning, site plan, subdivision and condominium applications filed with the city.
Distances are approximate. Places © OpenStreetMap contributors. Neighbourhood figures: Statistics Canada, 2021 Census. School results: EQAO via Ontario Data Catalogue (Open Government Licence – Ontario). Neighbourhood crime: Toronto Police Service Public Safety Data Portal (Open Government Licence – Toronto Police Service). Crime Severity Index: Statistics Canada. Planning applications: City of Toronto open data.
Living here
Commute
To Union Station (downtown Toronto): 7 km. Transit times · Driving times
Noise Nothing major nearby
No highway within 500 m, rail line within 300 m, or airport flight path nearby.
Distances from the map, not noise measurements. Visit at rush hour to judge for yourself.
Heritage Listed
This address is on Toronto’s Heritage Register: Listed. The City must get 60 days’ notice before demolition, and it can move to designate the property.
Building permits
No building permits at this address since 2014.
3 permits on this block of the street in the last 2 years.
Permits filed with the City of Toronto. A permit doesn’t mean the work passed final inspection.
Trees
49 City street trees within 100 m. That’s about the Toronto average of 42.
Trees on City boulevards only, not private yards or parks.
Internet High-speed
50/10 Mbps or faster available here by cable, fibre or DSL (the federal high-speed target).
From the federal broadband map. Check exact speeds and providers for the address.
Zoning, heritage, building permits and street trees: City of Toronto open data (Open Government Licence – Toronto). Roads, rail, airports and planned stations © OpenStreetMap contributors. Internet: Innovation, Science and Economic Development Canada, National Broadband Data.
Listed by ICI SOURCE REAL ASSET SERVICES INC..
Listing information provided by PropTx Innovations Inc. and TRREB; deemed reliable but not guaranteed accurate by PropTx.
Similar homes nearby
See more in Toronto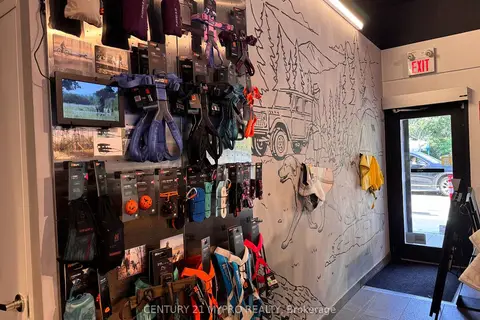
$4,200/mo
2010 Queen Street E
The Beaches, Toronto
Commercial Retail · MLS® E13848800 · CENTURY 21 MYPRO REALTY
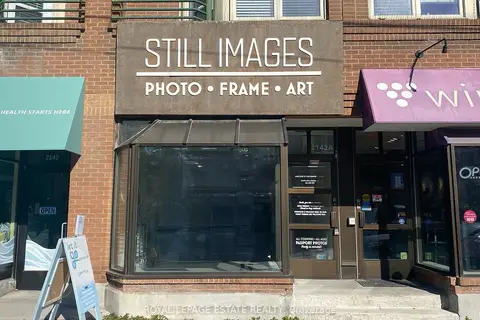
$3,250/mo
2142A Queen Street E
The Beaches, Toronto
Commercial Retail · MLS® E14033802 · ROYAL LEPAGE ESTATE REALTY
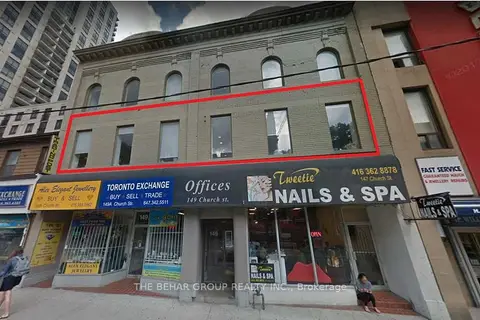
$4,000/mo
149 Church Street 201
Church-Yonge Corridor, Toronto
Office · MLS® C11956144 · THE BEHAR GROUP REALTY INC.
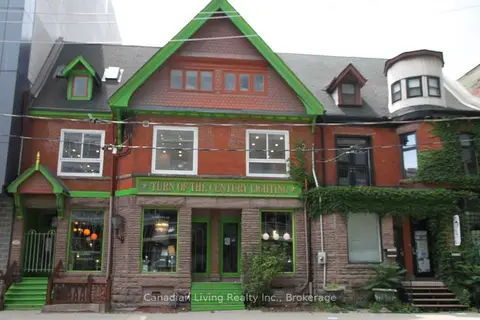
$4,000/mo
112 (Basement) Sherbourne Street
Waterfront Communities C1, Toronto
Commercial Retail · MLS® C12312971 · Canadian Living Realty Inc.
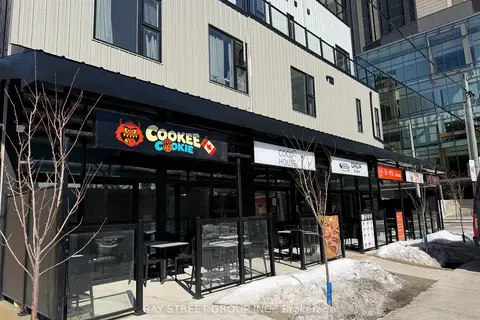
$4,000/mo
Reduced $2,900
364 Huron Street
University, Toronto
Commercial Retail · MLS® C12847092 · BAY STREET GROUP INC.
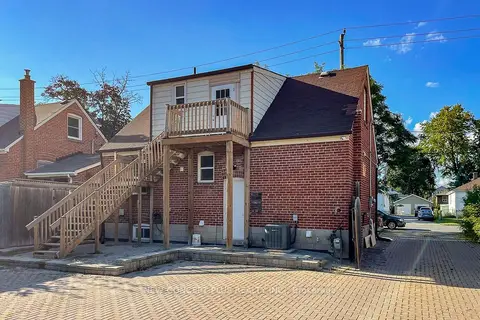
$4,000/mo
2 ba
93 Finch Avenue E
Willowdale East, Toronto
Office · MLS® C13604478 · NEW CONCEPT PLUS REALTY INC.
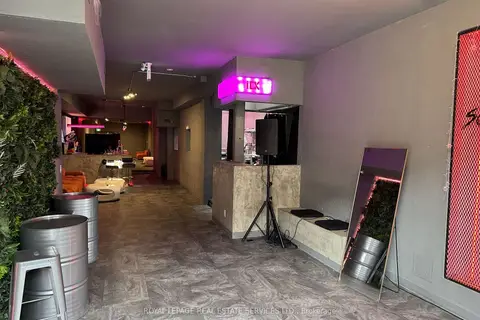
$4,000/mo
172 Ossington Avenue Main Floor
Trinity-Bellwoods, Toronto
Commercial Retail · MLS® C13624832 · ROYAL LEPAGE REAL ESTATE SERVICES LTD.
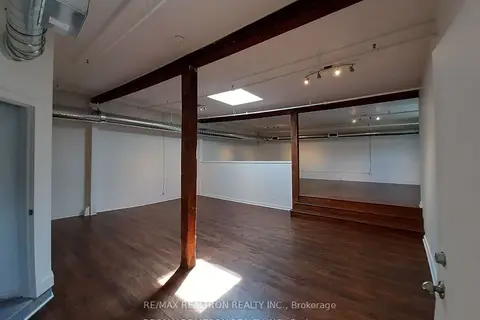
$4,000/mo
135 Tecumseth Street 14A
Niagara, Toronto
Commercial Retail · MLS® C13638892 · RE/MAX REALTRON REALTY INC.