224 Lyon Street N 1613
4102 - Ottawa Centre, Ottawa Centre, K1R 0C1
$269,900
Reduced $10,000 from $279,900
- 0 bedrooms
- 1 bathrooms
- 0 parking
- 0-499 sq ft
Listed 54 days ago · MLS® X13717418
About this home
Soaring above the downtown skyline, Unit 1613 at 224 Lyon offers stylish urban living in an unbeatable location! Ideal for professionals, students, or first-time buyers, this chic studio apartment offers low condo fees, maintenance-free living, and everything downtown Ottawa has to offer just steps away. The bright open-concept layout features exposed concrete walls, modern plank flooring, recessed pot lighting, and floor-to-ceiling windows. The premium kitchen offers rich brown cabinetry, tiled backsplash, quartz countertops, and includes the stainless steel appliances: gas stove, refrigerator, dishwasher, and microwave/hood fan. The 4pc modern bathroom features tile flooring, tub/shower combination with tiled surround, and vanity with quartz counters. In-suite laundry, owned storage locker, and private balcony complete the space. Building amenities include concierge, bicycle room, party room, and elevators. Walk to restaurants, shopping, entertainment, businesses, parks, recreation, and transit. A fantastic opportunity to own a stylish downtown studio in the heart of it all! 24 hours irrevocable.
Details
- Type
- Condo Apartment
- Style
- Apartment
- Size
- 0-499 sq ft
- Basement
- None
- Garage
- None
- Kitchens
- 1
- Property tax
- $3,033 (2026)
- Maintenance fee
- $332/month
- Neighbourhood
- 4102 - Ottawa Centre
- Municipality
- Ottawa Centre
- Price per sq ft
- ~$541 (about the same as condo apartments in 4102 - Ottawa Centre)
- Fee per sq ft
- $0.67/month
Interior
- Bedrooms
- 0 above ground
- Bathrooms
- 1 × 4-piece (main)
- Rooms
- 3 above ground
- Family room or den
- No
- Fireplace
- No
- Laundry
- Ensuite
- Features
- Carpet Free
Heating, cooling and services
- Heating
- Forced Air, Gas
- Air conditioning
- Central Air
Building and exterior
- Style
- Apartment
- Exterior
- Brick, Concrete
Condo
- Monthly fee
- $332
- Fee includes
- Heat Included, Building Insurance Included, Water Included, Common Elements Included
- Amenities
- BBQs Allowed, Bike Storage, Community BBQ, Concierge, Party Room/Meeting Room, Elevator
- Locker
- Owned (level 1)
- Balcony
- Open
- Exposure
- North West
- Pets
- Yes-with Restrictions
- Property manager
- CMG
More
- Possession
- TBA
- Nearby
- Public Transit, Park, Rec./Commun.Centre
- Cross street
- Lyon & Gloucester
Rooms
| Room | Level | Size | Features |
|---|---|---|---|
| Foyer | Main | 2.59 × 1.47 m (8'6" × 4'10") | |
| Bathroom | Main | 2.44 × 1.5 m (8' × 4'11") | 4 Pc Bath |
| Den | Main | 3.3 × 2.57 m (10'10" × 8'5") | |
| Utility Room | Main | 1.17 × 0.69 m (3'10" × 2'3") | |
| Kitchen | Main | 4.93 × 3.1 m (16'2" × 10'2") | Combined w/Living |
| Laundry | Main | 0.89 × 0.89 m (2'11" × 2'11") |
Location
Location is approximate. See nearby homes on the map
Recent sales nearby
See what similar homes within 1 km sold for in the last year. Create a free account or sign in to see them.
The neighbourhood
Getting around Very walkable
- 🚇 Lyon LRT5 min walk
- 🚇 Parliament LRT10 min walk
Within a 10-minute walk: 8 grocery stores, 192 cafés and restaurants, 9 parks, 17 pharmacies. Nearest grocery: Food Basics (300 m). Nearest park: Lisgar Parkette (150 m).
Schools nearby
Elementary
- Centennial Public School
EQAO: Gr 6 reading 79%, math 32%4 min walk - Cambridge St Community Public School
EQAO: Gr 6 reading 77%, math 23%15 min walk - Elgin Street Public School
EQAO: Gr 6 reading 96%, math 84%16 min walk - St. Anthony School Catholic
EQAO: Gr 6 reading 70%18 min walk
Secondary
- St. Patrick's Adult School Catholic2 min walk
- Debbie Campbell Learning Academy Private5 min walk
- Albert Street Education Centre5 min walk
EQAO: share of students meeting the provincial standard (2024–25). Ontario average: Gr 6 reading 86%, math 51%; Gr 9 math 55%; literacy test 83%.
Closest schools, not school zones. Check which school serves this address with the school board before relying on it.
Who lives here postal area K1R
- Owners / renters
- 31% / 69%
- Median household income
- $74,000
- Average age
- 40
- Children under 15
- 8%
- Homes
- 6% detached, 49% high-rise
- Commute by transit
- 18%
- Population
- 20,343
Languages spoken most at home besides English: Yue (Cantonese) 1.6%, Vietnamese 1.4%, Mandarin 1.2%, Arabic 1%.
Safety
Crime Severity Index for Ottawa police: 52 vs 57 for Ontario (2025).
Police-reported figures for the whole police service area, not this street. Rates use the area’s resident population.
Distances are approximate. Places © OpenStreetMap contributors. Neighbourhood figures: Statistics Canada, 2021 Census. School results: EQAO via Ontario Data Catalogue (Open Government Licence – Ontario). Crime Severity Index: Statistics Canada.
Living here
Commute
To downtown Ottawa: 1 km. Transit times · Driving times
Noise Nothing major nearby
No highway within 500 m, rail line within 300 m, or airport flight path nearby.
Distances from the map, not noise measurements. Visit at rush hour to judge for yourself.
Internet High-speed
50/10 Mbps or faster available here by cable, fibre or DSL (the federal high-speed target).
From the federal broadband map. Check exact speeds and providers for the address.
Short-term rentals
Only in your principal residence (whole home or part of it), with a City host permit. Rural cottage rentals have a separate permit.
Roads, rail, airports and planned stations © OpenStreetMap contributors. Internet: Innovation, Science and Economic Development Canada, National Broadband Data.
Listed by RE/MAX HALLMARK REALTY GROUP.
Listing information provided by PropTx Innovations Inc. and TRREB; deemed reliable but not guaranteed accurate by PropTx.
Similar homes nearby
See more in Ottawa Centre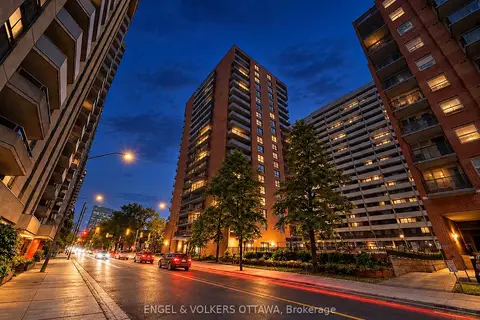
$249,900
1 bd1 ba500-599 ft²
475 Laurier Avenue W 606
4102 - Ottawa Centre, Ottawa Centre
Condo Apartment · MLS® X14090246 · ENGEL & VOLKERS OTTAWA
$295,000
0 bd1 ba0-499 ft²
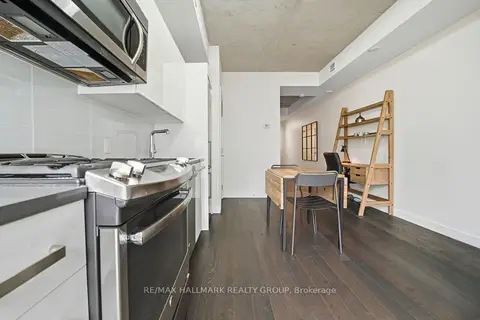
224 Lyon Street N 1009
4102 - Ottawa Centre, Ottawa Centre
Condo Apartment · MLS® X14030620 · RE/MAX HALLMARK REALTY GROUP
$299,900
Reduced $15,100
1 bd1 ba1 pk900-999 ft²
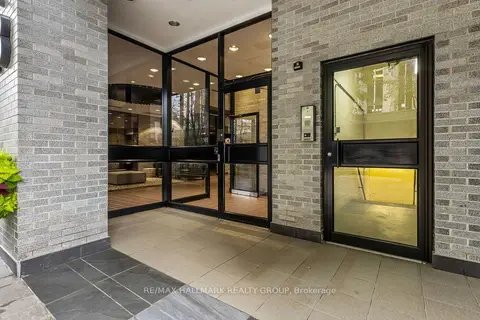
18 Nepean Street 701
4102 - Ottawa Centre, Ottawa Centre
Condo Apartment · MLS® X13762582 · RE/MAX HALLMARK REALTY GROUP
$309,900
1 bd1 ba0-499 ft²
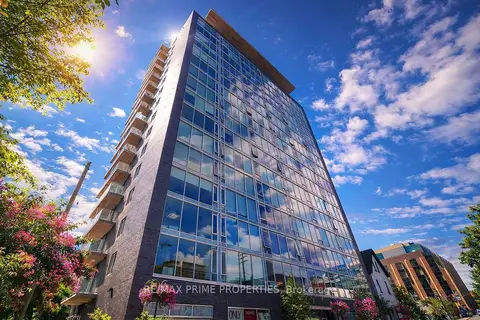
300 Lisgar Street 506
4102 - Ottawa Centre, Ottawa Centre
Condo Apartment · MLS® X13736866 · RE/MAX PRIME PROPERTIES
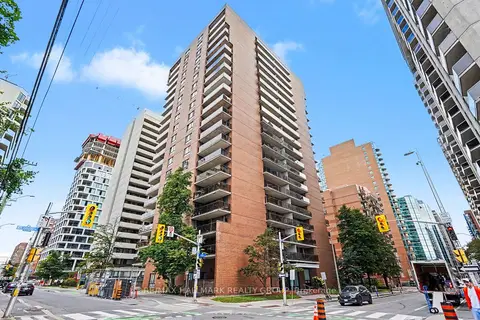
$275,000
1 bd1 ba500-599 ft²
475 Laurier Avenue W 403
4101 - Ottawa Centre, Ottawa Centre
Condo Apartment · MLS® X13775640 · RE/MAX HALLMARK REALTY GROUP
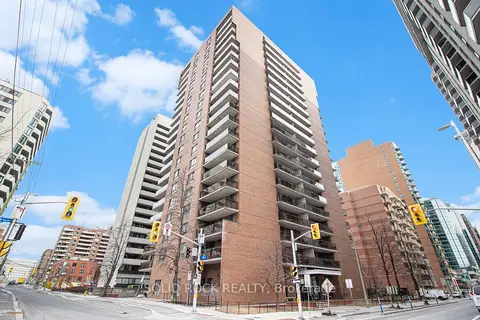
$279,500
1 bd1 ba500-599 ft²
475 Laurier Avenue W 1204
4101 - Ottawa Centre, Ottawa Centre
Condo Apartment · MLS® X13671970 · SOLID ROCK REALTY
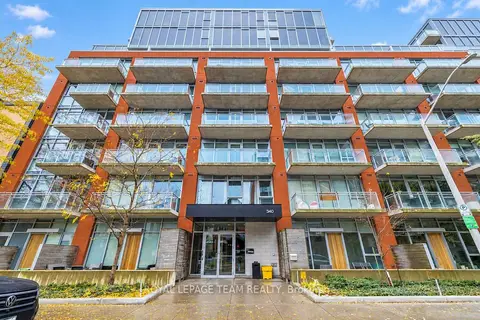 New
$279,900
0 bd1 ba0-499 ft²
340 Mcleod Street 340
4103 - Ottawa Centre, Ottawa Centre
Condo Apartment · MLS® X14099126 · ROYAL LEPAGE TEAM REALTY
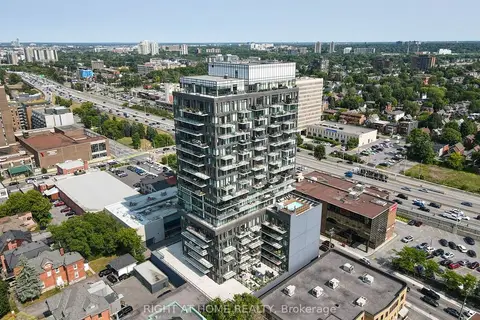
$254,900
Reduced $70,000
1 bd1 ba600-699 ft²
203 Catherine Street 310
4103 - Ottawa Centre, Ottawa Centre
Condo Apartment · MLS® X13580908 · RIGHT AT HOME REALTY