2231 Urwin Crescent
1020 - WO West, Oakville, L6L 2T3
$1,249,000
- 3 bedrooms
- 2 bathrooms
- 5 parking
- 1100-1500 sq ft
Listed 13 days ago · MLS® W13874220
About this home
Welcome to this beautifully updated side split, tucked away on a quiet crescent in sought-after South Bronte West. Set on a generous lot, the home makes a striking first impression with its neutral stucco exterior and polished curb appeal. Inside, recent updates include new flooring, a renovated kitchen and refreshed bathrooms, so the hard work has already been done. The open-concept main floor is bright and inviting, with the kitchen at its heart and a walkout to the newly landscaped patio. Out back, the yard is a private retreat with garden beds, space for kids to play and room to entertain on summer evenings.Upstairs, three well-sized bedrooms and a beautifully renovated main bath. The lower level adds a second living room and a full bathroom, ideal for movie nights, a teen retreat or visiting guests. The single-car garage features an EV charger, epoxy floors and commercial-grade racking for clean, organized storage.An excellent fit for young families and downsizers alike, with schools, parks and the Queen Elizabeth Park Community and Cultural Centre and tennis courts just steps away. Commuting is easy, with Bronte GO, the QEW and the 407 only minutes away. Downtown Bronte Village is close by for groceries, shopping and boutique restaurants, while Lake Ontario and Bronte Harbour are nearby for waterfront walks and weekend sunsets.A move-in-ready home in one of Oakville's most loved lakeside neighbourhoods-simply unpack and enjoy.
Details
- Type
- Detached
- Style
- Sidesplit
- Age
- 51-99 years
- Size
- 1100-1500 sq ft
- Lot
- 60 × 100 ft
- Basement
- Finished, Full
- Garage
- Attached
- Kitchens
- 1
- Property tax
- $5,859 (2025)
- Neighbourhood
- 1020 - WO West
- Municipality
- Oakville
- Price per sq ft
- $961 (7% above detached houses in 1020 - WO West, $896)
Interior
- Bedrooms
- 3 above ground
- Bathrooms
- 1 × 3-piece (second), 1 × 4-piece (lower)
- Rooms
- 5 above ground + 2 below
- Family room or den
- No
- Fireplace
- No
- Features
- Primary Bedroom - Main Floor
Heating, cooling and services
- Heating
- Forced Air, Gas
- Air conditioning
- Central Air
- Water and sewer
- Sewer
Building and exterior
- Style
- Sidesplit
- Exterior
- Stucco (Plaster)
- Roof
- Asphalt Shingle
- Foundation
- Block
- Age
- 51-99 years
- Faces
- North
- Outdoor
- Landscaped, Patio, Porch, Privacy, Shed
Parking
- Garage spaces
- 1
- Total parking
- 5
Lot
- Size
- 60 × 100 ft
More
- Possession
- Flexible
- Nearby
- Electric Car Charger, Fenced Yard, Park, Public Transit, School
- Cross street
- Between Bronte /Third, North of Bridge
Rooms
| Room | Level | Size | Features |
|---|---|---|---|
| Living Room | Main | 6.07 × 4.09 m (19'11" × 13'5") | |
| Dining Room | Main | 2.54 × 2.97 m (8'4" × 9'9") | |
| Kitchen | Main | 3.81 × 3.56 m (12'6" × 11'8") | |
| Primary Bedroom | Second | 4.32 × 3.1 m (14'2" × 10'2") | |
| Bathroom | Second | 3.28 × 2.24 m (10'9" × 7'4") | 3 Pc Bath, Ensuite Bath |
| Bedroom | Second | 3.28 × 4.04 m (10'9" × 13'3") | |
| Bedroom | Second | 2.44 × 2.95 m (8' × 9'8") | |
| Family Room | Lower | 5.11 × 4.6 m (16'9" × 15'1") | |
| Bathroom | Lower | 1.5 × 3.78 m (4'11" × 12'5") | 4 Pc Bath |
| Utility Room | Lower | 1.57 × 1.91 m (5'2" × 6'3") | |
| Laundry | Lower | 3.45 × 3.78 m (11'4" × 12'5") |
History of this address
3 earlier listings at this address, with sold and leased prices. Create a free account or sign in to see them.
Location
Location is approximate. See nearby homes on the map
Recent sales nearby
See what similar homes within 1 km sold for in the last year. Create a free account or sign in to see them.
The neighbourhood
Getting around Car-dependent
- 🚆 Bronte GO14 min walk
Within a 10-minute walk: no grocery stores, 1 cafés and restaurants, 0 parks.
Schools nearby
Elementary
- Gladys Speers Public School
EQAO: Gr 6 reading 95%, math 66%8 min walk - St. Dominic Catholic Elementary School Catholic
EQAO: Gr 6 reading 100%, math 97%15 min walk - Eastview Public School
EQAO: Gr 6 reading 91%, math 54%1.3 km - St. Nicholas Catholic Elementary School Catholic
EQAO: Gr 6 reading 96%, math 70%2.1 km
Secondary
- Thomas A. Blakelock High School
EQAO: Gr 9 math 79%, literacy test 90%2.5 km
EQAO: share of students meeting the provincial standard (2024–25). Ontario average: Gr 6 reading 86%, math 51%; Gr 9 math 55%; literacy test 83%.
Closest schools, not school zones. Check which school serves this address with the school board before relying on it.
Who lives here postal area L6L
- Owners / renters
- 79% / 21%
- Median household income
- $122,000
- Average age
- 45
- Children under 15
- 15%
- Homes
- 67% detached, 18% high-rise
- Commute by transit
- 6%
- Population
- 30,012
Languages spoken most at home besides English: Mandarin 2.4%, Arabic 1.4%, Spanish 0.8%, Tagalog (Pilipino, Filipino) 0.8%.
Safety
Crime Severity Index for Halton Region (Oakville/Burlington) police: 31 vs 57 for Ontario (2025).
Police-reported figures for the whole police service area, not this street. Rates use the area’s resident population.
Distances are approximate. Places © OpenStreetMap contributors. Neighbourhood figures: Statistics Canada, 2021 Census. School results: EQAO via Ontario Data Catalogue (Open Government Licence – Ontario). Crime Severity Index: Statistics Canada.
Living here
Commute
To downtown Hamilton: 21 km. Transit times · Driving times
Noise Nothing major nearby
No highway within 500 m, rail line within 300 m, or airport flight path nearby.
Distances from the map, not noise measurements. Visit at rush hour to judge for yourself.
Internet High-speed
50/10 Mbps or faster available here by cable, fibre or DSL (the federal high-speed target).
From the federal broadband map. Check exact speeds and providers for the address.
Roads, rail, airports and planned stations © OpenStreetMap contributors. Internet: Innovation, Science and Economic Development Canada, National Broadband Data.
Listed by RE/MAX ESCARPMENT REALTY INC..
Listing information provided by PropTx Innovations Inc. and TRREB; deemed reliable but not guaranteed accurate by PropTx.
Similar homes nearby
See more in Oakville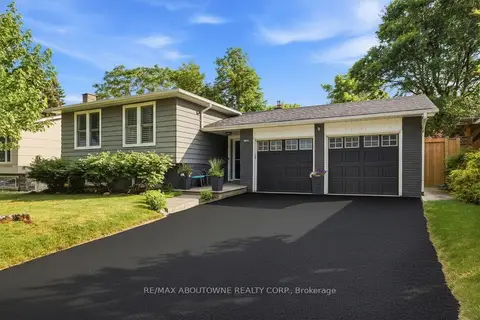
$1,250,000
Reduced $100,000
3+2 bd2 ba6 pk1100-1500 ft²
2501 Yarmouth Crescent
1020 - WO West, Oakville
Detached · MLS® W13587858 · RE/MAX ABOUTOWNE REALTY CORP.
 New
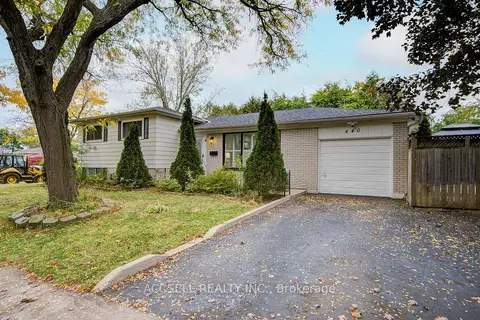
$1,229,000
3 bd2 ba3 pk1100-1500 ft²
440 Sunset Drive
1020 - WO West, Oakville
Detached · MLS® W14096042 · ACCSELL REALTY INC.
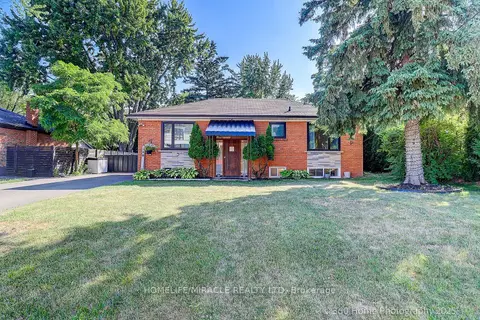
$1,270,000
3+1 bd2 ba6 pk700-1100 ft²
568 Weir Avenue
1020 - WO West, Oakville
Detached · MLS® W13667672 · HOMELIFE/MIRACLE REALTY LTD
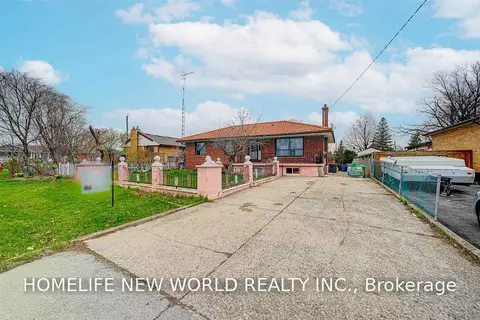
$1,288,800
Reduced $28,000
3+1 bd2 ba6 pk700-1100 ft²
349 Woodale Avenue
1020 - WO West, Oakville
Detached · MLS® W13619474 · HOMELIFE NEW WORLD REALTY INC.
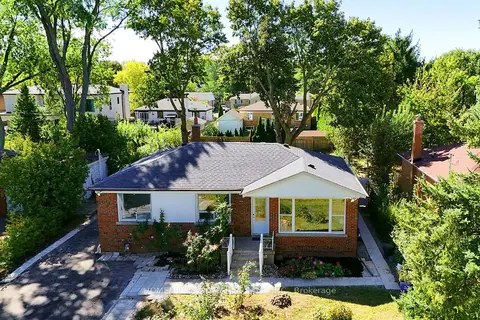
$1,290,000
3+2 bd2 ba8 pk1100-1500 ft²
236 Southview Road
1020 - WO West, Oakville
Detached · MLS® W13858042 · HOMELIFE LANDMARK REALTY INC.
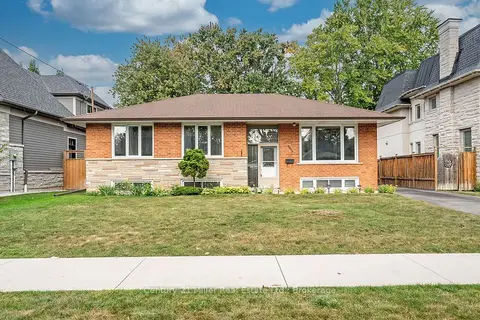
$1,199,000
3+1 bd1 ba3 pk1100-1500 ft²
1135 Bridge Road
1020 - WO West, Oakville
Detached · MLS® W13843902 · Century 21 Miller Real Estate Ltd.
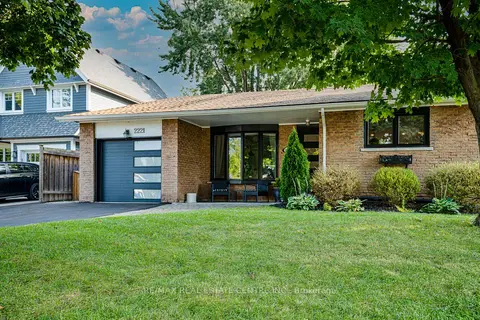
$1,299,999
3+1 bd2 ba2 pk1100-1500 ft²
2221 Wyandotte Drive
1020 - WO West, Oakville
Detached · MLS® W13749916 · RE/MAX REAL ESTATE CENTRE INC.
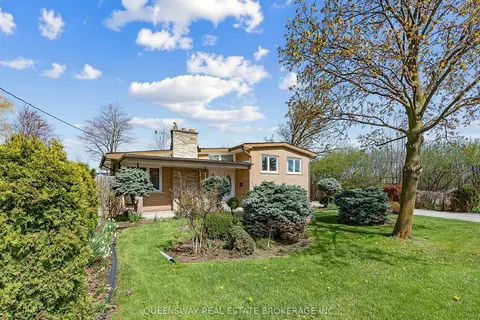
$1,188,000
Reduced $100,888
3+2 bd2 ba6 pk1100-1500 ft²
517 Pinegrove Road
1020 - WO West, Oakville
Detached · MLS® W13221180 · QUEENSWAY REAL ESTATE BROKERAGE INC.