2223 Jillian Lane
1019 - WM Westmount, Oakville, L6M 0G7
$995,000
- 3 bedrooms
- 3 bathrooms
- 2 parking
- 1500-2000 sq ft
Listed 44 days ago · MLS® W13749656
About this home
Welcome to 2223 Jillian Lane, Oakville Nestled on a family friendly private lane in the heart of Oakville's highly desirable West Oak Trails community, this beautifully maintained end-unit 3 bedroom 3 washroom townhouse offers the perfect combination of comfort, convenience, and investment potential. With only one adjoining neighbour, this sought-after end unit enjoys enhanced privacy, additional natural light, and the feel of a semi-detached home. Designed for modern living, the home features a functional open-concept layout, spacious principal rooms, hardwood flooring, an elegant oak staircase, second-floor laundry, and a private backyard retreat ideal for entertaining, relaxing, or enjoying summer evenings with family and friends. One of the standout features of this location is its exceptional walkability. Just steps away is the neighbourhood plaza, offering everyday conveniences including a Starbucks, bank, dentist, convenience store, restaurants, and essential services-allowing you to leave the carat home. Families will appreciate the short walk to highly regarded schools, nearby parks, playgrounds, and scenic walking trails that make West Oak Trails one of Oakville's most family-friendly communities. For commuters, easy access to major highways, public transit, Oakville Hospital, and shopping centres ensures that everything you need is within reach. Whether you're a first-time buyer looking to establish roots in one of Oakville's most sought after neighbourhoods, a down-sizers seeking a low-maintenance lifestyle without sacrificing space, or an investor looking for immediate income, this home checks all the boxes. Adding to its appeal, the property is currently occupied by an excellent long-term tenant who pays above-market rent and would be happy to remain, making this a rare turnkey investment opportunity with immediate positive cash flow and no vacancy concerns. The property is enhanced virtually and may not look in person what it is in the pictures.
Details
- Type
- Att/Row/Townhouse
- Style
- 2-Storey
- Age
- 6-15 years
- Size
- 1500-2000 sq ft
- Lot
- 26.74 × 84.05 ft
- Basement
- Full, Unfinished
- Garage
- Built-In
- Kitchens
- 1
- Property tax
- $4,507 (2026)
- Neighbourhood
- 1019 - WM Westmount
- Municipality
- Oakville
- Price per sq ft
- $569 (about the same as freehold townhouses in 1019 - WM Westmount)
Interior
- Bedrooms
- 3 above ground
- Bathrooms
- 1 × 2-piece (ground), 2 × 4-piece (second)
- Rooms
- 10 above ground
- Family room or den
- Yes
- Fireplace
- Natural Gas
- Features
- Auto Garage Door Remote, Carpet Free, Separate Heating Controls, Separate Hydro Meter, Water Heater, Water Meter
Heating, cooling and services
- Heating
- Forced Air, Gas
- Air conditioning
- Central Air
- Water and sewer
- Sewer
Building and exterior
- Style
- 2-Storey
- Exterior
- Brick, Vinyl Siding
- Roof
- Asphalt Shingle
- Foundation
- Poured Concrete
- Age
- 6-15 years
- Faces
- East
- Outdoor
- Deck, Porch
Parking
- Garage spaces
- 1
- Total parking
- 2
- Driveway and parking
- Private
Lot
- Size
- 26.74 × 84.05 ft
More
- Possession
- With 60 days notice to tenant from1 st of month.
- Nearby
- Cul de Sac/Dead End, Fenced Yard, Park, Place Of Worship, Public Transit, School
- Cross street
- Bronte & West Oak Tr
Rooms
| Room | Level | Size | Features |
|---|---|---|---|
| Living Room | Ground | 6.1 × 3.56 m (20' × 11'8") | Hardwood Floor, Picture Window, Combined w/Dining |
| Dining Room | Ground | 6.1 × 3.56 m (20' × 11'8") | Hardwood Floor, Picture Window, Combined w/Living |
| Family Room | Ground | 4.11 × 3.56 m (13'6" × 11'8") | Hardwood Floor, Gas Fireplace, Overlooks Backyard |
| Primary Bedroom | Second | 4.57 × 3.35 m (15' × 11') | Laminate, Walk-In Closet(s), 4 Pc Ensuite |
| Bedroom 2 | Second | 3.53 × 2.87 m (11'7" × 9'5") | Laminate, Closet, Window |
| Bedroom 3 | Second | 3.1 × 2.74 m (10'2" × 9') | Laminate, Closet, Window |
History of this address
3 earlier listings at this address, with sold and leased prices. Create a free account or sign in to see them.
Location
Location is approximate. See nearby homes on the map
Recent sales nearby
See what similar homes within 1 km sold for in the last year. Create a free account or sign in to see them.
The neighbourhood
Getting around Car-dependent
- 🚆 Bronte GO3.7 km
Within a 10-minute walk: no grocery stores, 2 cafés and restaurants, 1 park, 1 pharmacy. Nearest park: Valleyridge Park (800 m).
Schools nearby
Elementary
- Captain R. Wilson Public School
EQAO: Gr 6 reading 99%, math 83%8 min walk - St. Joan of Arc Catholic Elementary School Catholic
EQAO: Gr 6 reading 95%, math 72%9 min walk - St. Mary Catholic Elementary School Catholic
EQAO: Gr 6 reading 100%, math 75%11 min walk - Palermo Public School
EQAO: Gr 6 reading 94%, math 68%14 min walk
Secondary
- Garth Webb Secondary School
EQAO: Gr 9 math 84%, literacy test 94%16 min walk - École secondaire catholique Sainte-Trinité Catholic · French16 min walk
- Abbey Park High School
EQAO: Gr 9 math 89%, literacy test 92%2.5 km
EQAO: share of students meeting the provincial standard (2024–25). Ontario average: Gr 6 reading 86%, math 51%; Gr 9 math 55%; literacy test 83%.
Closest schools, not school zones. Check which school serves this address with the school board before relying on it.
Who lives here postal area L6M
- Owners / renters
- 82% / 18%
- Median household income
- $143,000
- Average age
- 38
- Children under 15
- 21%
- Homes
- 58% detached, 4% high-rise
- Commute by transit
- 7%
- Population
- 72,547
Languages spoken most at home besides English: Mandarin 5.6%, Arabic 2.4%, Spanish 2.3%, Urdu 1.3%.
Safety
Crime Severity Index for Halton Region (Oakville/Burlington) police: 31 vs 57 for Ontario (2025).
Police-reported figures for the whole police service area, not this street. Rates use the area’s resident population.
Distances are approximate. Places © OpenStreetMap contributors. Neighbourhood figures: Statistics Canada, 2021 Census. School results: EQAO via Ontario Data Catalogue (Open Government Licence – Ontario). Crime Severity Index: Statistics Canada.
Living here
Commute
To downtown Hamilton: 21 km. Transit times · Driving times
Noise Nothing major nearby
No highway within 500 m, rail line within 300 m, or airport flight path nearby.
Distances from the map, not noise measurements. Visit at rush hour to judge for yourself.
Internet High-speed
50/10 Mbps or faster available here by cable, fibre or DSL (the federal high-speed target).
From the federal broadband map. Check exact speeds and providers for the address.
Roads, rail, airports and planned stations © OpenStreetMap contributors. Internet: Innovation, Science and Economic Development Canada, National Broadband Data.
Listed by ROYAL LEPAGE TERREQUITY REALTY.
Listing information provided by PropTx Innovations Inc. and TRREB; deemed reliable but not guaranteed accurate by PropTx.
Similar homes nearby
See more in Oakville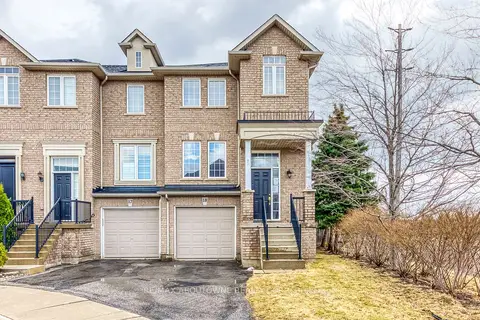
$999,000
3 bd4 ba2 pk1500-2000 ft²
2280 Baronwood Drive Unit 18
1019 - WM Westmount, Oakville
Att/Row/Townhouse · MLS® W13849718 · RE/MAX ABOUTOWNE REALTY CORP.
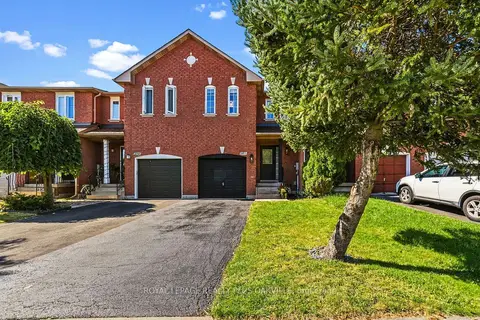
$964,900
Reduced $34,100
3 bd3 ba2 pk1500-2000 ft²
2093 Golden Orchard Trail
1019 - WM Westmount, Oakville
Att/Row/Townhouse · MLS® W13776440 · ROYAL LEPAGE REALTY PLUS OAKVILLE
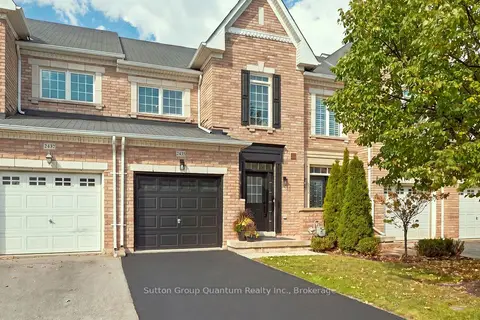
$959,989
3 bd3 ba2 pk1100-1500 ft²
2435 Montagne Avenue
1019 - WM Westmount, Oakville
Att/Row/Townhouse · MLS® W13880666 · Sutton Group Quantum Realty Inc., Brokerage
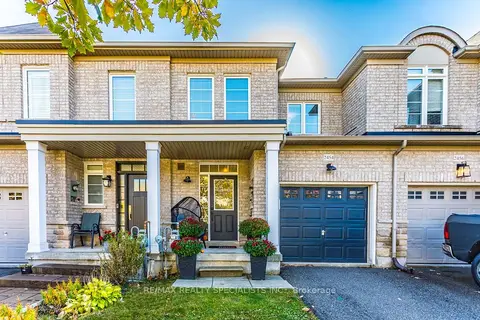
$950,000
3 bd4 ba2 pk1100-1500 ft²
2454 Montagne Avenue
1019 - WM Westmount, Oakville
Att/Row/Townhouse · MLS® W14033294 · RE/MAX REALTY SPECIALISTS INC.
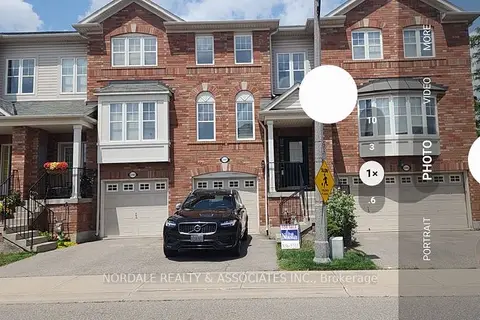
$945,000
3 bd3 ba2 pk1500-2000 ft²
2381 Coho Way
1019 - WM Westmount, Oakville
Att/Row/Townhouse · MLS® W13574090 · NORDALE REALTY & ASSOCIATES INC.
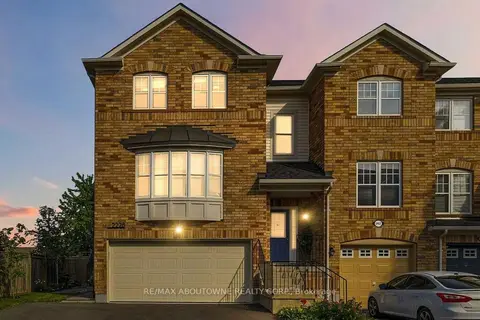
$1,045,000
3 bd3 ba4 pk1500-2000 ft²
2228 Jillian Lane
1019 - WM Westmount, Oakville
Att/Row/Townhouse · MLS® W13740854 · RE/MAX ABOUTOWNE REALTY CORP.
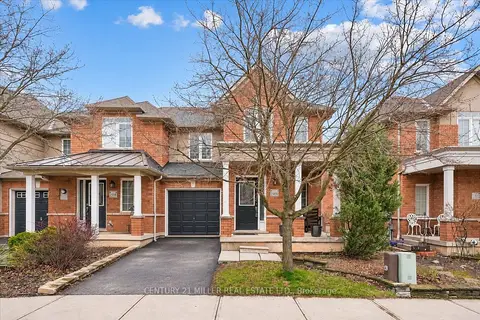
$1,049,900
3 bd3 ba3 pk1500-2000 ft²
2400 Sequoia Way
1019 - WM Westmount, Oakville
Att/Row/Townhouse · MLS® W13822386 · CENTURY 21 MILLER REAL ESTATE LTD.

$939,900
Reduced $48,900
3 bd3 ba2 pk1500-2000 ft²
2155 Redstone Crescent
1019 - WM Westmount, Oakville
Att/Row/Townhouse · MLS® W13801438 · Re/Max Alliance Realty