22220 Charing Cross Road 30
Chatham, Chatham-Kent, N7M 5V8
$205,000
- 1 bedrooms
- 1 bathrooms
- 2 parking
- < 700 sq ft
Listed 132 days ago · MLS® X13426010
About this home
Not Your Typical Mobile Home - A Designer's Dream in a 50+ Community! Welcome to one of the most impressive homes in Southside - a beautifully appointed 2023-built residence that challenges everything you think you know about mobile living. Barely lived in and move-in ready, this thoughtfully upgraded home sits on a fully insulated concrete pad with a double-wide driveway and a wraparound concrete patio built for serious entertaining.The showstopping enclosed front porch sets the tone immediately - cedar walls, composite flooring, and 8' sliding glass doors that can open seamlessly into the living room, instantly expanding your space for gatherings or warm-weather living.The kitchen is a genuine standout: gas stove, built-in microwave, dishwasher, full-sized refrigerator, and a generous island with seating for two. A second set of sliders connects directly to a private BBQ patio - indoor-outdoor living at its effortless best. The primary bedroom is fully furnished and features a custom closet system that maximizes every inch. A bright 3-piece bathroom and a separate, well-sized laundry room round out a layout that simply works.Outside, you'll find an 8'x8' powered shed with its own fuse box - ideal for a workshop or creative retreat - plus a second garden shed for additional storage. Concrete stone skirting adds a clean, finished look with lasting durability. Central AC and forced-air gas heating mean true four-season comfort, while extra windows and premium finishes throughout give this home the feel of a custom bungalow. This is lifestyle living done right.
Details
- Type
- MobileTrailer
- Style
- Bungalow
- Age
- 0-5 years
- Size
- < 700 sq ft
- Basement
- None
- Garage
- None
- Kitchens
- 1
- Neighbourhood
- Chatham
- Municipality
- Chatham-Kent
Interior
- Bedrooms
- 1 above ground
- Bathrooms
- 1 × 3-piece (main)
- Rooms
- 4 above ground
- Family room or den
- No
- Fireplace
- Electric
- Features
- Carpet Free, Water Heater Owned
Heating, cooling and services
- Heating
- Forced Air, Gas
- Air conditioning
- Central Air
- Water and sewer
- Septic
Building and exterior
- Style
- Bungalow
- Exterior
- Hardboard, Stone
- Roof
- Metal
- Foundation
- Concrete
- Age
- 0-5 years
- Faces
- West
- Outdoor
- Garden Shed, Shed
Parking
- Total parking
- 2
- Driveway and parking
- Private Double
More
- Possession
- Immediate
- Cross street
- Doyle Line
Rooms
| Room | Level | Size | Features |
|---|---|---|---|
| Living Room | Main | 3.05 × 4.27 m (10' × 14') | Fireplace |
| Kitchen | Main | 3.35 × 4.27 m (11' × 14') | Sliding Doors |
| Laundry | Main | 2.74 × 1.83 m (9' × 6') | |
| Bedroom | Main | 2.74 × 1.52 m (9' × 5') | 3 Pc Bath |
| Primary Bedroom | Main | 2.9 × 4.27 m (9'6" × 14') | |
| Other | Main | 2.43 × 4.27 m (8' × 14') |
History of this address
1 earlier listing at this address, with sold and leased prices. Create a free account or sign in to see them.
Location
Location is approximate. See nearby homes on the map
Recent sales nearby
See what similar homes within 1 km sold for in the last year. Create a free account or sign in to see them.
The neighbourhood
Getting around Car-dependent
No subway, LRT or GO station within a short trip.
Within a 10-minute walk: no grocery stores, 1 cafés and restaurants, 0 parks.
Schools nearby
Elementary
- Georges P. Vanier Catholic School Catholic2.4 km
Secondary
- John McGregor Secondary School
EQAO: Gr 9 math 33%, literacy test 65%2.4 km
EQAO: share of students meeting the provincial standard (2024–25). Ontario average: Gr 6 reading 86%, math 51%; Gr 9 math 55%; literacy test 83%.
Closest schools, not school zones. Check which school serves this address with the school board before relying on it.
Who lives here postal area N7M
- Owners / renters
- 67% / 33%
- Median household income
- $71,000
- Average age
- 43
- Children under 15
- 16%
- Homes
- 72% detached, 3% high-rise
- Commute by transit
- 1%
- Population
- 25,579
Languages spoken most at home besides English: Urdu 0.4%, Arabic 0.3%, Punjabi (Panjabi) 0.3%, Vietnamese 0.3%.
Safety
Crime Severity Index for Chatham-Kent police: 66 vs 57 for Ontario (2025).
Police-reported figures for the whole police service area, not this street. Rates use the area’s resident population.
Distances are approximate. Places © OpenStreetMap contributors. Neighbourhood figures: Statistics Canada, 2021 Census. School results: EQAO via Ontario Data Catalogue (Open Government Licence – Ontario). Crime Severity Index: Statistics Canada.
Living here
Commute
Noise Nothing major nearby
No highway within 500 m, rail line within 300 m, or airport flight path nearby.
Distances from the map, not noise measurements. Visit at rush hour to judge for yourself.
Internet High-speed
50/10 Mbps or faster available here by cable, fibre or DSL (the federal high-speed target).
From the federal broadband map. Check exact speeds and providers for the address.
Roads, rail, airports and planned stations © OpenStreetMap contributors. Internet: Innovation, Science and Economic Development Canada, National Broadband Data.
Listed by RE/MAX Solid Gold Realty (II) Ltd.
Listing information provided by PropTx Innovations Inc. and TRREB; deemed reliable but not guaranteed accurate by PropTx.
Similar homes nearby
See more in Chatham-Kent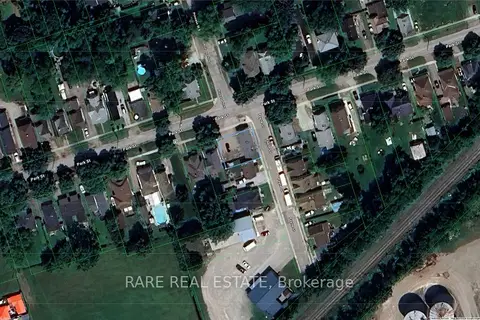
$180,000
2+1 bd1 ba6 pk< 700 ft²
280 Park Street
Chatham, Chatham-Kent
Detached · MLS® X12710680 · RARE REAL ESTATE
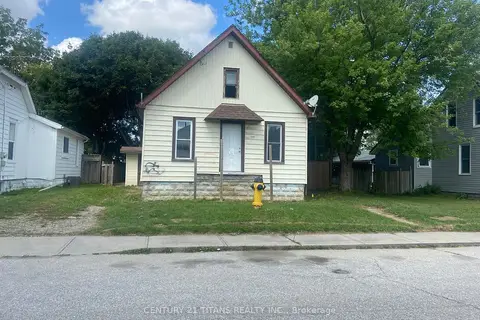
$215,000
2 bd1 ba3 pk700-1100 ft²
135 Edgar Street
Chatham-Kent, Chatham-Kent
Detached · MLS® X13816526 · CENTURY 21 TITANS REALTY INC.
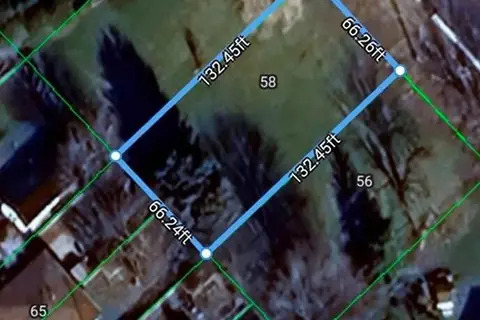
$184,900
0 bd0 ba
58 Albert Avenue
Ridgetown, Chatham-Kent
Vacant Land · MLS® X13506410 · BLUE FOREST REALTY INC.
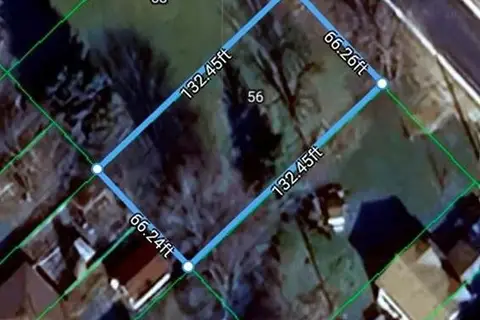
$184,900
0 bd0 ba
56 Albert Avenue
Ridgetown, Chatham-Kent
Vacant Land · MLS® X13506416 · BLUE FOREST REALTY INC.