2220 Lakeshore Boulevard 307
Mimico, Toronto, M8V 0C1
$2,500/mo
- 1 bedrooms
- 1 bathrooms
- 1 parking
- 600-699 sq ft
Listed 5 days ago · MLS® W14081464
About this home
Welcome to 2220 Lake Shore Blvd W, Unit 307, where condo living meets convenience, comfort, and the wonderful possibility of never having to shovel a driveway again! This spacious 634 sq. ft. one-bedroom plus den condo has plenty to offer! Featuring an open-concept living and dining area, stainless steel appliances, brand-new laminate flooring, fresh paint, ensuite laundry, parking AND a locker. That's right, even your stuff gets its own real estate! Located in the popular Westlake community, this building comes loaded with amenities, including a 24-hour concierge, indoor pool, sauna, yoga studio, party room, games room, guest suites, and visitor parking. Basically, it's like living at a resort, except nobody leaves a towel on your lounge chair at 6 AM to reserve it.And the location? Fantastic! Metro, Shoppers Drug Mart, Starbucks, the LCBO, restaurants, and transit are practically at your doorstep. Whether you're grabbing groceries, catching a streetcar, or making an emergency wine run (we don't judge), everything is within reach.Love the outdoors? The waterfront, scenic bike paths, parks, and walking trails are just minutes away. Prefer getting somewhere a little faster? Enjoy convenient access to Mimico GO Station, the Gardiner, QEW, and downtown Toronto. Freshly updated, packed with amenities, and surrounded by convenience. This is condo living done right!Come for the location, stay for the lifestyle... and maybe the sauna.
Details
- Type
- Condo Apartment
- Style
- Apartment
- Size
- 600-699 sq ft
- Basement
- None
- Garage
- Underground
- Kitchens
- 1
- Neighbourhood
- Mimico
- Municipality
- Toronto W06
- Rent increase limit
- Depends on when the unit was first lived in: before Nov. 15, 2018 it’s covered by Ontario’s yearly limit (2.1% in 2026); after, there’s no cap.
Interior
- Bedrooms
- 1 above ground
- Bathrooms
- 1 × 4-piece (flat)
- Rooms
- 6 above ground
- Family room or den
- No
- Fireplace
- Electric
- Laundry
- Ensuite
- Features
- Carpet Free
- Furnished
- Unfurnished
Heating, cooling and services
- Heating
- Forced Air, Gas
- Air conditioning
- Central Air
Building and exterior
- Style
- Apartment
- Exterior
- Concrete
Parking
- Garage spaces
- 1
- Total parking
- 1
- Driveway and parking
- Underground
Condo
- Locker
- Owned (level E)
- Balcony
- Open
- Exposure
- East
- Property manager
- CPO Management 416-797-6982
Rental terms
- Rent includes
- Heat, Parking, Water, Central Air Conditioning
More
- Possession
- Move in ready
- Cross street
- :Park Lawn/Lake Shore Blvd W
Rooms
| Room | Level | Size | Features |
|---|---|---|---|
| Living Room | Flat | 2.38 × 4.45 m (7'10" × 14'7") | Laminate, W/O To Balcony, West View |
| Dining Room | Flat | 2.47 × 2.74 m (8'1" × 9') | Open Concept, Laminate |
| Kitchen | Flat | 3.78 × 1.55 m (12'5" × 5'1") | Stone Counters, Stainless Steel Appl |
| Bedroom | Flat | 2.71 × 3.44 m (8'11" × 11'3") | Closet, Laminate |
| Den | Flat | 1.68 × 0.73 m (5'6" × 2'5") | Laminate |
History of this address
3 earlier listings at this address, with sold and leased prices. Create a free account or sign in to see them.
Location
Location is approximate. See nearby homes on the map
The neighbourhood
Getting around Very walkable
- 🚆 Mimico GO1.3 km
Within a 10-minute walk: 3 grocery stores, 30 cafés and restaurants, 12 parks, 7 pharmacies. Nearest grocery: Metro (50 m). Nearest park: Flora Voisey Park (200 m).
Schools nearby
Elementary
- David Hornell Junior School
EQAO: Gr 3 reading 76%, math 60%9 min walk - George R Gauld Junior School
EQAO: Gr 3 reading 82%, math 63%1.2 km - St. Mark Catholic School Catholic
EQAO: Gr 6 reading 74%, math 47%1.4 km - St. Leo Catholic School Catholic
EQAO: Gr 6 reading 96%, math 73%1.4 km
Secondary
- Mimico Adult Centre1.5 km
- Karen Kain School of the Arts1.7 km
- Etobicoke School of the Arts
EQAO: Gr 9 math 68%, literacy test 92%1.8 km
EQAO: share of students meeting the provincial standard (2024–25). Ontario average: Gr 6 reading 86%, math 51%; Gr 9 math 55%; literacy test 83%.
Closest schools, not school zones. Check which school serves this address with the school board before relying on it.
Who lives here postal area M8V
- Owners / renters
- 49% / 51%
- Median household income
- $79,000
- Average age
- 42
- Children under 15
- 11%
- Homes
- 15% detached, 57% high-rise
- Commute by transit
- 21%
- Population
- 44,144
Languages spoken most at home besides English: Spanish 1.9%, Polish 1.9%, Russian 1.7%, Tibetan 1.4%.
Flood and conservation No mapped hazard
Not inside a mapped flood plain or regulated area.
Screening maps only. Ask the conservation authority for a property inquiry before relying on this.
Safety
Major crime per resident in Humber Bay Shores (2025): 40% below the Toronto average, about the same from the year before.
- Assault41% below average
- Break and enter50% below average
- Auto theftabout average
- Robbery81% below average
- Theft from vehicles66% below average
- Shootings53% below average
Crime Severity Index for Toronto police: 60 vs 57 for Ontario (2025).
Police-reported figures for the whole neighbourhood, not this street. Rates use the area’s resident population.
Development nearby 8 active
-
2150 LAKE SHORE BLVD W · 350 mSite Plan · Under Review · applied 2022Proposed new transit station: Park Lawn GO Station. The station will be accessed from both sides of Park Lawn Road and from both the north and south sides of…Application details
-
2256 LAKE SHORE BLVD W · 250 mSite Plan · Under Review · applied 2022Site Plan application for a mixed-use building composed of two towers rising to 35 and 18 storeys with a total gross floor area (GFA) of 39,699 square metres…Application details
-
2189 LAKE SHORE BLVD W · 200 mSite Plan · Under Review · applied 2022Site Plan Approval - Proposed mixed use devleopment for a 59 storey building.Application details
-
23 PARK LAWN RD · 100 mSite Plan · Under Review · applied 2022The proposed Phase 1 developmentApplication details
-
23 PARK LAWN RD · 100 mOfficial Plan / Zoning By-law Amendment · Under Review · applied 2020An Official Plan and Zoning By-law Amendment application in order to redesignate the lands (from Regeneration Areas to Mixed Use Areas and Parks and Open…Application details
-
23 PARK LAWN RD · 100 mPlan of Subdivision · Under Review · applied 2020Draft Plan of Subdivision in order to establish development blocks and new streets (a total of 10 blocks).Application details
5 more within 500 m.
Rezoning, site plan, subdivision and condominium applications filed with the city.
Distances are approximate. Places © OpenStreetMap contributors. Neighbourhood figures: Statistics Canada, 2021 Census. School results: EQAO via Ontario Data Catalogue (Open Government Licence – Ontario). Neighbourhood crime: Toronto Police Service Public Safety Data Portal (Open Government Licence – Toronto Police Service). Crime Severity Index: Statistics Canada. Planning applications: City of Toronto open data.
Living here
Commute
To Union Station (downtown Toronto): 9 km. Transit times · Driving times
Noise 1 source nearby
- 🛣️ Gardiner Expressway450 m
Distances from the map, not noise measurements. Visit at rush hour to judge for yourself.
Trees
17 City street trees within 100 m, mostly oaks. That’s fewer than the Toronto average of 42.
Trees on City boulevards only, not private yards or parks.
Internet High-speed
50/10 Mbps or faster available here by cable, fibre or DSL (the federal high-speed target).
From the federal broadband map. Check exact speeds and providers for the address.
Short-term rentals
Only in your principal residence (where you live). The entire home can be rented up to 180 nights a year; renting up to 3 bedrooms while you live there has no limit. Hosts register with the City and collect the 6% accommodation tax.
Zoning, heritage, building permits and street trees: City of Toronto open data (Open Government Licence – Toronto). Roads, rail, airports and planned stations © OpenStreetMap contributors. Internet: Innovation, Science and Economic Development Canada, National Broadband Data.
Listed by KELLER WILLIAMS REFERRED URBAN REALTY.
Listing information provided by PropTx Innovations Inc. and TRREB; deemed reliable but not guaranteed accurate by PropTx.
Similar homes nearby
See more in Toronto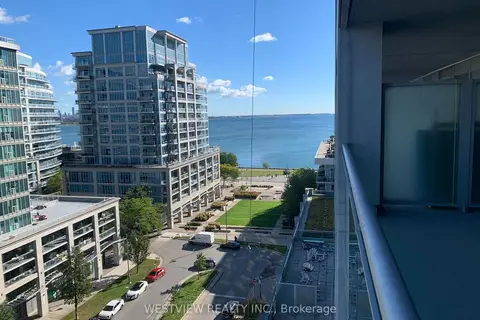
$2,500/mo
Reduced $100
1+1 bd1 ba1 pk600-699 ft²
16 Brookers Lane 806
Mimico, Toronto
Condo Apartment · MLS® W13733072 · WESTVIEW REALTY INC.
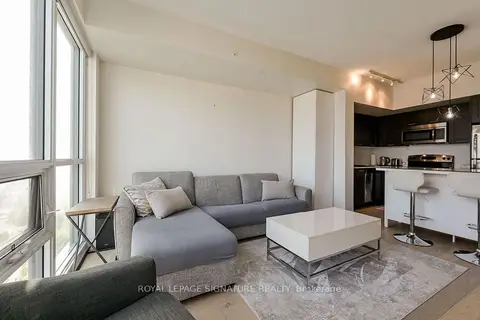
$2,500/mo
1+1 bd1 ba1 pk600-699 ft²
2212 Lake Shore Boulevard W 2209
Mimico, Toronto
Condo Apartment · MLS® W13770918 · ROYAL LEPAGE SIGNATURE REALTY
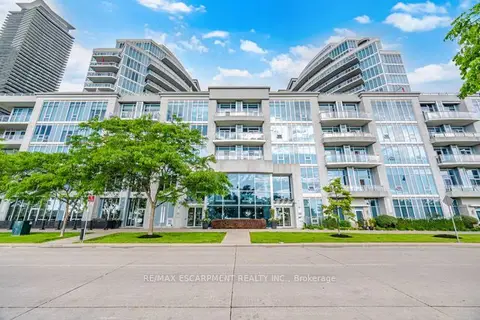
$2,500/mo
1 bd1 ba1 pk600-699 ft²
58 MARINE PARADE Drive 330
Mimico, Toronto
Condo Apartment · MLS® W13807126 · RE/MAX ESCARPMENT REALTY INC.
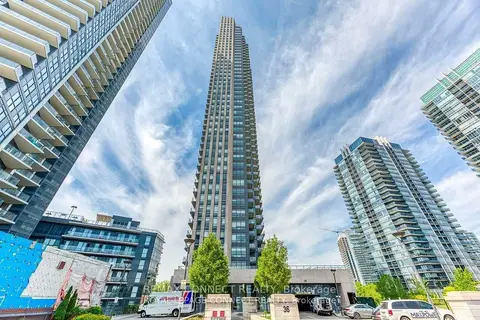
$2,500/mo
1+1 bd1 ba1 pk600-699 ft²
36 Park Lawn Road 609
Mimico, Toronto
Condo Apartment · MLS® W13834774 · REMAX CONNECT REALTY
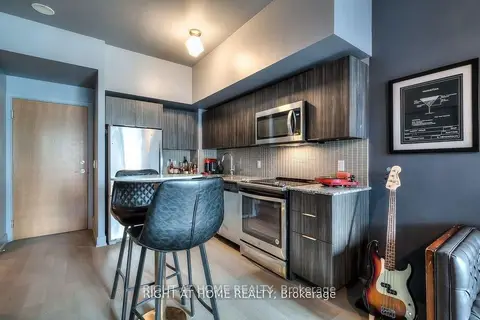
$2,500/mo
1 bd1 ba1 pk500-599 ft²
30 Shore Breeze Drive 540
Mimico, Toronto
Condo Apartment · MLS® W13841762 · RIGHT AT HOME REALTY
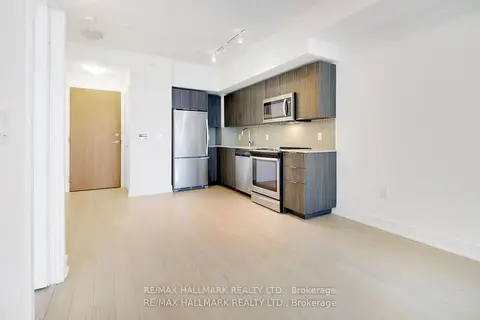
$2,500/mo
1 bd1 ba1 pk0-499 ft²
30 Shore Breeze Drive 3113
Mimico, Toronto
Condo Apartment · MLS® W13869182 · RE/MAX HALLMARK REALTY LTD.
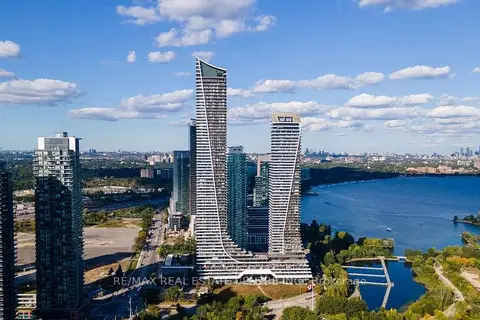
$2,500/mo
1 bd1 ba1 pk0-499 ft²
30 Shore Breeze Drive 4911
Mimico, Toronto
Condo Apartment · MLS® W13869806 · RE/MAX REAL ESTATE CENTRE INC.
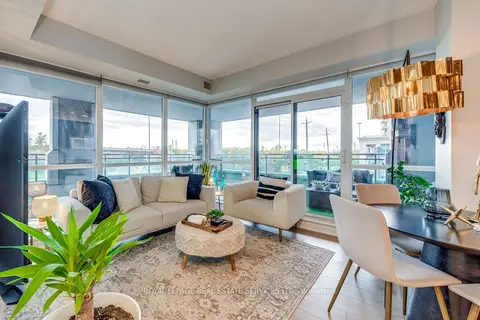
$2,500/mo
1 bd1 ba1 pk600-699 ft²
16 Brookers Lane 203
Mimico, Toronto
Condo Apartment · MLS® W13876480 · ROYAL LEPAGE REAL ESTATE SERVICES LTD.