222 The Esplanade 512
Waterfront Communities C8, Toronto, M5A 4M8
$404,900
- 1+1 bedrooms
- 1 bathrooms
- 0 parking
- 500-599 sq ft
Listed 55 days ago · MLS® C13715086
About this home
Sought after scenic Location in the Heart of Toronto Historic Yorktown on the Park near the Famous Saint Lawrence market well maintain Building with many Amenities Bright open concept, living and dining one bedroom unit with semi Ensuite bath bright den or home office , Ensuite Laundry Laminate Floors throughout ,Front Desk Concierge well Maintained Building with Many Amenities Guest-Suite in the Building Fully Equipped, Exercise Room with Sauna and Pool, Park, and Playground across the street enjoy access to Waterfront trails, Cafés, Restaurant, Shopping and Downtown Entertainment and much more.
Details
- Type
- Condo Apartment
- Style
- Apartment
- Size
- 500-599 sq ft
- Basement
- None
- Garage
- Underground
- Kitchens
- 1
- Property tax
- $2,110 (2026)
- Maintenance fee
- $671/month
- Neighbourhood
- Waterfront Communities C8
- Municipality
- Toronto C08
- Price per sq ft
- $737 (18% below condo apartments in Waterfront Communities C8, $901)
- Fee per sq ft
- $1.22/month (Toronto median $0.92)
Interior
- Bedrooms
- 1 above ground + 1 below
- Bathrooms
- 1 × 4-piece
- Rooms
- 4 above ground
- Family room or den
- No
- Fireplace
- No
- Laundry
- In-Suite Laundry, Ensuite
- Features
- Carpet Free
Heating, cooling and services
- Heating
- Forced Air, Gas
- Air conditioning
- Central Air
Building and exterior
- Style
- Apartment
- Exterior
- Brick, Concrete Poured
- Roof
- Not Applicable
- Waterfront
- WaterfrontCommunity
Condo
- Building
- Yorktown on the Park
- Monthly fee
- $671
- Fee includes
- Heat Included, Hydro Included, Building Insurance Included, Water Included, CAC Included
- Amenities
- Guest Suites, Game Room, Exercise Room, Gym, Rooftop Deck/Garden, Concierge
- Exposure
- West
- View
- City
- Pets
- Yes-with Restrictions
- Property manager
- Shelter Canadian Properties Ltd
More
- Possession
- 30-59 days
- Cross street
- Sherbourne and Front
Rooms
| Room | Level | Size | Features |
|---|---|---|---|
| Living Room | Main | 4.1 × 3 m (13'5" × 9'10") | Laminate, Large Window |
| Den | Main | 2.6 × 2.5 m (8'6" × 8'2") | Laminate, Large Window |
| Kitchen | Main | 2.1 × 2.3 m (6'11" × 7'7") | Stainless Steel Appl, Ceramic Floor, Overlooks Dining |
| Bedroom | Main | 3.3 × 2.5 m (10'10" × 8'2") | Laminate, Double Closet, Large Window |
Living here
Short-term rentals
Only in your principal residence (where you live). The entire home can be rented up to 180 nights a year; renting up to 3 bedrooms while you live there has no limit. Hosts register with the City and collect the 6% accommodation tax.
Listed by RE/MAX REALTRON REALTY INC..
Listing information provided by PropTx Innovations Inc. and TRREB; deemed reliable but not guaranteed accurate by PropTx.
Similar homes nearby
See more in Toronto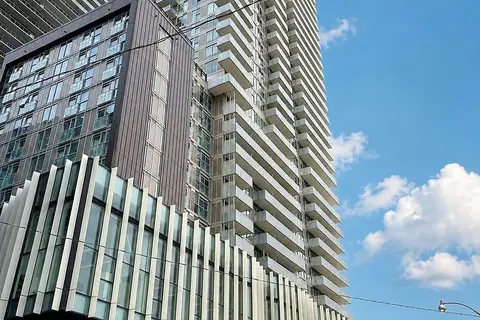
$409,000
0 bd1 ba0-499 ft²
20 Richardson Street 908
Waterfront Communities C8, Toronto
Condo Apartment · MLS® C13218910 · CENTURY 21 REGAL REALTY INC.
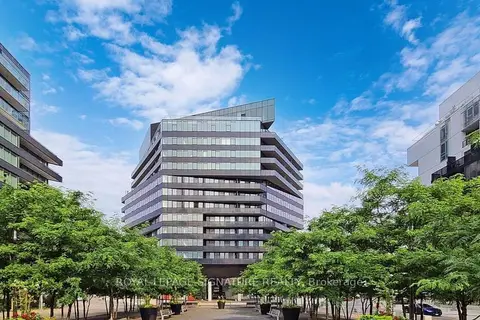
$410,000
1 bd1 ba0-499 ft²
21 Lawren Harris Square 806
Waterfront Communities C8, Toronto
Condo Apartment · MLS® C13886496 · ROYAL LEPAGE SIGNATURE REALTY
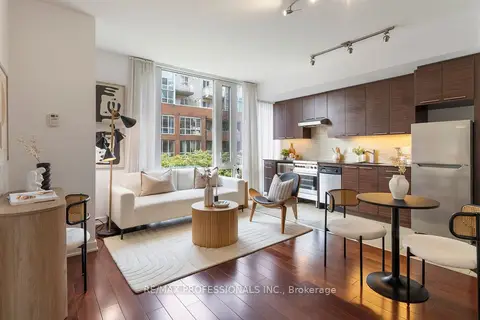
$399,000
1 bd1 ba500-599 ft²
3 Market Street 422
Waterfront Communities C8, Toronto
Condo Apartment · MLS® C13842546 · RE/MAX PROFESSIONALS INC.
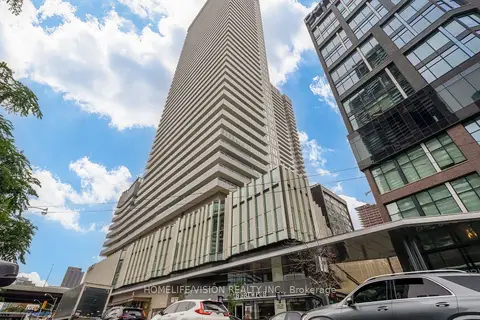
$399,000
1 bd1 ba500-599 ft²
15 Lower Jarvis Street 807
Waterfront Communities C8, Toronto
Condo Apartment · MLS® C13873962 · HOMELIFE/VISION REALTY INC.
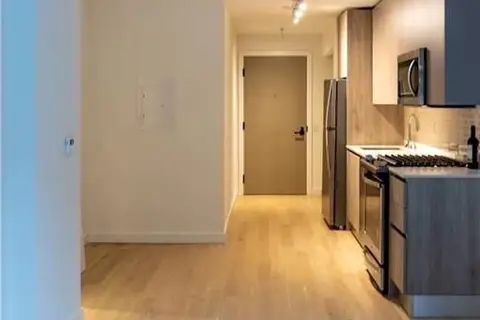
$399,000
1 bd1 ba500-599 ft²
2A Church Street 804
Waterfront Communities C8, Toronto
Condo Apartment · MLS® C14021432 · BAYTREE REAL ESTATE INC.
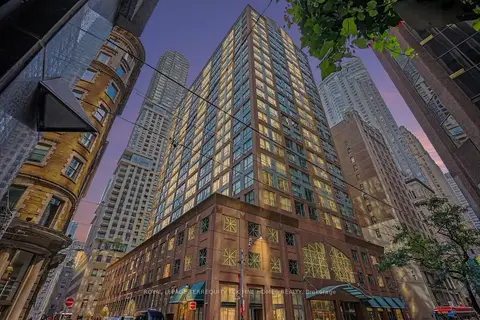
$415,000
0+1 bd1 ba0-499 ft²
7 King Street E 1814
Waterfront Communities C8, Toronto
Condo Apartment · MLS® C13733230 · ROYAL LEPAGE TERREQUITY TCK FINE HOMES REALTY
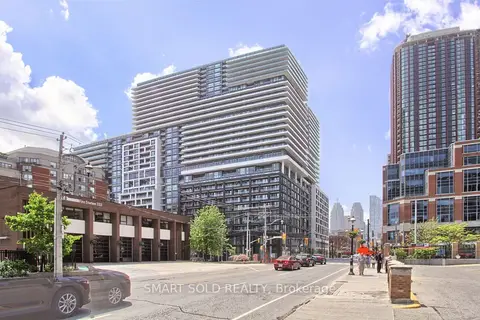
$415,000
1 bd1 ba0-499 ft²
70 Princess Street
Waterfront Communities C8, Toronto
Condo Apartment · MLS® C13865356 · SMART SOLD REALTY
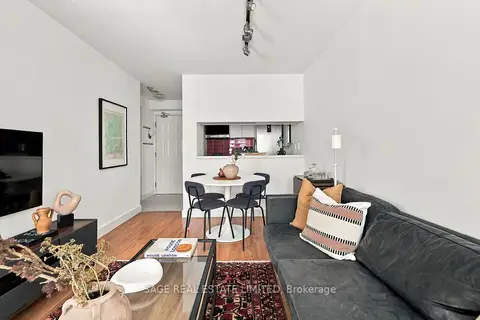
$419,000
1+1 bd1 ba500-599 ft²
222 The Esplanade 313
Waterfront Communities C8, Toronto
Condo Apartment · MLS® C13818774 · SAGE REAL ESTATE LIMITED