222 The Esplanade 419
Waterfront Communities C8, Toronto, M5A 4M8
$425,000
- 1+1 bedrooms
- 1 bathrooms
- 0 parking
- 500-599 sq ft
Listed 18 days ago · MLS® C13853068
About this home
Park views, south-facing light and fresh new feel in the heart of downtown Toronto! Suite 419 at 222 The Esplanade offers approximately 500-599 sq. ft. of bright, well-planned living space with an open-concept living and dining area, freshly painted interiors and select new appliances. Floor-to-ceiling windows in both the bathroom and den overlook the park, bringing in beautiful natural light and serene green outlook. A generous walk-in closet adds valuable storage to this thoughtfully designed new home. Steps to St. Lawrence Market, the Distillery District, restaurants, cafes, parks, transit and the waterfront. A fantastic opportunity to enjoy the best of downtown living in a bright, move-in-ready suite.
Details
- Type
- Condo Apartment
- Style
- 1 Storey/Apt
- Size
- 500-599 sq ft
- Basement
- None
- Garage
- Underground
- Kitchens
- 1
- Property tax
- $2,074 (2025)
- Maintenance fee
- $672/month
- Neighbourhood
- Waterfront Communities C8
- Municipality
- Toronto C08
- Price per sq ft
- $773 (14% below condo apartments in Waterfront Communities C8, $901)
- Fee per sq ft
- $1.22/month (Toronto median $0.92)
Interior
- Bedrooms
- 1 above ground + 1 below
- Bathrooms
- 1 × 4-piece
- Rooms
- 4 above ground
- Family room or den
- No
- Fireplace
- No
- Laundry
- Ensuite
- Features
- Primary Bedroom - Main Floor
Heating, cooling and services
- Heating
- Fan Coil, Gas
- Air conditioning
- Central Air
Building and exterior
- Style
- 1 Storey/Apt
- Exterior
- Brick, Concrete Poured
Condo
- Building
- Yorkton On The Park
- Monthly fee
- $672
- Fee includes
- Hydro Included, Heat Included, Water Included, CAC Included, Building Insurance Included, Common Elements Included
- Exposure
- South
- Pets
- Yes-with Restrictions
- Property manager
- Shelter Canadian Properties Limited
More
- Possession
- vacant
- Cross street
- Princess St/The Esplanade
Rooms
| Room | Level | Size | Features |
|---|---|---|---|
| Living Room | Flat | 2.77 × 3.96 m (9'1" × 13') | Combined w/Dining, Open Concept, Laminate |
| Dining Room | Flat | 2.77 × 3.96 m (9'1" × 13') | Combined w/Living, Open Concept, Pot Lights |
| Kitchen | Flat | 2.01 × 2.24 m (6'7" × 7'4") | Tile Floor, Overlooks Dining |
| Den | Flat | 2.21 × 2.49 m (7'3" × 8'2") | Overlooks Park, Window Floor to Ceiling |
| Primary Bedroom | Flat | 3 × 3.4 m (9'10" × 11'2") | Window Floor to Ceiling, Overlooks Park, Walk-In Closet(s) |
Living here
Short-term rentals
Only in your principal residence (where you live). The entire home can be rented up to 180 nights a year; renting up to 3 bedrooms while you live there has no limit. Hosts register with the City and collect the 6% accommodation tax.
Listed by REAL ESTATE HOMEWARD.
Listing information provided by PropTx Innovations Inc. and TRREB; deemed reliable but not guaranteed accurate by PropTx.
Similar homes nearby
See more in Toronto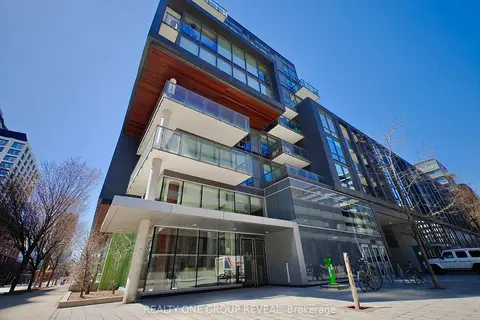
$425,000
Reduced $55,000
1 bd1 ba0-499 ft²
455 Front Street E 213S
Waterfront Communities C8, Toronto
Condo Apartment · MLS® C13495172 · REALTY ONE GROUP REVEAL

$429,900
1 bd1 ba500-599 ft²
70 Distillery Lane 805
Waterfront Communities C8, Toronto
Condo Apartment · MLS® C13656258 · RIGHT AT HOME REALTY
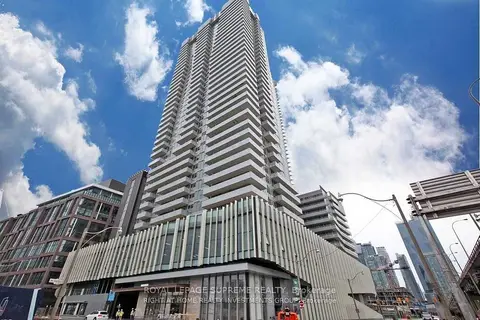
$419,900
0+1 bd1 ba0-499 ft²
20 Richardson Street 3006
Waterfront Communities C8, Toronto
Condo Apartment · MLS® C13635520 · ROYAL LEPAGE SUPREME REALTY
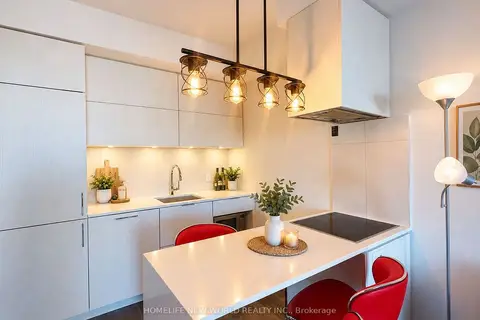
$419,900
0+1 bd1 ba0-499 ft²
20 richardson Street 804
Waterfront Communities C8, Toronto
Condo Apartment · MLS® C13851792 · HOMELIFE NEW WORLD REALTY INC.
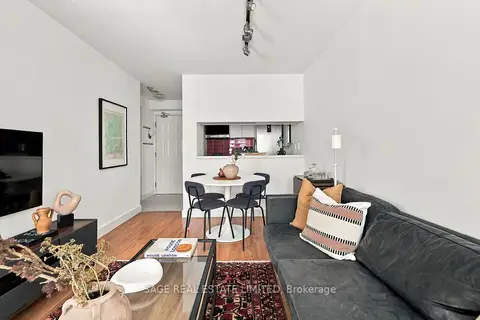
$419,000
1+1 bd1 ba500-599 ft²
222 The Esplanade 313
Waterfront Communities C8, Toronto
Condo Apartment · MLS® C13818774 · SAGE REAL ESTATE LIMITED
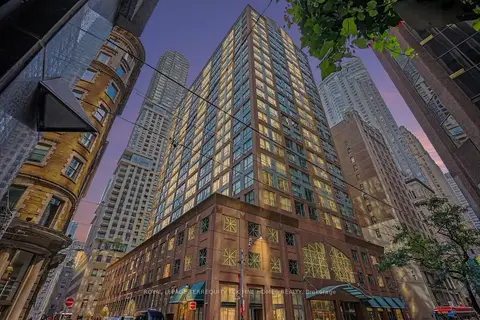
$415,000
0+1 bd1 ba0-499 ft²
7 King Street E 1814
Waterfront Communities C8, Toronto
Condo Apartment · MLS® C13733230 · ROYAL LEPAGE TERREQUITY TCK FINE HOMES REALTY
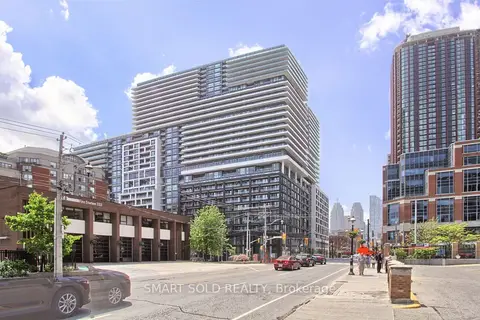
$415,000
1 bd1 ba0-499 ft²
70 Princess Street
Waterfront Communities C8, Toronto
Condo Apartment · MLS® C13865356 · SMART SOLD REALTY
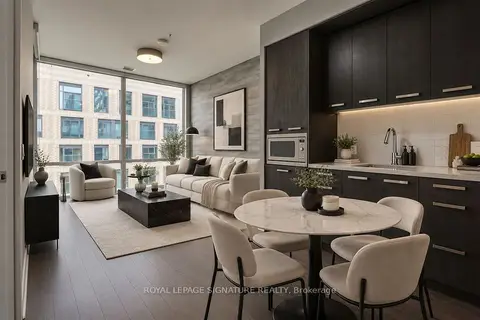
$435,000
1+1 bd1 ba0-499 ft²
455 Front Street E N416
Waterfront Communities C8, Toronto
Condo Apartment · MLS® C14081510 · ROYAL LEPAGE SIGNATURE REALTY