222 Inglis Street
North Dumfries, N0B 1E0
$649,990
- 3 bedrooms
- 3 bathrooms
- 5 parking
- 1100-1500 sq ft
Listed 5 days ago · MLS® X14080100
About this home
Welcome to 222 Inglis St, a fantastic home situated on a quiet, family-friendly dead-end street in the desirable community of Ayr. Featuring 3 bedrooms, and 3 bathrooms, this home offers a solid layout for comfortable family living. The main level provides a bright and functional living space with a large living room, an eat-in kitchen with direct access to the yard, and a convenient powder room. Upstairs, you will find three good-sized bedrooms and an updated main bathroom. Downstairs, the fully finished basement serves as the ultimate bonus space with a huge recreation room complete with a full wet bar and a second full bathroom. Step outside to an extraordinary backyard retreat on a premium 175-foot deep, fully fenced lot with no rear neighbours. The private yard features a stamped concrete patio, beautiful landscaping, and a peaceful pond with a waterfall feature. Parking is abundant thanks to the long double driveway with no sidewalk. Future homeowners will appreciate total peace of mind with extensive high-value mechanical and structural updates already taken care of, including windows (2021), driveway (2022), main bath (2024), furnace (2025), and central air conditioner (2026). Living In Ayr you can enjoy small-town charm with incredible convenience. Located within walking distance to the local public school, downtown Ayr, and the neighbourhood pub, while offering a short drive to shopping and quick access to Highway 401 for commuters. Don't miss this one, it is truly a wonderful spot to call home.
Details
- Type
- Detached
- Style
- 2-Storey
- Size
- 1100-1500 sq ft
- Lot
- 30.6 × 171 ft
- Basement
- Finished
- Garage
- Attached
- Kitchens
- 1
- Property tax
- $3,325 (2026)
- Municipality
- North Dumfries
- Price per sq ft
- $500 (about the same as detached houses in North Dumfries)
Interior
- Bedrooms
- 3 above ground
- Bathrooms
- 1 × 4-piece (second), 1 × 2-piece (main), 1 × 3-piece (basement)
- Rooms
- 9 above ground + 2 below
- Family room or den
- No
- Fireplace
- No
- Features
- Water Softener
Heating, cooling and services
- Heating
- Forced Air, Gas
- Air conditioning
- Central Air
- Water and sewer
- Sewer
Building and exterior
- Style
- 2-Storey
- Exterior
- Brick, Vinyl Siding
- Roof
- Asphalt Shingle
- Foundation
- Poured Concrete
- Faces
- North
- Outdoor
- Landscaped, Private Pond
Parking
- Garage spaces
- 1
- Total parking
- 5
Lot
- Size
- 30.6 × 171 ft
More
- Possession
- Flexible
- Cross street
- WILLISON
Rooms
| Room | Level | Size | Features |
|---|---|---|---|
| Living Room | Main | 5.47 × 3.05 m (17'11" × 10') | |
| Kitchen | Main | 5.39 × 2.72 m (17'8" × 8'11") | |
| Bathroom | Main | 1.5 × 1.38 m (4'11" × 4'6") | 2 Pc Bath |
| Primary Bedroom | Second | 3.85 × 3.05 m (12'8" × 10') | |
| Bedroom 2 | Second | 2.9 × 2.74 m (9'6" × 9') | |
| Bedroom 3 | Second | 2.92 × 2.74 m (9'7" × 9') | |
| Bathroom | Second | 2.2 × 1.66 m (7'3" × 5'5") | 4 Pc Bath |
| Recreation | Basement | 6.08 × 5.55 m (19'11" × 18'3") | |
| Bathroom | Basement | 2.78 × 1.8 m (9'1" × 5'11") | 3 Pc Bath |
Location
Location is approximate. See nearby homes on the map
Recent sales nearby
See what similar homes within 1 km sold for in the last year. Create a free account or sign in to see them.
The neighbourhood
Getting around Car-dependent
No subway, LRT or GO station within a short trip.
Within a 10-minute walk: no grocery stores, 3 cafés and restaurants, 0 parks.
Schools nearby
Elementary
- Ayr Public School
EQAO: Gr 6 reading 80%, math 20%9 min walk - St. Brigid Catholic Elementary School Catholic
EQAO: Gr 6 reading 100%, math 67%15 min walk - Cedar Creek Public School
EQAO: Gr 6 reading 78%, math 46%1.4 km
EQAO: share of students meeting the provincial standard (2024–25). Ontario average: Gr 6 reading 86%, math 51%; Gr 9 math 55%; literacy test 83%.
Closest schools, not school zones. Check which school serves this address with the school board before relying on it.
Who lives here postal area N0B
- Owners / renters
- 88% / 12%
- Median household income
- $120,000
- Average age
- 41
- Children under 15
- 19%
- Homes
- 85% detached, 0% high-rise
- Commute by transit
- 1%
- Population
- 86,919
Languages spoken most at home besides English: Pennsylvania German 2.5%, German 2.2%, Punjabi (Panjabi) 0.5%, Dutch 0.4%.
Safety
Crime Severity Index for Waterloo Region (Kitchener) police: 67 vs 57 for Ontario (2025).
Police-reported figures for the whole police service area, not this street. Rates use the area’s resident population.
Distances are approximate. Places © OpenStreetMap contributors. Neighbourhood figures: Statistics Canada, 2021 Census. School results: EQAO via Ontario Data Catalogue (Open Government Licence – Ontario). Crime Severity Index: Statistics Canada.
Living here
Commute
To downtown Kitchener: 18 km. Transit times · Driving times
Noise 1 source nearby
- 🚆 Rail line (Galt Subdivision)50 m
Distances from the map, not noise measurements. Visit at rush hour to judge for yourself.
Internet High-speed
50/10 Mbps or faster available here by cable, fibre or DSL (the federal high-speed target).
From the federal broadband map. Check exact speeds and providers for the address.
Roads, rail, airports and planned stations © OpenStreetMap contributors. Internet: Innovation, Science and Economic Development Canada, National Broadband Data.
Listed by ROYAL LEPAGE WOLLE REALTY.
Listing information provided by PropTx Innovations Inc. and TRREB; deemed reliable but not guaranteed accurate by PropTx.
Similar homes nearby
See more in North Dumfries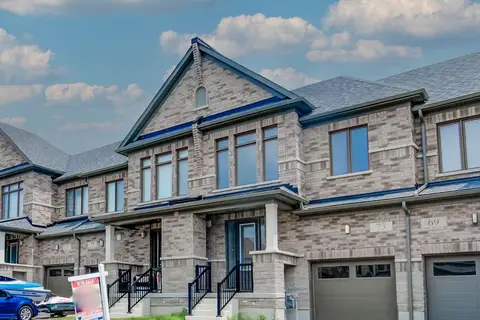 New
$669,000
3 bd3 ba2 pk1500-2000 ft²
73 Prince Phillip Boulevard
North Dumfries
Att/Row/Townhouse · MLS® X14096812 · RE/MAX REALTY SERVICES INC.
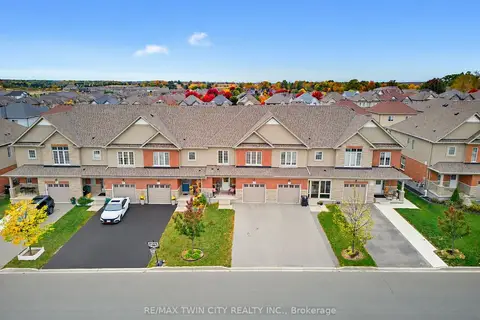
$619,900
3 bd3 ba3 pk1500-2000 ft²
34 Freer Drive
North Dumfries
Att/Row/Townhouse · MLS® X14088464 · RE/MAX TWIN CITY REALTY INC.
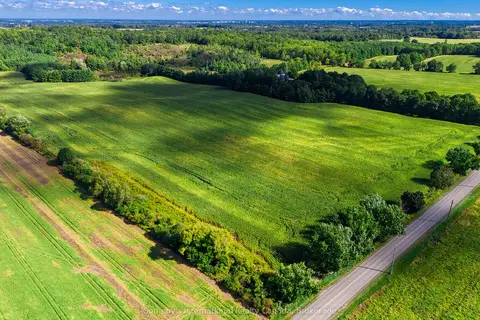
$699,000
0 bd0 ba
1530A Greenfield Road
North Dumfries
Vacant Land · MLS® X13842486 · Sotheby's International Realty Canada, Brokerage
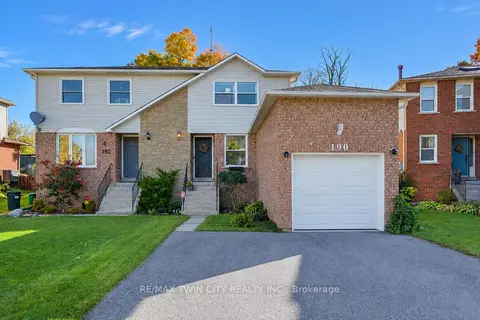
$549,900
2 bd1 ba3 pk700-1100 ft²
190 NITH RIVER Way
North Dumfries
Semi-Detached · MLS® X13873698 · RE/MAX TWIN CITY REALTY INC.