222 Guigues Avenue 601
4001 - Lower Town/Byward Market, Lower Town - Sandy Hill, K1N 5J2
$299,999
- 1 bedrooms
- 1 bathrooms
- 1 parking
- 600-699 sq ft
Listed 5 days ago · MLS® X14079764
About this home
Rare opportunity in boutique Bytown Place. This bright and well-maintained 1-bedroom condo features a spacious layout, in-suite laundry, private balcony, covered parking, and owned locker. Enjoy rooftop terrace access and an unbeatable downtown location on a quiet cul-de-sac, steps to the ByWard Market, Rideau Centre, University of Ottawa, LRT, and Parliament Hill. Exceptional value for first-time buyers, professionals, and investors alike. *For Additional Property Details Click The Brochure Icon Below*
Details
- Type
- Condo Apartment
- Style
- Apartment
- Size
- 600-699 sq ft
- Basement
- None
- Garage
- None
- Kitchens
- 1
- Property tax
- $2,754 (2026)
- Maintenance fee
- $598/month
- Neighbourhood
- 4001 - Lower Town/Byward Market
- Municipality
- Lower Town - Sandy Hill
- Price per sq ft
- $462 (16% below condo apartments in 4001 - Lower Town/Byward Market, $551)
- Fee per sq ft
- $0.92/month
Interior
- Bedrooms
- 1 above ground
- Bathrooms
- 1 × 4-piece
- Rooms
- 3 above ground
- Family room or den
- No
- Fireplace
- No
- Laundry
- In-Suite Laundry, Ensuite
- Features
- Storage Area Lockers
Heating, cooling and services
- Heating
- Heat Pump, Electric
- Air conditioning
- Wall Unit(s)
Building and exterior
- Style
- Apartment
- Exterior
- Brick
Parking
- Total parking
- 1
- Driveway and parking
- Facilities
Condo
- Monthly fee
- $598
- Fee includes
- Water Included, Common Elements Included, Building Insurance Included, Parking Included
- Amenities
- Rooftop Deck/Garden, Visitor Parking
- Locker
- Owned
- Balcony
- Open
- Exposure
- North
- Pets
- Yes-with Restrictions
- Security
- Security System
- Property manager
- Premiere Property Management Associates
More
- Possession
- 1-29 days
- Cross street
- Guigues Avenue & Cumberland Street
Rooms
| Room | Level | Size | Features |
|---|---|---|---|
| Bathroom | Main | 1.6 × 2.5 m (5'3" × 8'2") | |
| Bedroom | Main | 4.5 × 3 m (14'9" × 9'10") | |
| Living Room | Main | 3.3 × 3 m (10'10" × 9'10") | |
| Dining Room | Main | 4 × 3 m (13'1" × 9'10") | |
| Kitchen | Main | 2.7 × 2.2 m (8'10" × 7'3") |
History of this address
3 earlier listings at this address, with sold and leased prices. Create a free account or sign in to see them.
Location
Location is approximate. See nearby homes on the map
Recent sales nearby
See what similar homes within 1 km sold for in the last year. Create a free account or sign in to see them.
The neighbourhood
Getting around Very walkable
- 🚇 Rideau LRT11 min walk
- 🚇 Parliament LRT1.4 km
Within a 10-minute walk: 4 grocery stores, 140 cafés and restaurants, 13 parks, 10 pharmacies. Nearest grocery: Metro (550 m). Nearest park: Raphael Brunet Park (100 m).
Schools nearby
Elementary
- York Street Public School
EQAO: Gr 6 reading 65%, math 20%9 min walk - École élémentaire catholique Sainte-Anne Catholic · French
EQAO: Gr 6 reading 100%, math 81%11 min walk - École Notre-Dame du Mont Carmel French · Private11 min walk
- École élémentaire publique Francojeunesse French
EQAO: Gr 6 reading 96%, math 80%19 min walk
Secondary
- École secondaire publique De la Salle French8 min walk
- MacDonald-Cartier Academy Private16 min walk
- Lisgar Collegiate Institute
EQAO: Gr 9 math 73%, literacy test 91%1.4 km
EQAO: share of students meeting the provincial standard (2024–25). Ontario average: Gr 6 reading 86%, math 51%; Gr 9 math 55%; literacy test 83%.
Closest schools, not school zones. Check which school serves this address with the school board before relying on it.
Who lives here postal area K1N
- Owners / renters
- 24% / 76%
- Median household income
- $64,000
- Average age
- 40
- Children under 15
- 9%
- Homes
- 4% detached, 49% high-rise
- Commute by transit
- 23%
- Population
- 26,639
Languages spoken most at home besides English: Mandarin 1.5%, Arabic 1.3%, Spanish 0.9%, Somali 0.6%.
Distances are approximate. Places © OpenStreetMap contributors. Neighbourhood figures: Statistics Canada, 2021 Census. School results: EQAO via Ontario Data Catalogue (Open Government Licence – Ontario).
Living here
Commute
To downtown Ottawa: 1 km. Transit times · Driving times
Noise 1 source nearby
- 🛣️ Highway500 m
Distances from the map, not noise measurements. Visit at rush hour to judge for yourself.
Internet High-speed
50/10 Mbps or faster available here by cable, fibre or DSL (the federal high-speed target).
From the federal broadband map. Check exact speeds and providers for the address.
Short-term rentals
Only in your principal residence (whole home or part of it), with a City host permit. Rural cottage rentals have a separate permit.
Roads, rail, airports and planned stations © OpenStreetMap contributors. Internet: Innovation, Science and Economic Development Canada, National Broadband Data.
Listed by ICI SOURCE REAL ASSET SERVICES INC..
Listing information provided by PropTx Innovations Inc. and TRREB; deemed reliable but not guaranteed accurate by PropTx.
Similar homes nearby
See more in Lower Town - Sandy Hill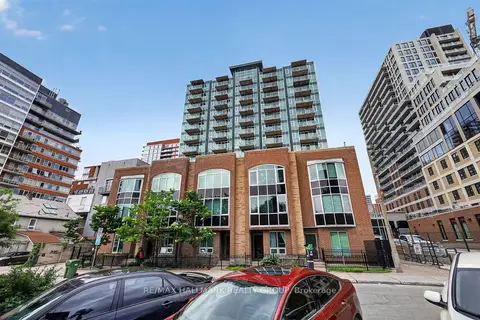
$308,000
Reduced $12,000
1 bd1 ba500-599 ft²
134 York Street 605
4001 - Lower Town/Byward Market, Lower Town - Sandy Hill
Condo Apartment · MLS® X13473832 · RE/MAX HALLMARK REALTY GROUP
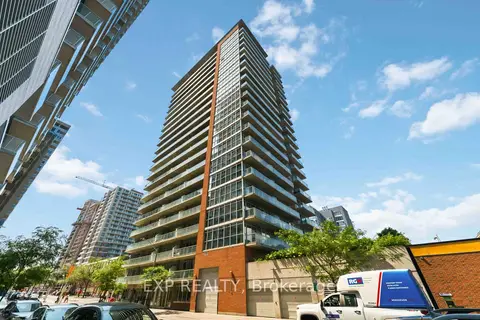
$310,000
Reduced $20,000
1 bd1 ba1 pk600-699 ft²
179 George Street 1902
4001 - Lower Town/Byward Market, Lower Town - Sandy Hill
Condo Apartment · MLS® X13612060 · EXP REALTY
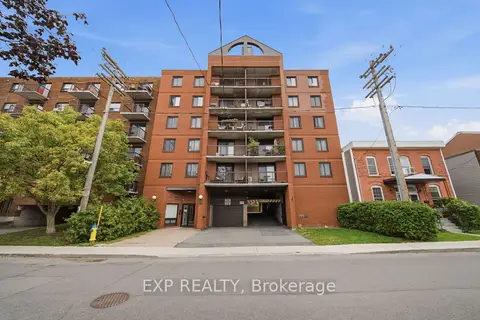
$289,000
1 bd1 ba1 pk600-699 ft²
222 Guigues Avenue 401
4001 - Lower Town/Byward Market, Lower Town - Sandy Hill
Condo Apartment · MLS® X13768068 · EXP REALTY
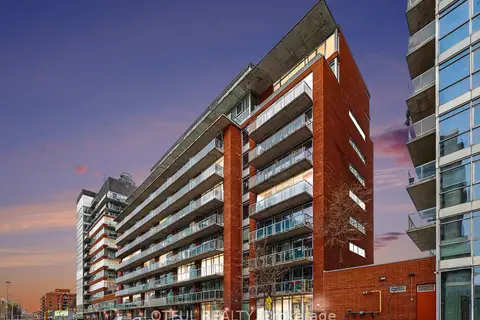
$314,900
1 bd1 ba600-699 ft²
383 Cumberland Street 201
4001 - Lower Town/Byward Market, Lower Town - Sandy Hill
Condo Apartment · MLS® X13476474 · LOTFUL REALTY
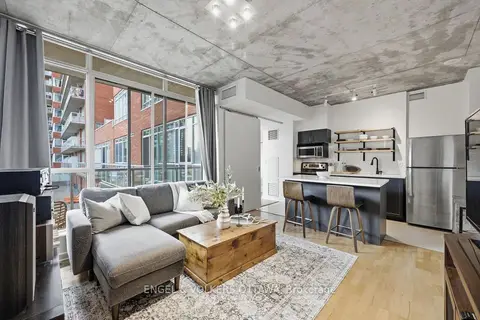
$285,000
1 bd1 ba600-699 ft²
180 York Street 207
4001 - Lower Town/Byward Market, Lower Town - Sandy Hill
Condo Apartment · MLS® X13797280 · ENGEL & VOLKERS OTTAWA
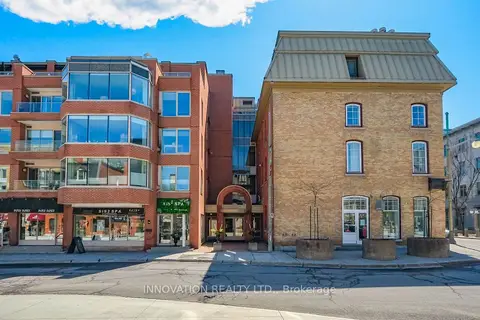
$315,000
1 bd1 ba1 pk500-599 ft²
10 Clarence Street 4
4001 - Lower Town/Byward Market, Lower Town - Sandy Hill
Condo Apartment · MLS® X13882990 · INNOVATION REALTY LTD.
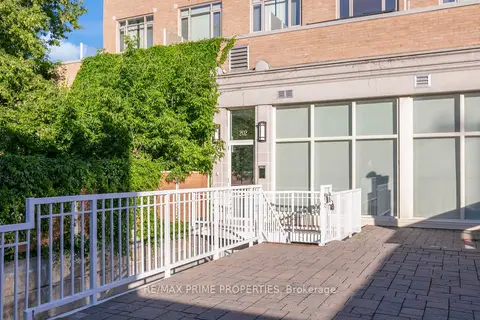
$275,000
0 bd1 ba0-499 ft²
202 ST PATRICK Street 10
4001 - Lower Town/Byward Market, Lower Town - Sandy Hill
Condo Apartment · MLS® X13420722 · RE/MAX PRIME PROPERTIES
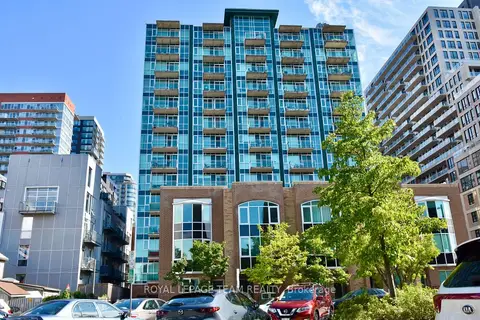
$325,000
1 bd1 ba600-699 ft²
150 York Street 3E
4001 - Lower Town/Byward Market, Lower Town - Sandy Hill
Condo Townhouse · MLS® X13720068 · ROYAL LEPAGE TEAM REALTY