222 Finch Avenue W 212
Newtonbrook West, Toronto, M2R 1M6
$298,000
Listed 67 days ago · MLS® C13678646
About this home
Exceptional open-concept office space in one of North York's most connected corridors. This large, flexible layout suits lawyers, accountants, doctors, wellness providers, and a wide range of professional practices. The building offers seamless access with a TTC bus stop at the lobby entrance, only a few stops from Finch Subway Station. With the new reduced price, the property now stands out as an even stronger opportunity for buyers seeking value, visibility, and convenience. Current occupants include medical clinics, pharmacy, legal and visibility, and convenience. Current occupants include medical clinics, pharmacy, legal and townhouse and condo developments underway nearby, the area is rapidly intensifying.
Details
- Type
- Office
- Age
- 6-15 years
- Garage
- Underground
- Property tax
- $5,667 (2025)
- Neighbourhood
- Newtonbrook West
- Municipality
- Toronto C07
Heating, cooling and services
- Heating
- Electric Forced Air
- Air conditioning
- Yes
- Utilities
- Available
Building and exterior
- Age
- 6-15 years
- Building area
- 781 Square Feet
More
- Possession
- Vacant
- Cross street
- Finch and Senlac
Location
Location is approximate. See nearby homes on the map
Recent sales nearby
See what similar homes within 1 km sold for in the last year. Create a free account or sign in to see them.
The neighbourhood
Getting around Somewhat walkable
- 🚇 Finch Subway1.6 km
- 🚇 North York Centre Subway1.9 km
- 🚆 Downsview Park GO4.3 km
Within a 10-minute walk: no grocery stores, 5 cafés and restaurants, 4 parks, 4 pharmacies. Nearest park: Ancona Park (300 m).
Schools nearby
Elementary
- Yorkview Public School
EQAO: Gr 3 reading 56%, math 53%6 min walk - St. Antoine Daniel Catholic School Catholic
EQAO: Gr 6 reading 92%, math 24%7 min walk - Churchill Public School
EQAO: Gr 3 reading 81%, math 88%13 min walk - R J Lang Elementary and Middle School
EQAO: Gr 6 reading 78%, math 34%17 min walk
Secondary
- Danilack Middle School Private5 min walk
- Northview Heights Secondary School
EQAO: Gr 9 math 57%, literacy test 86%15 min walk - Willowdale Middle School15 min walk
EQAO: share of students meeting the provincial standard (2024–25). Ontario average: Gr 6 reading 86%, math 51%; Gr 9 math 55%; literacy test 83%.
Closest schools, not school zones. Check which school serves this address with the school board before relying on it.
Who lives here postal area M2R
- Owners / renters
- 44% / 56%
- Median household income
- $78,000
- Average age
- 44
- Children under 15
- 13%
- Homes
- 21% detached, 60% high-rise
- Commute by transit
- 35%
- Population
- 40,581
Languages spoken most at home besides English: Russian 11.9%, Tagalog (Pilipino, Filipino) 9.4%, Korean 2.6%, Iranian Persian 2.6%.
Flood and conservation No mapped hazard
Not inside a mapped flood plain or regulated area.
Screening maps only. Ask the conservation authority for a property inquiry before relying on this.
Safety
Major crime per resident in Newtonbrook West (2025): about the Toronto average, down 10% from the year before.
- Assaultabout average
- Break and enterabout average
- Auto theft96% above average
- Robbery20% above average
- Theft from vehiclesabout average
- Shootingsnone reported
Crime Severity Index for Toronto police: 60 vs 57 for Ontario (2025).
Police-reported figures for the whole neighbourhood, not this street. Rates use the area’s resident population.
Development nearby 9 active
-
221 FINCH AVE W · 50 mSite Plan · Application Received · applied 2026Site Plan Control Application proposes the development of an (_)-storey mixed-use building providing residential, home occupation uses and commercial use at…
-
221 FINCH AVE W · 50 mOfficial Plan / Zoning By-law Amendment · Application Received · applied 2026Zoning By-law Amendment application to Lift the "(H)" Holding Symbol.
-
186 FINCH AVE W · 250 mPlan of Subdivision · Under Review · applied 2025Draft Plan of Subdivision to create 6 Blocks.Application details
-
221 FINCH AVE W · 50 mSite Plan · Under Review · applied 2022Site Plan Approval for 7 blocks (A-F) of 3 connected buildings at 4 storeys each. There will be 122 units in the buildings will range from 1-4 bedrooms. The…Application details
-
221 FINCH AVE W · 50 mOfficial Plan / Zoning By-law Amendment · Under Review · applied 2022Zoning By-law Amendment for 7 blocks (A-F) of 3 connected buildings at 4 storeys each. There will be 122 units in the buildings will range from 1-4 bedrooms.…Application details
-
186 FINCH AVE W · 250 mSite Plan · Under Review · applied 2021Site Plan applicationApplication details
4 more within 500 m.
Rezoning, site plan, subdivision and condominium applications filed with the city.
Distances are approximate. Places © OpenStreetMap contributors. Neighbourhood figures: Statistics Canada, 2021 Census. School results: EQAO via Ontario Data Catalogue (Open Government Licence – Ontario). Neighbourhood crime: Toronto Police Service Public Safety Data Portal (Open Government Licence – Toronto Police Service). Crime Severity Index: Statistics Canada. Planning applications: City of Toronto open data.
Living here
Commute
To Union Station (downtown Toronto): 15 km. Transit times · Driving times
Noise Nothing major nearby
No highway within 500 m, rail line within 300 m, or airport flight path nearby.
Distances from the map, not noise measurements. Visit at rush hour to judge for yourself.
Building permits
- Interior Alterations · 2023 · ClosedInterior alteration to existing restaurant/cafe.
- Interior Alterations · 2022 · ClosedProposal to construct interior alterations to an existing office.
- Interior Alterations · 2022 · ClosedRevision 01 - revise layout to dental office1-INTERIOR RENO TO DENTAL OFFICE2-HVAC PLAN3-PLUMBING-ADD 9 FIXTURES
- Interior Alterations · 2018 · ClosedProposal to construct interior alterations of existing unit for a restaurant
- Interior Alterations · 2018 · ClosedInterior alterations.
11 permits on this block of the street in the last 2 years.
Permits filed with the City of Toronto. A permit doesn’t mean the work passed final inspection.
Trees
49 City street trees within 100 m. That’s about the Toronto average of 42.
Trees on City boulevards only, not private yards or parks.
Internet High-speed
50/10 Mbps or faster available here by cable, fibre or DSL (the federal high-speed target).
From the federal broadband map. Check exact speeds and providers for the address.
Zoning, heritage, building permits and street trees: City of Toronto open data (Open Government Licence – Toronto). Roads, rail, airports and planned stations © OpenStreetMap contributors. Internet: Innovation, Science and Economic Development Canada, National Broadband Data.
Listed by CENTURY 21 HERITAGE GROUP LTD..
Listing information provided by PropTx Innovations Inc. and TRREB; deemed reliable but not guaranteed accurate by PropTx.
Similar homes nearby
See more in Toronto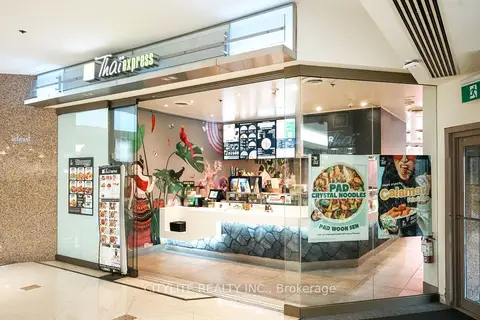
$339,000
5650 Yonge Street CN16
Newtonbrook West, Toronto
Sale Of Business · MLS® C13874920 · CITYLITE REALTY INC.
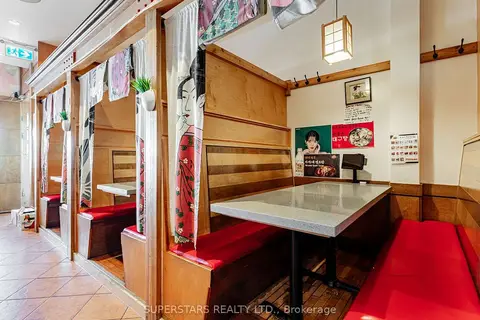
$248,000
6212 Yonge Street 103A
Newtonbrook West, Toronto
Sale Of Business · MLS® C13716762 · SUPERSTARS REALTY LTD.
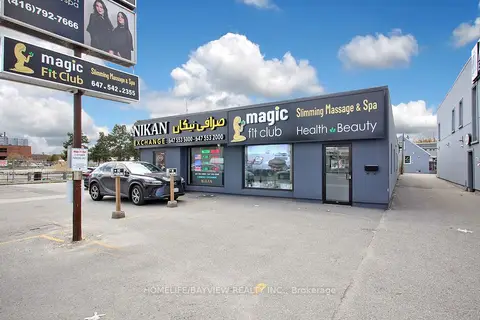
$349,000
Reduced $120,000
6166 Yonge Street
Newtonbrook West, Toronto
Sale Of Business · MLS® C13061230 · HOMELIFE/BAYVIEW REALTY INC.
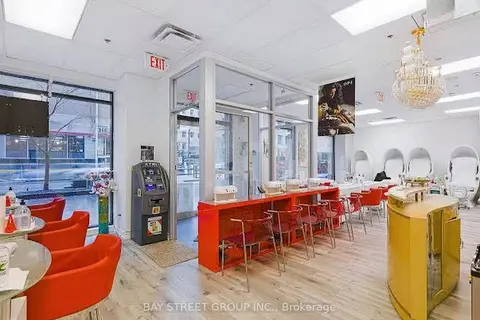
$298,000
85 Bloor Street E
Church-Yonge Corridor, Toronto
Sale Of Business · MLS® C12993238 · BAY STREET GROUP INC.
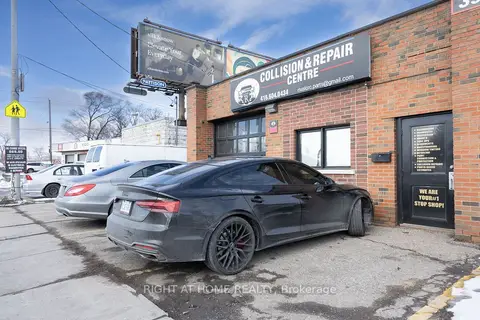
$298,000
Reduced $32,000
393 Weston Road
Rockcliffe-Smythe, Toronto
Sale Of Business · MLS® W13803702 · RIGHT AT HOME REALTY
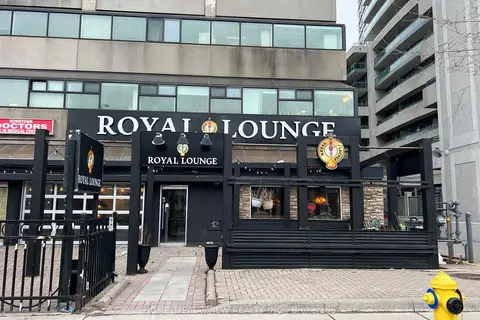
$299,000
Reduced $60,000
Address withheld · University
University, Toronto
Sale Of Business · MLS® C12907188 · HOMELIFE/BAYVIEW REALTY INC.
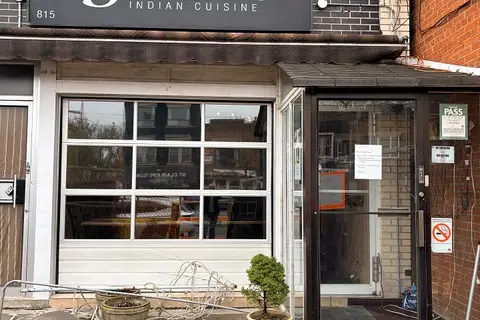
$299,000
Reduced $196,000
2 ba
815 St Clair Avenue W
Oakwood Village, Toronto
Sale Of Business · MLS® C13547578 · HOMELIFE/MIRACLE REALTY LTD

$299,000
2 ba
155 Morningside Avenue 3
West Hill, Toronto
Sale Of Business · MLS® E12773746 · HOMELIFE/MIRACLE REALTY LTD