222 Belgravia Avenue 1
Briar Hill-Belgravia, Toronto, M6E 2M8
$2,850/mo
Reduced $150 from $3,000
- 2 bedrooms
- 2 bathrooms
- 2 parking
- 700-1100 sq ft
Listed 29 days ago · MLS® W13811274
About this home
Welcome to an exceptional brand-new residence where modern elegance meets effortless comfort. This beautifully designed two-bedroom apartment offers an abundance of natural light, enhanced by expansive windows that create a bright, airy, and inviting ambiance throughout. Thoughtfully crafted with an emphasis on quality and sophistication, the residence features a stunning custom kitchen adorned with elegant quartz countertops, contemporary cabinetry, and premium stainless-steel appliances, including a gas range and dishwasher. The beautifully appointed bathrooms continue the theme of refined craftsmanship, featuring custom cabinetry, stylish sinks, and quartz countertops. Enjoy the convenience of Ensuite laundry, sophisticated finishes, and an exceptional attention to detail throughout. Every element has been thoughtfully selected to create a home that is both luxurious and functional. A rare opportunity to be the first to experience this exceptional new residence-beautifully finished, thoughtfully designed, and truly move-in ready. Brand New Two-Bedroom Apartment - Bright, Modern & Beautifully Designed Welcome to this stunning brand-new two-bedroom apartment, thoughtfully designed with modern living in mind. The unit is exceptionally bright and filled with natural light, featuring large windows that create a warm, spacious, and inviting atmosphere throughout. The beautifully designed custom kitchen offers modern cabinetry, quality finishes, ample storage, and a functional layout that is perfect for both everyday living and entertaining. The apartment showcases contemporary finishes and numerous upgraded features, providing a perfect combination of style, comfort, and functionality. A fantastic opportunity to live in a brand-new home with exceptional natural light, modern design, and quality craftsmanship.
Details
- Type
- Multiplex
- Style
- Apartment
- Age
- New
- Size
- 700-1100 sq ft
- Lot
- 25 × 110 ft
- Basement
- Apartment
- Garage
- None
- Kitchens
- 1
- Neighbourhood
- Briar Hill-Belgravia
- Municipality
- Toronto W04
- Rent increase limit
- Probably not covered: units first occupied after Nov. 15, 2018 have no yearly cap in Ontario, so ask the landlord.
Interior
- Bedrooms
- 2 above ground
- Bathrooms
- 1 × 4-piece (main), 1 × 3-piece (main)
- Rooms
- 4 above ground + 1 below
- Family room or den
- No
- Fireplace
- No
- Laundry
- Laundry Closet
- Features
- Separate Heating Controls, Separate Hydro Meter, Ventilation System, Water Heater Owned, Water Meter
- Furnished
- Unfurnished
Heating, cooling and services
- Heating
- Forced Air, Gas
- Air conditioning
- Central Air
- Water and sewer
- Sewer
Building and exterior
- Style
- Apartment
- Exterior
- Shingle, Stucco (Plaster)
- Roof
- Flat
- Foundation
- Concrete, Wood Frame
- Age
- New
- Faces
- North
- Outdoor
- Porch, Fence - Partial
Parking
- Total parking
- 2
- Driveway and parking
- Front Yard Parking
Lot
- Size
- 25 × 110 ft (rectangular)
Rental terms
- Rent includes
- Snow Removal
More
- Possession
- Vacant
- Nearby
- Clear View, Public Transit, School
- Cross street
- Dufferin St. & Eglinton West
Rooms
| Room | Level | Size | Features |
|---|---|---|---|
| Primary Bedroom | Main | 3.96 × 2.49 m (13' × 8'2") | 4 Pc Ensuite, Large Window, Vinyl Floor |
| Bedroom 2 | Main | 3.96 × 2.74 m (13' × 9') | |
| Dining Room | Main | 5.49 × 4.33 m (18' × 14'2") | Large Window, Combined w/Living, Combined w/Den |
| Kitchen | Main | 2.44 × 8.6 m (8' × 28'3") | B/I Dishwasher, Custom Counter, Combined w/Sitting |
Location
Location is approximate. See nearby homes on the map
The neighbourhood
Getting around Very walkable
- 🚇 Fairbank LRT4 min walk
- 🚇 Oakwood LRT8 min walk
- 🚆 Mount Dennis GO3.3 km
Within a 10-minute walk: 10 grocery stores, 42 cafés and restaurants, 5 parks, 7 pharmacies. Nearest grocery: A Grocery Store (200 m). Nearest park: Walter Saunders Memorial Park (400 m).
Schools nearby
Elementary
- Fairbank Public School
EQAO: Gr 6 reading 60%, math 16%6 min walk - St. Thomas Aquinas Catholic School Catholic
EQAO: Gr 6 reading 71%, math 49%6 min walk - D'Arcy McGee Catholic School Catholic
EQAO: Gr 6 reading 72%, math 32%12 min walk - Fairbank Memorial Community School
EQAO: Gr 3 reading 74%, math 55%13 min walk
Secondary
- Spectrum Alternative Senior School1.3 km
EQAO: share of students meeting the provincial standard (2024–25). Ontario average: Gr 6 reading 86%, math 51%; Gr 9 math 55%; literacy test 83%.
Closest schools, not school zones. Check which school serves this address with the school board before relying on it.
Who lives here postal area M6E
- Owners / renters
- 55% / 45%
- Median household income
- $82,000
- Average age
- 42
- Children under 15
- 14%
- Homes
- 35% detached, 10% high-rise
- Commute by transit
- 34%
- Population
- 37,684
Languages spoken most at home besides English: Portuguese 10.7%, Spanish 5.2%, Italian 3.5%, Tagalog (Pilipino, Filipino) 3.2%.
Flood and conservation No mapped hazard
Not inside a mapped flood plain or regulated area.
Screening maps only. Ask the conservation authority for a property inquiry before relying on this.
Safety
Major crime per resident in Briar Hill-Belgravia (2025): about the Toronto average, about the same from the year before.
- Assaultabout average
- Break and enterabout average
- Auto theftabout average
- Robberyabout average
- Theft from vehicles31% below average
- Shootings50% above average
Crime Severity Index for Toronto police: 60 vs 57 for Ontario (2025).
Police-reported figures for the whole neighbourhood, not this street. Rates use the area’s resident population.
Development nearby 14 active
-
1812 EGLINTON AVE W · 200 mSite Plan · Under Review · applied 2023Zoning By Law Amendment Application to permit the proposal for a 35-storey mixed-use building including commercial units fronting onto Eglinton Avenue West and…Application details
-
680 NORTHCLIFFE BLVD · 300 mSite Plan · Under Review · applied 2023Feb 2025 Submission - Site Plan resubmission for a proposed 124.73 m (39-storey excluding Mech. Penthouse) purpose built rental, mixed-use building with…Application details
-
632 NORTHCLIFFE BLVD · 450 mSite Plan · Under Review · applied 2022June 2024 Proposal: a 40-storey (129.4 metres plus mech. penthouse) residential Building containing 442 dwellin units.Proposed development of a new 36-storey…Application details
-
2451 DUFFERIN ST · 300 mSite Plan · Under Review · applied 2021Site Plan Approval application for a mixed-use building having a non-residential gross floor area of 906 square metres, and 43,296 square metres of residential…Application details
-
655 NORTHCLIFFE BLVD · 300 mSite Plan · Under Review · applied 2021Site Plan Approval-15-storey residential building having a residential gross floor area of 11037.1 square metresApplication details
-
655 NORTHCLIFFE BLVD · 300 mOfficial Plan / Zoning By-law Amendment · Appeal Received · applied 2021Nov 2025 Resubmission reflecting the Council-adopted Settlement Offer proposal: for a 42-storey mixed-use building, with a total of 24,052.8 square metres,…Application details
17 more within 500 m.
Rezoning, site plan, subdivision and condominium applications filed with the city.
Distances are approximate. Places © OpenStreetMap contributors. Neighbourhood figures: Statistics Canada, 2021 Census. School results: EQAO via Ontario Data Catalogue (Open Government Licence – Ontario). Neighbourhood crime: Toronto Police Service Public Safety Data Portal (Open Government Licence – Toronto Police Service). Crime Severity Index: Statistics Canada. Planning applications: City of Toronto open data.
Living here
Commute
To Union Station (downtown Toronto): 8 km. Transit times · Driving times
Noise Nothing major nearby
No highway within 500 m, rail line within 300 m, or airport flight path nearby.
Distances from the map, not noise measurements. Visit at rush hour to judge for yourself.
What can be built RM
Residential Multiple Dwelling (with a site-specific exception).
- ✅ Up to 4 homes on the lot (multiplex)
- ✅ Garden suite in the backyard
- ✅ Laneway suite, if the lot backs onto a lane
From Toronto’s Zoning By-law 569-2013 map. Lot size, setbacks and trees decide what actually fits; check with a planner before you buy.
Building permits
- New Building · 2026 · InspectionProposal to construct a new 3 storey detached dwelling with 4 units.See also 25 243405 DEM.
- Demolition · 2026 · ClosedProposal to demolish the existing 1 storey SFD-detached dwelling.
- New Laneway / Rear Yard Suite · 2026 · InspectionProposal to construct a new 2 storey garden suite in the rear yard.See also 25 243405 DEM and 25 243448 BLD.
Permits filed with the City of Toronto. A permit doesn’t mean the work passed final inspection.
Trees
63 City street trees within 100 m. That’s more than the Toronto average of 42.
Trees on City boulevards only, not private yards or parks.
Internet High-speed
50/10 Mbps or faster available here by cable, fibre or DSL (the federal high-speed target).
From the federal broadband map. Check exact speeds and providers for the address.
Short-term rentals
Only in your principal residence (where you live). The entire home can be rented up to 180 nights a year; renting up to 3 bedrooms while you live there has no limit. Hosts register with the City and collect the 6% accommodation tax.
Zoning, heritage, building permits and street trees: City of Toronto open data (Open Government Licence – Toronto). Roads, rail, airports and planned stations © OpenStreetMap contributors. Internet: Innovation, Science and Economic Development Canada, National Broadband Data.
Listed by REMAX YOUR COMMUNITY REALTY.
Listing information provided by PropTx Innovations Inc. and TRREB; deemed reliable but not guaranteed accurate by PropTx.
Similar homes nearby
See more in Toronto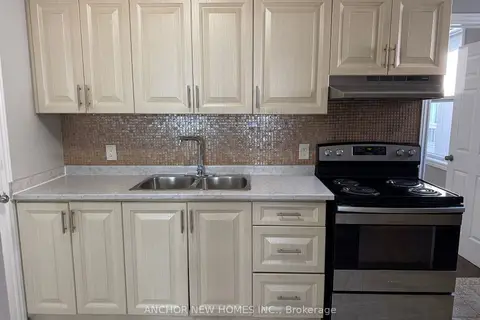
$2,850/mo
2 bd1 ba1500-2000 ft²
1598 Eglinton Avenue W 2
Briar Hill-Belgravia, Toronto
Store W Apt/Office · MLS® W13559232 · ANCHOR NEW HOMES INC.
$2,850/mo
3 bd2 ba2 pk700-1100 ft²
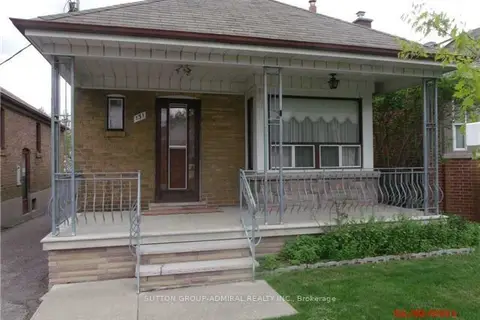
131 Times Road Main
Briar Hill-Belgravia, Toronto
Detached · MLS® W13645452 · SUTTON GROUP-ADMIRAL REALTY INC.
$2,850/mo
Reduced $150
2 bd2 ba2 pk700-1100 ft²
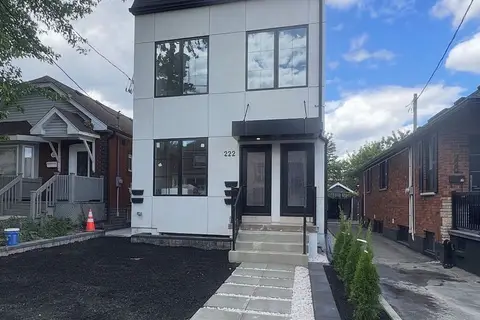
222 Belgravia Avenue 2
Briar Hill-Belgravia, Toronto
Multiplex · MLS® W13811276 · REMAX YOUR COMMUNITY REALTY
$2,850/mo
Reduced $150
2 bd2 ba2 pk700-1100 ft²
222 Belgravia Avenue 3
Briar Hill-Belgravia, Toronto
Multiplex · MLS® W13811470 · REMAX YOUR COMMUNITY REALTY
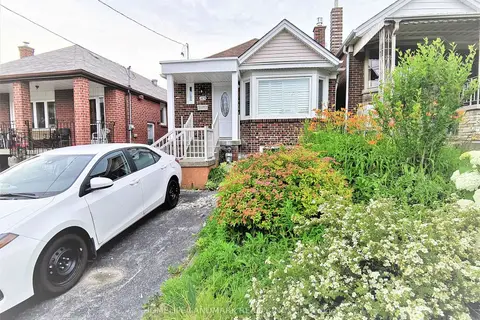
$2,800/mo
Reduced $180
2 bd2 ba1 pk700-1100 ft²
379 Whitmore Avenue Main
Briar Hill-Belgravia, Toronto
Detached · MLS® W13591492 · HOMELIFE LANDMARK REALTY INC.
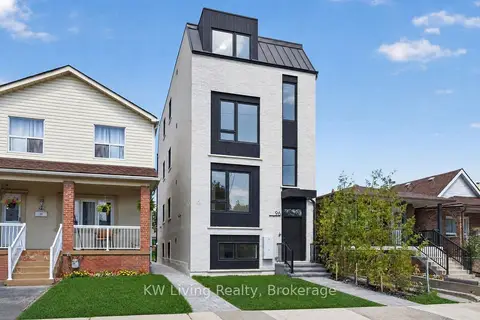
$2,750/mo
3 bd2 ba1 pk700-1100 ft²
96 Belgravia Avenue
Briar Hill-Belgravia, Toronto
Fourplex · MLS® W13788138 · KW Living Realty
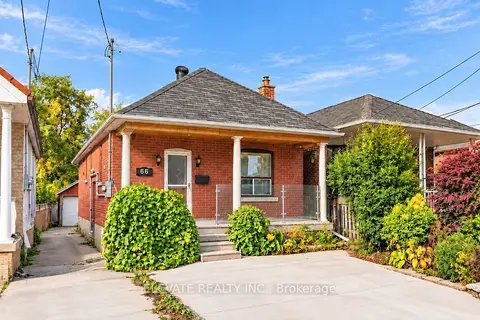
$2,950/mo
3 bd2 ba1 pk700-1100 ft²
66 Hartley Avenue Main
Briar Hill-Belgravia, Toronto
Detached · MLS® W14032040 · ELEVATE REALTY INC.
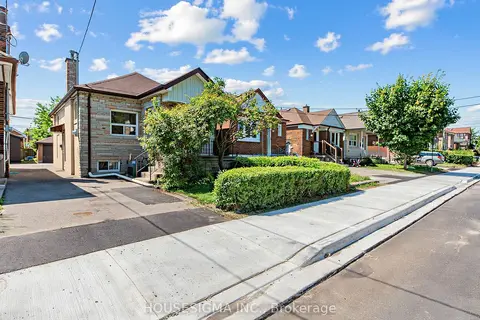
$2,700/mo
Reduced $100
2 bd1 ba700-1100 ft²
491 Hopewell Avenue
Briar Hill-Belgravia, Toronto
Detached · MLS® W13648560 · HOUSESIGMA INC.