221 Paudash Street
Hiawatha First Nation, Hiawatha First Nation, K0L 2G0
$199,900
- 3 bedrooms
- 1 bathrooms
- 3 parking
- 700-1100 sq ft
Listed 355 days ago · MLS® X12492384
About this home
Looking for an affordable turnkey cottage with a complete docking system and dry boathouse for this summer's fun? Look no further than the beautiful north shore of Rice Lake! This immaculate 3 bedroom, 3 season cottage has been lovingly maintained by one family over three generations and is ready for new owners. Just move in and start enjoying all it has to offer! Rice Lake is renowned for its fishing and boating on the Trent System. Whether you want to swim, water ski, paddleboard, or tour in your own fishing boat, this cottage has it all. Wake up to stunning sunrises, play games on the level lot, swim, and enjoy the lakefront all day long! Yearly lease currently $9900
Details
- Type
- Detached
- Style
- Bungalow
- Age
- 51-99 years
- Size
- 700-1100 sq ft
- Lot
- 64.3 × 79.6 ft
- Basement
- None
- Garage
- None
- Kitchens
- 1
- Neighbourhood
- Hiawatha First Nation
- Municipality
- Hiawatha First Nation
- Price per sq ft
- $222
Interior
- Bedrooms
- 3 above ground
- Bathrooms
- 1 × 3-piece
- Rooms
- 7 above ground
- Family room or den
- No
- Fireplace
- Yes
- Features
- Water Heater Owned
Heating, cooling and services
- Heating
- Wood
- Water and sewer
- Holding Tank
Building and exterior
- Style
- Bungalow
- Exterior
- Vinyl Siding
- Roof
- Asphalt Shingle
- Age
- 51-99 years
- Faces
- South
- Waterfront
- Direct
Parking
- Total parking
- 3
- Driveway and parking
- Front Yard Parking
Lot
- Size
- 64.3 × 79.6 ft
- Acreage
- < .50
More
- Possession
- Flexible
- Nearby
- Waterfront
- Cross street
- Hiawatha Line and Paudash Street
Rooms
| Room | Level | Size | Features |
|---|---|---|---|
| Kitchen | Main | 4.34 × 2.92 m (14'3" × 9'7") | |
| Living Room | Main | 4.7 × 4.62 m (15'5" × 15'2") | |
| Bedroom | Main | 3.69 × 2.84 m (12'1" × 9'4") | |
| Bedroom 2 | Main | 2.62 × 2.26 m (8'7" × 7'5") | |
| Bedroom 3 | Main | 2.62 × 2.26 m (8'7" × 7'5") | |
| Bathroom | Main | 2.01 × 1.55 m (6'7" × 5'1") | |
| Sunroom | Main | 6.3 × 2.02 m (20'8" × 6'8") |
History of this address
2 earlier listings at this address, with sold and leased prices. Create a free account or sign in to see them.
Listed by Century 21 United Realty Inc..
Listing information provided by PropTx Innovations Inc. and TRREB; deemed reliable but not guaranteed accurate by PropTx.
Similar homes nearby
See more in Hiawatha First Nation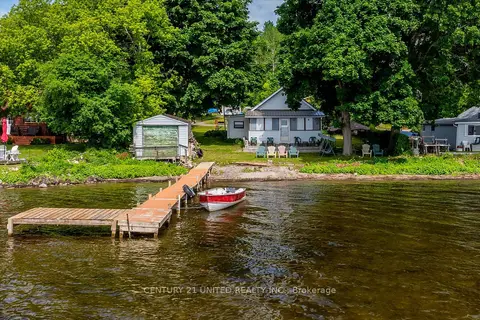
$170,000
Reduced $29,900
3 bd1 ba2 pk700-1100 ft²
223 Paudash Street
Hiawatha First Nation, Hiawatha First Nation
Detached · MLS® X12497058 · Century 21 United Realty Inc.