2201 Warden Avenue 102
Tam O'Shanter-Sullivan, Toronto, M1T 1V5
$3,250/mo
Listed 119 days ago · MLS® E13476212
About this home
Well-appointed professional office space available at the prime intersection of Warden Avenue and Sheppard Avenue. This bright, first-floor suite features six private offices, a reception office, a customer waiting area, and dedicated storage. Ideal for a variety of professional uses, the space offers excellent visibility along high-traffic Warden Avenue. Flexible lease terms are available, including short-term options of 1-2 years, with the potential to transition to month-to-month thereafter. Offered on a short-term gross lease basis, this space represents excellent value, with utilities included and no additional operating cost surprises. Conveniently located just two traffic lights from Highway 401, the property offers easy access to public transit and major routes. Utilities and three on-site parking spaces are included. Floorplans available.
Details
- Type
- Office
- Lot
- 100 × 137.8 ft
- Garage
- Outside/Surface
- Neighbourhood
- Tam O'Shanter-Sullivan
- Municipality
- Toronto E05
Heating, cooling and services
- Heating
- Electric Forced Air
- Air conditioning
- Yes
- Utilities
- Yes
Building and exterior
- Building area
- 1,332 Square Feet
Rental terms
- Minimum term
- 12 months
More
- Possession
- Flexible
- Cross street
- Warden & Sheppard
Location
Location is approximate. See nearby homes on the map
The neighbourhood
Getting around Walkable
- 🚆 Agincourt GO2.0 km
Within a 10-minute walk: 1 grocery store, 7 cafés and restaurants, 4 parks, 4 pharmacies. Nearest grocery: Food Depot Supermarket (250 m). Nearest park: Vradenberg Park (550 m).
Schools nearby
Elementary
- Holy Spirit Catholic School Catholic
EQAO: Gr 6 reading 86%, math 51%8 min walk - Bridlewood Junior Public School
EQAO: Gr 6 reading 92%, math 49%9 min walk - Vradenburg Junior Public School
EQAO: Gr 6 reading 95%, math 59%10 min walk - Pauline Johnson Junior Public School
EQAO: Gr 6 reading 86%, math 37%10 min walk
Secondary
- Stephen Leacock Collegiate Institute
EQAO: Gr 9 math 47%, literacy test 70%12 min walk - John Buchan Senior Public School14 min walk
EQAO: share of students meeting the provincial standard (2024–25). Ontario average: Gr 6 reading 86%, math 51%; Gr 9 math 55%; literacy test 83%.
Closest schools, not school zones. Check which school serves this address with the school board before relying on it.
Who lives here postal area M1T
- Owners / renters
- 52% / 48%
- Median household income
- $71,500
- Average age
- 45
- Children under 15
- 13%
- Homes
- 27% detached, 53% high-rise
- Commute by transit
- 25%
- Population
- 34,607
Languages spoken most at home besides English: Yue (Cantonese) 10.3%, Mandarin 10%, Tagalog (Pilipino, Filipino) 2.7%, Tamil 2.6%.
Flood and conservation No mapped hazard
Not inside a mapped flood plain or regulated area.
Screening maps only. Ask the conservation authority for a property inquiry before relying on this.
Safety
Major crime per resident in Tam O'Shanter-Sullivan (2025): 31% below the Toronto average, up 7% from the year before.
- Assault42% below average
- Break and enter34% below average
- Auto theftabout average
- Robbery23% above average
- Theft from vehicles21% above average
- Shootings53% above average
Crime Severity Index for Toronto police: 60 vs 57 for Ontario (2025).
Police-reported figures for the whole neighbourhood, not this street. Rates use the area’s resident population.
Development nearby 6 active
-
3252 SHEPPARD AVE E · 350 mOfficial Plan / Zoning By-law Amendment · Application Received · applied 2026Application details
-
3260 SHEPPARD AVE E · 250 mSite Plan · Under Review · applied 2026Site Plan Amending Application for the previously approved Site Plan No. 13 -240117 ESC 40 SA related to Phase 3 of the development located on the newly…Application details
-
3260 SHEPPARD AVE E · 250 mPlan of Condominium · Under Review · applied 2026Phased Draft Plan of Condominium for 176 residential dwelling units.Application details
-
3195 SHEPPARD AVE E · 450 mOfficial Plan / Zoning By-law Amendment · Under Review · applied 2025To permit the development of a 14-storey mixed-use building (exclusive of the mechanical penthouse) containing 241 dwelling units and 60 m2 of non-residential…Application details
-
3445 SHEPPARD AVE E · 200 mPlan of Condominium · Draft Plan Approved · applied 2024Application for Draft Plan of Common Elements Condominium to permit two mixed-use buildings of 10- and 14-storeys with a two-level underground garage, and…Application details
-
3459-3471 SHEPPARD AVE E · 250 mSite Plan · Under Review · applied 2023Site Plan Approval for a 12-storey mixed-use building with retail on the ground floor and 201 residential units above.Application details
1 more within 500 m.
Rezoning, site plan, subdivision and condominium applications filed with the city.
Distances are approximate. Places © OpenStreetMap contributors. Neighbourhood figures: Statistics Canada, 2021 Census. School results: EQAO via Ontario Data Catalogue (Open Government Licence – Ontario). Neighbourhood crime: Toronto Police Service Public Safety Data Portal (Open Government Licence – Toronto Police Service). Crime Severity Index: Statistics Canada. Planning applications: City of Toronto open data.
Living here
Commute
To Union Station (downtown Toronto): 16 km. Transit times · Driving times
Noise Nothing major nearby
No highway within 500 m, rail line within 300 m, or airport flight path nearby.
Distances from the map, not noise measurements. Visit at rush hour to judge for yourself.
Building permits
No building permits at this address since 2014.
3 permits on this block of the street in the last 2 years.
Permits filed with the City of Toronto. A permit doesn’t mean the work passed final inspection.
Trees
42 City street trees within 100 m. That’s about the Toronto average of 42.
Trees on City boulevards only, not private yards or parks.
Internet High-speed
50/10 Mbps or faster available here by cable, fibre or DSL (the federal high-speed target).
From the federal broadband map. Check exact speeds and providers for the address.
Zoning, heritage, building permits and street trees: City of Toronto open data (Open Government Licence – Toronto). Roads, rail, airports and planned stations © OpenStreetMap contributors. Internet: Innovation, Science and Economic Development Canada, National Broadband Data.
Listed by RIGHT AT HOME REALTY.
Listing information provided by PropTx Innovations Inc. and TRREB; deemed reliable but not guaranteed accurate by PropTx.
Similar homes nearby
See more in Toronto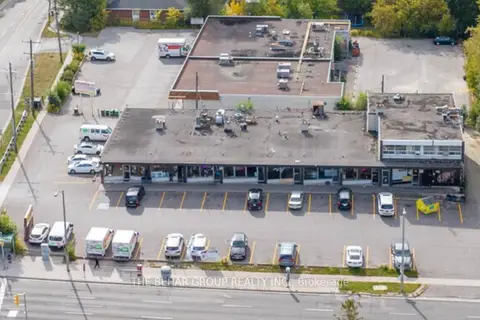
$3,900/mo
2995 Sheppard Avenue E
Tam O'Shanter-Sullivan, Toronto
Commercial Retail · MLS® E13566860 · THE BEHAR GROUP REALTY INC.
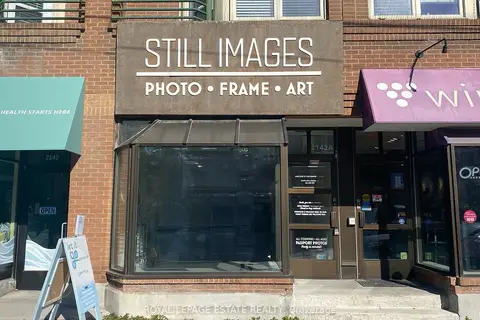
$3,250/mo
2142A Queen Street E
The Beaches, Toronto
Commercial Retail · MLS® E14033802 · ROYAL LEPAGE ESTATE REALTY

$3,275/mo
2 ba
1183 Brimley Road
Bendale, Toronto
Commercial Retail · MLS® E13614642 · GATE REAL ESTATE INC.
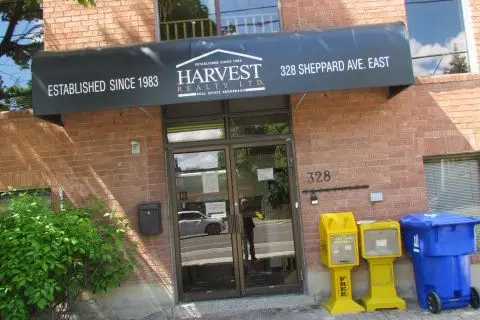
$3,299/mo
Reduced $201
1 ba
328 Sheppard Avenue E 3rd Floor
Willowdale East, Toronto
Office · MLS® C13422706 · HARVEST REALTY LTD.
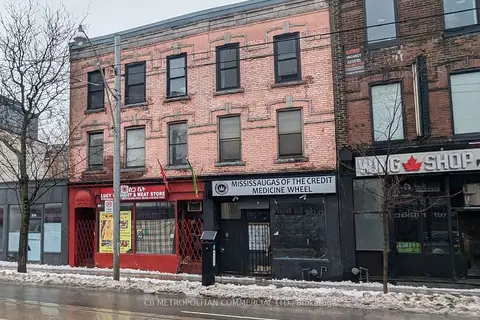
$3,300/mo
213 Queen Street A
Waterfront Communities C1, Toronto
Commercial Retail · MLS® C12973176 · CB METROPOLITAN COMMERCIAL LTD.
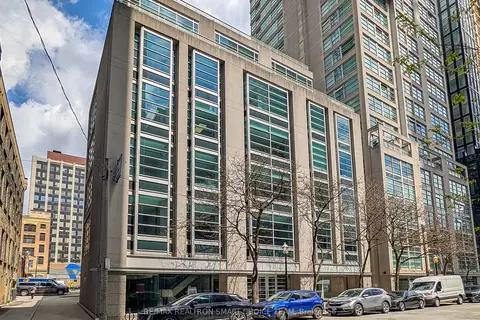
$3,200/mo
36 Lombard Street 501-B
Church-Yonge Corridor, Toronto
Office · MLS® C13135534 · RE/MAX REALTRON SMART CHOICE TEAM
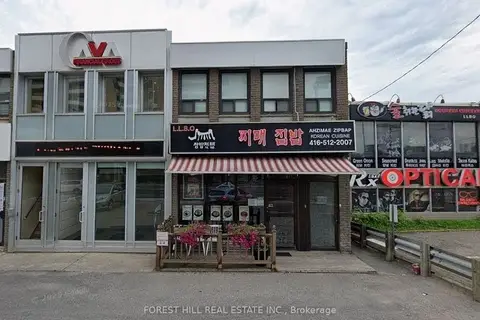
$3,300/mo
6068 Yonge Street
Newtonbrook West, Toronto
Office · MLS® C13496934 · FOREST HILL REAL ESTATE INC.
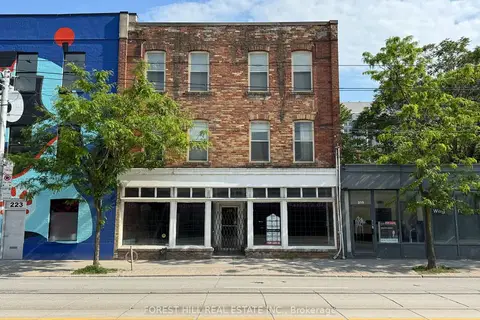
$3,300/mo
219 Queen Street E Ground/Basement
Moss Park, Toronto
Commercial Retail · MLS® C13665540 · FOREST HILL REAL ESTATE INC.