220 Ogimah Road
South Bruce Peninsula, South Bruce Peninsula, N0H 2G0
$178,800
- 3 bedrooms
- 1 bathrooms
- 4 parking
- 700-1100 sq ft
Listed 137 days ago · MLS® X13252370
About this home
Terrific, MOVE IN READY, 3 season, 3 Bedroom cottage with Sauble River access for all of your favourite water sports. Well kept, upgrades done, bright and cheery. Septic replaced 2020 and is approved, newer sand point, kitchen cabinets, flooring and much more. Large, wrap around deck with a side, screened gazebo providing additional comfortable, outdoor living space. The cottage has a propane furnace to extend use for spring and fall get--a-ways. River access is just a few steps away, across the road. Quiet family cottage setting with walking or bicycle trails. Very, spacious private, back yard with new garden shed and side yard firepit area. Cottage comes furnished with appliances. Lease is $6,300/yr and Service Fee $ 1,300/yr.
Details
- Type
- Detached
- Style
- Bungalow
- Size
- 700-1100 sq ft
- Lot
- 90 × 150 ft
- Basement
- Crawl Space
- Garage
- None
- Kitchens
- 1
- Neighbourhood
- South Bruce Peninsula
- Municipality
- South Bruce Peninsula
- Price per sq ft
- $199 (57% below detached houses in South Bruce Peninsula, $459)
Interior
- Bedrooms
- 3 above ground
- Bathrooms
- 1 × 4-piece (main)
- Rooms
- 6 above ground
- Family room or den
- No
- Fireplace
- No
- Features
- Carpet Free, Primary Bedroom - Main Floor, Water Heater Owned
Heating, cooling and services
- Heating
- Forced Air, Electric
- Water and sewer
- Septic
Building and exterior
- Style
- Bungalow
- Exterior
- Wood
- Roof
- Asphalt Shingle
- Foundation
- Block, Piers
- Faces
- East
- Outdoor
- Deck, Lighting, Seasonal Living, Recreational Area, Shed, Garden Shed
Parking
- Total parking
- 4
- Driveway and parking
- Private Double
Lot
- Size
- 90 × 150 ft
More
- Possession
- To Be Determined
- Nearby
- Beach, Golf, Hospital, Lake Access, River/Stream
- Cross street
- Sauble Falls Parkway
Rooms
| Room | Level | Size | Features |
|---|---|---|---|
| Living Room | Main | 4.47 × 3.51 m (14'8" × 11'6") | |
| Kitchen | Main | 5.59 × 3.05 m (18'4" × 10') | |
| Primary Bedroom | Main | 3.45 × 3.05 m (11'4" × 10') | |
| Bedroom 2 | Main | 3.25 × 2.74 m (10'8" × 9') | |
| Bedroom 3 | Main | 2.74 × 2.54 m (9' × 8'4") | |
| Bathroom | Main | 1.98 × 1.34 m (6'6" × 4'5") | 4 Pc Bath |
Listed by Wilfred McIntee & Co Limited.
Listing information provided by PropTx Innovations Inc. and TRREB; deemed reliable but not guaranteed accurate by PropTx.
Similar homes nearby
See more in South Bruce Peninsula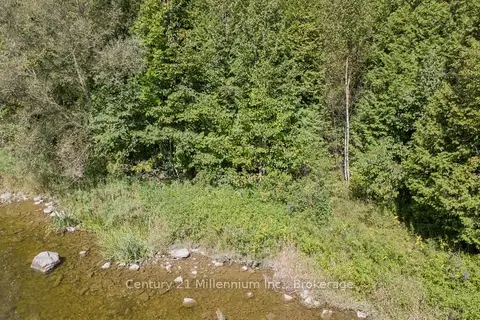
$184,000
0 bd0 ba
28 Roger's Crescent
South Bruce Peninsula, South Bruce Peninsula
Vacant Land · MLS® X13783192 · Century 21 Millennium Inc.
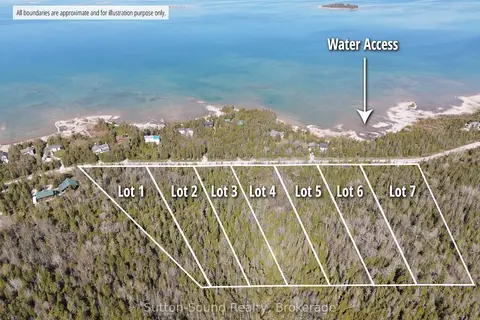
$184,700
0 bd0 ba
LOT 2 SUNSET Drive
South Bruce Peninsula, South Bruce Peninsula
Vacant Land · MLS® X13238372 · Sutton-Sound Realty
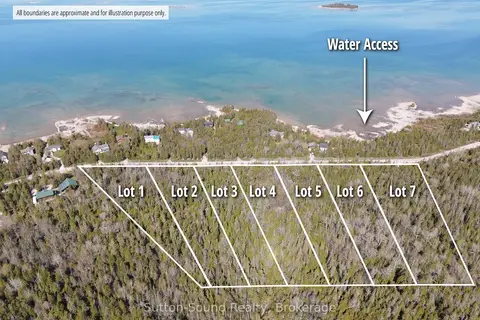
$184,700
0 bd0 ba< 700 ft²
LOT 3 SUNSET Drive
South Bruce Peninsula, South Bruce Peninsula
Vacant Land · MLS® X13238374 · Sutton-Sound Realty
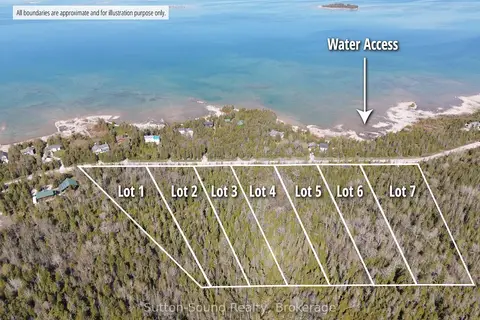
$184,700
0 bd0 ba
LOT 4 SUNSET Drive
South Bruce Peninsula, South Bruce Peninsula
Vacant Land · MLS® X13238378 · Sutton-Sound Realty
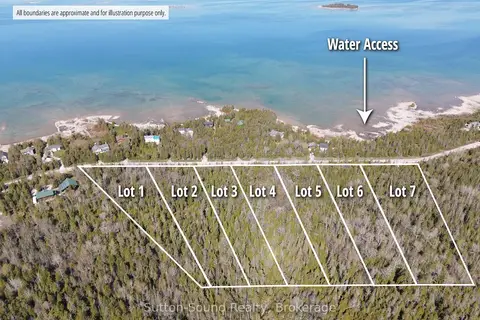
$184,700
0 bd0 ba
LOT 5 SUNSET Drive
South Bruce Peninsula, South Bruce Peninsula
Vacant Land · MLS® X13238380 · Sutton-Sound Realty
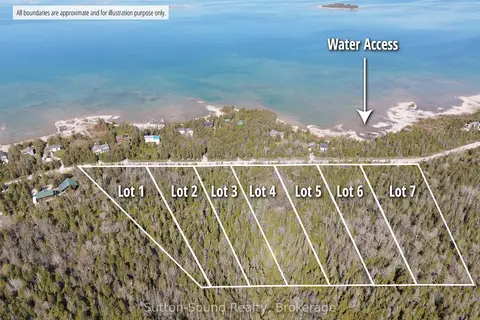
$184,700
0 bd0 ba
LOT 6 SUNSET Drive
South Bruce Peninsula, South Bruce Peninsula
Vacant Land · MLS® X13238382 · Sutton-Sound Realty
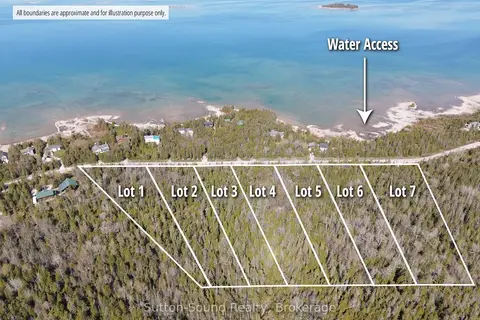
$184,700
0 bd0 ba
LOT 7 SUNSET Drive
South Bruce Peninsula, South Bruce Peninsula
Vacant Land · MLS® X13238384 · Sutton-Sound Realty
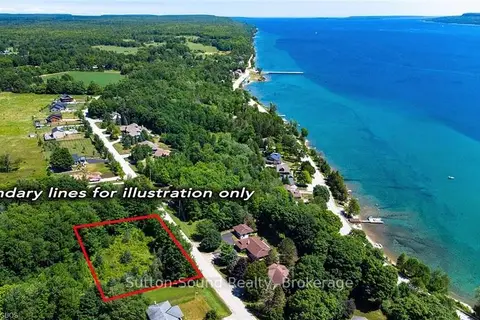
$165,000
0 bd0 ba< 700 ft²
31 EVERETT Road
South Bruce Peninsula, South Bruce Peninsula
Vacant Land · MLS® X13827432 · Sutton-Sound Realty