220 Kenyon Street W 209
719 - Alexandria, North Glengarry, K0C 1A0 · More in this building
$229,000
- 2 bedrooms
- 1 bathrooms
- 1 parking
- 700-799 sq ft
Listed 96 days ago · MLS® X13570304
About this home
OPEN HOUSE SUNDAY OCTOBER 4, 1-3 PM. Enjoy carefree condo living with beautiful views of Mill Pond and Alexandria Island Park. Whether you're looking for a comfortable home or an excellent investment opportunity, this inviting 2-bedroom condo offers exceptional value. The unit was painted in 2023 and features luxury vinyl plank flooring throughout the hallway, bedrooms, living room, and dining area. Recent updates to the bathroom. Relax on your private balcony while taking in the peaceful waterfront scenery. Residents enjoy beautifully maintained, park-like grounds with a fire pit and seating area, community BBQs, and a shared dock-ideal for launching a kayak or canoe. Conveniently located within walking distance of Glengarry Memorial Hospital, shopping, restaurants, and the VIA Rail station. The condo is now vacant, making this a great opportunity for both investors and owner-occupants.
Details
- Type
- Condo Apartment
- Style
- 3-Storey
- Size
- 700-799 sq ft
- Basement
- None
- Garage
- None
- Kitchens
- 1
- Property tax
- $1,511 (2026)
- Maintenance fee
- $306/month
- Neighbourhood
- 719 - Alexandria
- Municipality
- North Glengarry
- Price per sq ft
- $306
- Fee per sq ft
- $0.41/month
Interior
- Bedrooms
- 2 above ground
- Bathrooms
- 1 × 4-piece
- Rooms
- 4 above ground
- Family room or den
- No
- Fireplace
- No
- Laundry
- Coin Operated, Shared, Multiple Locations
- Features
- Water Heater Owned
Heating, cooling and services
- Heating
- Baseboard, Electric
Building and exterior
- Style
- 3-Storey
- Exterior
- Brick
- Waterfront
- Direct
Parking
- Total parking
- 1
Condo
- Monthly fee
- $306
- Fee includes
- Building Insurance Included, Parking Included, Common Elements Included
- Balcony
- Juliette
- Exposure
- East
- View
- Water
- Pets
- Yes-with Restrictions
- Property manager
- Eastern Ontario Property Management Group
More
- Possession
- Immediate
- Nearby
- Lake Access, Waterfront
- Cross street
- County Road 34 (Main Street), MacDonald Blvd
Rooms
| Room | Level | Size | Features |
|---|---|---|---|
| Primary Bedroom | Main | 4.31 × 3.09 m (14'2" × 10'2") | |
| Bedroom 2 | Main | 3.4 × 2.89 m (11'2" × 9'6") | |
| Kitchen | Main | 3.3 × 3.14 m (10'10" × 10'4") | |
| Living Room | Main | 3.87 × 2.67 m (12'8" × 8'9") |
History of this address
1 earlier listing at this address, with sold and leased prices. Create a free account or sign in to see them.
Location
Location is approximate. See nearby homes on the map
Recent sales nearby
See what similar homes within 1 km sold for in the last year. Create a free account or sign in to see them.
The neighbourhood
Getting around Car-dependent
No subway, LRT or GO station within a short trip.
Within a 10-minute walk: no grocery stores, 7 cafés and restaurants, 1 park. Nearest park: Island Park (650 m).
Schools nearby
Elementary
- St. Finnan's Catholic School Catholic
EQAO: Gr 6 reading 83%, math 42%14 min walk - École élémentaire publique Terre des Jeunes French
EQAO: Gr 6 reading 94%, math 62%14 min walk - École élémentaire catholique Elda-Rouleau French
EQAO: Gr 6 reading 85%, math 70%18 min walk
Secondary
- Glengarry District High School
EQAO: Gr 9 math 59%, literacy test 86%11 min walk - École secondaire publique Campus secondaire l'Héritage French14 min walk
- École secondaire catholique Le Relais French
EQAO: Gr 9 math 70%, literacy test 82%1.3 km
EQAO: share of students meeting the provincial standard (2024–25). Ontario average: Gr 6 reading 86%, math 51%; Gr 9 math 55%; literacy test 83%.
Closest schools, not school zones. Check which school serves this address with the school board before relying on it.
Who lives here postal area K0C
- Owners / renters
- 82% / 18%
- Median household income
- $84,000
- Average age
- 45
- Children under 15
- 16%
- Homes
- 85% detached, 0% high-rise
- Commute by transit
- 0%
- Population
- 52,838
Languages spoken most at home besides English: Swiss German 0.1%, Spanish 0.1%, German 0.1%, Arabic 0.1%.
Distances are approximate. Places © OpenStreetMap contributors. Neighbourhood figures: Statistics Canada, 2021 Census. School results: EQAO via Ontario Data Catalogue (Open Government Licence – Ontario).
Living here
Commute
Noise Nothing major nearby
No highway within 500 m, rail line within 300 m, or airport flight path nearby.
Distances from the map, not noise measurements. Visit at rush hour to judge for yourself.
Internet High-speed
50/10 Mbps or faster available here by cable, fibre or DSL (the federal high-speed target).
From the federal broadband map. Check exact speeds and providers for the address.
Roads, rail, airports and planned stations © OpenStreetMap contributors. Internet: Innovation, Science and Economic Development Canada, National Broadband Data.
Listed by ROYAL LEPAGE PERFORMANCE REALTY.
Listing information provided by PropTx Innovations Inc. and TRREB; deemed reliable but not guaranteed accurate by PropTx.
Similar homes nearby
See more in North Glengarry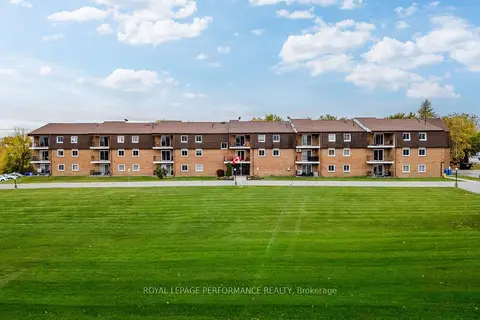
$230,000
2 bd1 ba1 pk700-799 ft²
220 Kenyon Street 210
719 - Alexandria, North Glengarry
Condo Apartment · MLS® X14089592 · ROYAL LEPAGE PERFORMANCE REALTY
$224,900
2 bd1 ba1 pk700-799 ft²
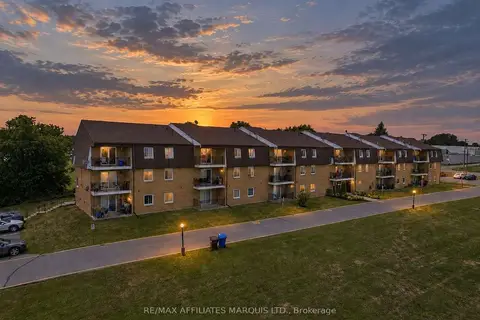
220 Kenyon Street W 302
719 - Alexandria, North Glengarry
Condo Apartment · MLS® X13783302 · RE/MAX AFFILIATES MARQUIS LTD.