220 Chebucto Drive
1006 - FD Ford, Oakville, L6J 5P9
$1,350,000
- 3 bedrooms
- 2 bathrooms
- 3 parking
- 1100-1500 sq ft
Listed 11 days ago · MLS® W13881264
About this home
Welcome to 220 Chebucto Drive, a beautiful and well-maintained home situated on a quiet family-friendly street. With over 1,800 square feet of total living space, this home has three nice sized bedrooms (including a 2pc ensuite) and ample living space to entertain. With updated LVP flooring, bathrooms and quartz kitchen counters there is nothing to do but move in and enjoy. The basement offers a retreat from the main living area-perfect for kids or a TV room. A beautiful side patio and heated saltwater pool with water feature is perfect for low maintenance outdoor living all summer long. Nature is close by: Lake Ontario is a short walk away. Joshua Valley Parks is at your front door and gives access to the extensive Trail system running right through it. Annapolis Park and the Southeast Sports Field are nearby too. Shopping is within walking distance, and families will appreciate the choice of schools, including Maple Grove PS, EJ James PS, Oakville Trafalgar HS. Close to Clarkson Go, the 403 and the QEW this is a terrific location for commuter access.
Details
- Type
- Detached
- Style
- Backsplit 3
- Size
- 1100-1500 sq ft
- Lot
- 45 × 100 ft
- Basement
- Finished
- Garage
- Attached
- Kitchens
- 1
- Property tax
- $5,901 (2025)
- Neighbourhood
- 1006 - FD Ford
- Municipality
- Oakville
- Price per sq ft
- $1,038 (about the same as detached houses in 1006 - FD Ford)
Interior
- Bedrooms
- 3 above ground
- Bathrooms
- 1 × 4-piece (second), 1 × 2-piece (second)
- Rooms
- 9 above ground
- Family room or den
- No
- Fireplace
- No
- Features
- Auto Garage Door Remote, Workbench
Heating, cooling and services
- Heating
- Forced Air, Gas
- Air conditioning
- Central Air
- Water and sewer
- Sewer
Building and exterior
- Style
- Backsplit 3
- Exterior
- Brick
- Roof
- Asphalt Shingle
- Foundation
- Block
- Faces
- South
- Pool
- Inground
- Outdoor
- Patio
Parking
- Garage spaces
- 1
- Total parking
- 3
Lot
- Size
- 45 × 100 ft
More
- Possession
- TBD/Flexible
- Cross street
- Ford Dr and Devon Rd
Location
Location is approximate. See nearby homes on the map
Recent sales nearby
See what similar homes within 1 km sold for in the last year. Create a free account or sign in to see them.
The neighbourhood
Getting around Car-dependent
- 🚆 Clarkson GO3.4 km
Within a 10-minute walk: no grocery stores, 0 cafés and restaurants, 6 parks. Nearest park: Southend Sports Fields (300 m).
Schools nearby
Elementary
- Clanmore Montessori School Private8 min walk
- Maple Grove Public School
EQAO: Gr 6 reading 92%, math 77%1.5 km - E. J. James Public School
EQAO: Gr 6 reading 100%, math 79%2.3 km - St. Vincent Catholic Elementary School Catholic
EQAO: Gr 6 reading 91%, math 55%2.3 km
Secondary
- Oakville Trafalgar High School
EQAO: Gr 9 math 86%, literacy test 97%1.7 km
EQAO: share of students meeting the provincial standard (2024–25). Ontario average: Gr 6 reading 86%, math 51%; Gr 9 math 55%; literacy test 83%.
Closest schools, not school zones. Check which school serves this address with the school board before relying on it.
Who lives here postal area L6J
- Owners / renters
- 84% / 16%
- Median household income
- $158,000
- Average age
- 43
- Children under 15
- 17%
- Homes
- 79% detached, 10% high-rise
- Commute by transit
- 8%
- Population
- 24,420
Languages spoken most at home besides English: Mandarin 8%, Yue (Cantonese) 0.7%, Spanish 0.6%, Urdu 0.5%.
Safety
Crime Severity Index for Halton Region (Oakville/Burlington) police: 31 vs 57 for Ontario (2025).
Police-reported figures for the whole police service area, not this street. Rates use the area’s resident population.
Distances are approximate. Places © OpenStreetMap contributors. Neighbourhood figures: Statistics Canada, 2021 Census. School results: EQAO via Ontario Data Catalogue (Open Government Licence – Ontario). Crime Severity Index: Statistics Canada.
Living here
Commute
To Union Station (downtown Toronto): 28 km. Transit times · Driving times
Noise Nothing major nearby
No highway within 500 m, rail line within 300 m, or airport flight path nearby.
Distances from the map, not noise measurements. Visit at rush hour to judge for yourself.
Internet High-speed
50/10 Mbps or faster available here by cable, fibre or DSL (the federal high-speed target).
From the federal broadband map. Check exact speeds and providers for the address.
Roads, rail, airports and planned stations © OpenStreetMap contributors. Internet: Innovation, Science and Economic Development Canada, National Broadband Data.
Listed by ROYAL LEPAGE SIGNATURE REALTY.
Listing information provided by PropTx Innovations Inc. and TRREB; deemed reliable but not guaranteed accurate by PropTx.
Similar homes nearby
See more in Oakville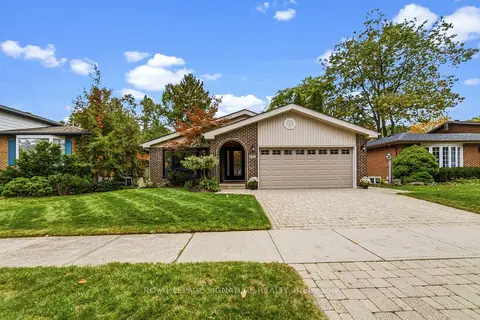
$1,350,000
3+2 bd3 ba4 pk1100-1500 ft²
168 Arichat Road
1006 - FD Ford, Oakville
Detached · MLS® W14080908 · ROYAL LEPAGE SIGNATURE REALTY
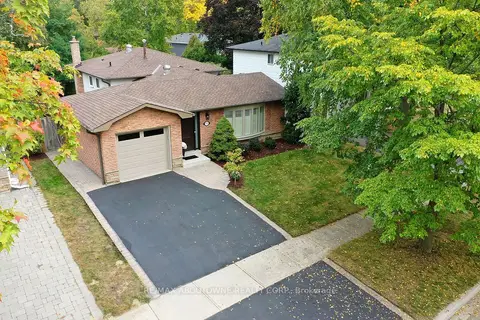
$1,398,000
3 bd2 ba3 pk1100-1500 ft²
173 Arichat Road
1006 - FD Ford, Oakville
Detached · MLS® W14087652 · RE/MAX ABOUTOWNE REALTY CORP.
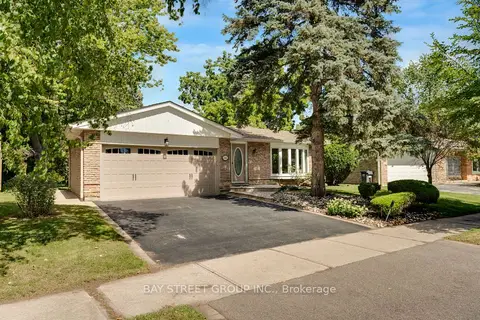 New
$1,548,000
3+1 bd3 ba4 pk1100-1500 ft²
2283 Devon Road
1006 - FD Ford, Oakville
Detached · MLS® W14098556 · BAY STREET GROUP INC.
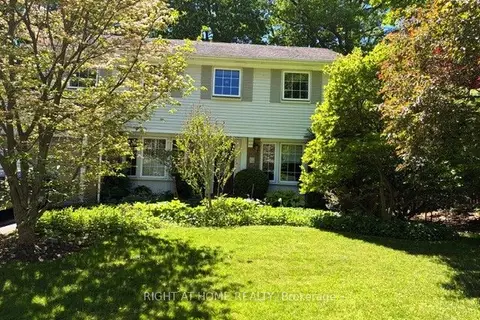
$1,549,000
4 bd3 ba4 pk1500-2000 ft²
494 Dorland Road
1006 - FD Ford, Oakville
Detached · MLS® W13848158 · RIGHT AT HOME REALTY
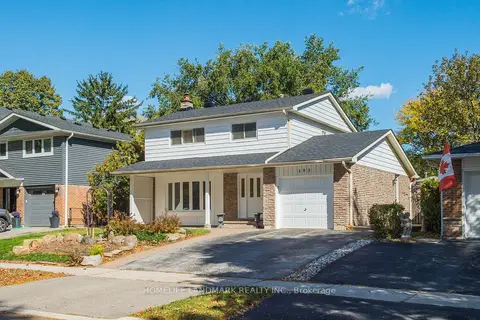
$1,580,000
4 bd3 ba3 pk1100-1500 ft²
193 Chebucto Drive
1006 - FD Ford, Oakville
Detached · MLS® W13884924 · HOMELIFE LANDMARK REALTY INC.
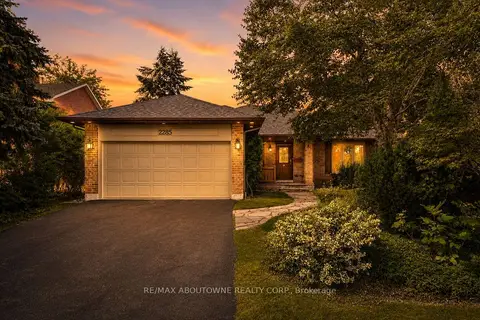
$1,589,000
Reduced $101,000
3+1 bd3 ba4 pk1500-2000 ft²
2285 Dunedin Road
1006 - FD Ford, Oakville
Detached · MLS® W13755840 · RE/MAX ABOUTOWNE REALTY CORP.
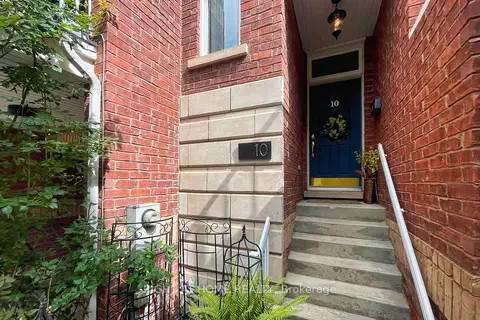
$1,350,000
Reduced $149,800
3 bd5 ba2 pk2000-2500 ft²
120 BRONTE Road 10
1001 - BR Bronte, Oakville
Att/Row/Townhouse · MLS® W13476934 · RIGHT AT HOME REALTY
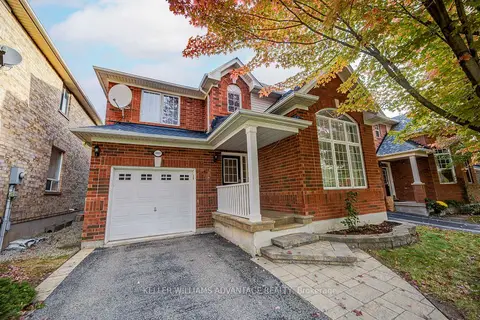
$1,350,000
4 bd3 ba3 pk1500-2000 ft²
3097 Abernathy Way
1000 - BC Bronte Creek, Oakville
Detached · MLS® W14081802 · KELLER WILLIAMS ADVANTAGE REALTY