220 Burnhamthorpe Road 2201
City Centre, Mississauga, L5B 4N4
$2,550/mo
Reduced $50 from $2,600
- 1+1 bedrooms
- 2 bathrooms
- 1 parking
- 700-799 sq ft
Listed 11 days ago · MLS® W13878770
About this home
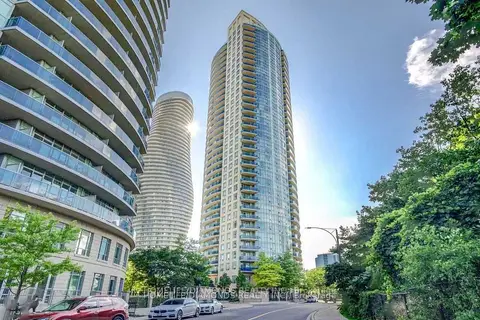
Absolutely Spacious 1 Bedroom Plus Den With One & Half Washrooms . Breathtaking North East Clear View. Located In The Heart Of Mississauga Across From Square One. Spectacular Facilities Including An Indoor Pool, Party Room, 24 Hr Security. Steps To Ymca, Library, City Centre, And Highways
Details
- Type
- Condo Apartment
- Style
- Apartment
- Size
- 700-799 sq ft
- Basement
- None
- Garage
- Underground
- Kitchens
- 1
- Neighbourhood
- City Centre
- Municipality
- Mississauga
- Rent increase limit
- Depends on when the unit was first lived in: before Nov. 15, 2018 it’s covered by Ontario’s yearly limit (2.1% in 2026); after, there’s no cap.
Interior
- Bedrooms
- 1 above ground + 1 below
- Bathrooms
- 1 × 4-piece, 1 × 2-piece
- Rooms
- 5 above ground
- Family room or den
- No
- Fireplace
- No
- Laundry
- Ensuite
- Furnished
- Unfurnished
Heating, cooling and services
- Heating
- Forced Air, Gas
- Air conditioning
- Central Air
Building and exterior
- Style
- Apartment
- Exterior
- Concrete
Parking
- Garage spaces
- 1
- Total parking
- 1
- Driveway and parking
- Underground
Condo
- Amenities
- Concierge, Exercise Room, Guest Suites, Indoor Pool, Party Room/Meeting Room, Visitor Parking
- Locker
- Owned (level L4)
- Balcony
- Open
- Exposure
- North East
- Pets
- Yes-with Restrictions
- Property manager
- Del Property Management
Rental terms
- Rent includes
- Central Air Conditioning, Water, Parking, Hydro, Heat
More
- Possession
- Immediately
- Cross street
- Hurontario/Burnhamthorpe
Rooms
| Room | Level | Size | Features |
|---|---|---|---|
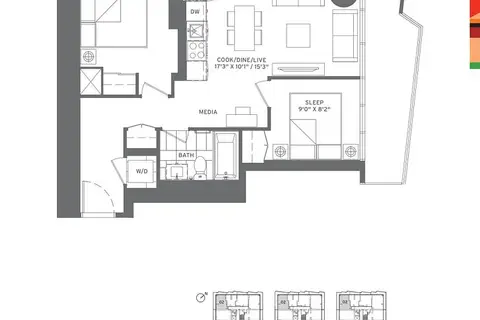
| Living Room | Ground | 3.1 × 4.9 m (10'2" × 16'1") | Laminate, Combined w/Dining, Open Concept |
| Dining Room | Ground | 3.1 × 4.9 m (10'2" × 16'1") | Laminate, Combined w/Living, Open Concept |
| Kitchen | Ground | 2.66 × 3.7 m (8'9" × 12'2") | Ceramic Floor, Open Concept, Open Concept |
| Primary Bedroom | Ground | 3.1 × 5.16 m (10'2" × 16'11") | Laminate, 4 Pc Ensuite, Window |
| Den | Ground | 2.6 × 3.33 m (8'6" × 10'11") | Laminate |
History of this address
8 earlier listings at this address, with sold and leased prices. Create a free account or sign in to see them.
Living here
Short-term rentals
Only in your principal residence, with a City licence: not allowed in investment properties. Up to 180 nights a year, no more than 30 in a row.
Listed by KHOULANI REAL ESTATE GROUP INC..
Listing information provided by PropTx Innovations Inc. and TRREB; deemed reliable but not guaranteed accurate by PropTx.
Similar homes nearby
See more in Mississauga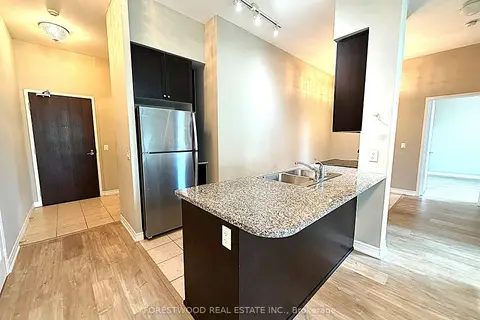
$2,550/mo
Reduced $150
2 bd1 ba1 pk800-899 ft²
339 Rathburn Road W 101
City Centre, Mississauga
Condo Apartment · MLS® W13802040 · FORESTWOOD REAL ESTATE INC.
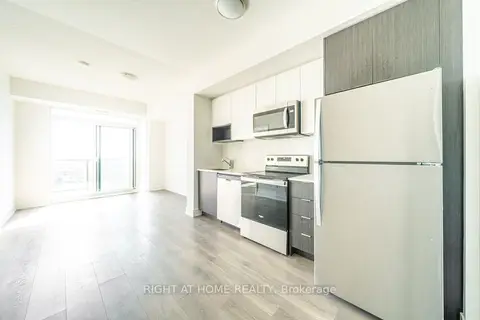
$2,550/mo
2 bd2 ba1 pk700-799 ft²
204 Burnhamthorpe Road E 1310
City Centre, Mississauga
Condo Apartment · MLS® W13884366 · RIGHT AT HOME REALTY
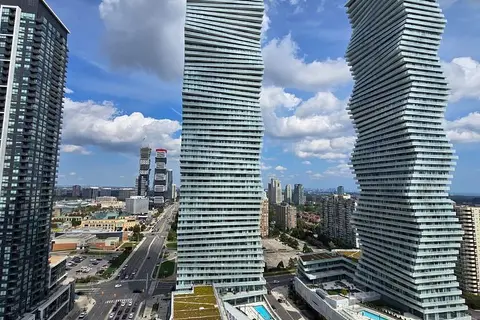
$2,550/mo
2 bd2 ba1 pk700-799 ft²
448 Burnhamthorpe Road W 2205
City Centre, Mississauga
Condo Apartment · MLS® W14033050 · CENTURY 21 GREEN REALTY INC.
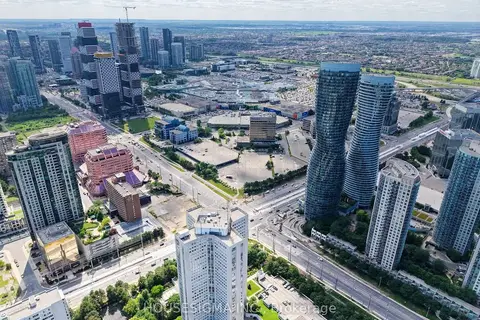 New
$2,550/mo
1+1 bd2 ba1 pk700-799 ft²
60 Absolute Avenue 507
City Centre, Mississauga
Condo Apartment · MLS® W14095712 · HOUSESIGMA INC.
 New
$2,545/mo
2 bd2 ba1 pk700-799 ft²
80 ABSOLUTE Avenue 401
City Centre, Mississauga
Condo Apartment · MLS® W14091636 · HOMELIFE/DIAMONDS REALTY INC.
$2,575/mo
Reduced $25
1+1 bd2 ba1 pk700-799 ft²
3900 Confederation Parkway 2507
City Centre, Mississauga
Condo Apartment · MLS® W13761502 · RIGHT AT HOME REALTY
$2,580/mo
Reduced $120
2 bd1 ba1 pk600-699 ft²
448 Burnhamthorpe Road 4102
City Centre, Mississauga
Condo Apartment · MLS® W13803874 · JDL REALTY INC.
$2,500/mo
2 bd1 ba1 pk600-699 ft²
448 Burnhamthorpe Road 4905
City Centre, Mississauga
Condo Apartment · MLS® W13736020 · RE/MAX REALTY SPECIALISTS INC.