22 Main Street
Out of Area, A0G 2P0
$168,000
Reduced $900 from $168,900
- 3 bedrooms
- 2 bathrooms
- 2 parking
- 1500-2000 sq ft
Listed 25 days ago · MLS® X13830218
About this home
Custom built cozy bungalow in the heart of the family friendly community of Hare Bay NL. Gorgeous manicured lot with wrap around deck, two outside storage sheds, perennial gardens and mature trees Ideal for downsizers, first time buyers or investment opportunity. The location is perfect for those wanting a short term rental with its proximity to Gander Airport and Hospital (45 min), Health Clinics, major grocery store (15 min), local shopping, churches, schools and various tourist attractions (minutes away)
Details
- Type
- Detached
- Style
- Bungalow
- Size
- 1500-2000 sq ft
- Lot
- 26.09 × 36.29 ft
- Basement
- Crawl Space
- Garage
- None
- Kitchens
- 1
- Property tax
- $1,461 (2026)
- Municipality
- Out of Area
- Price per sq ft
- $96 (73% below detached houses in Out of Area, $354)
Interior
- Bedrooms
- 3 above ground
- Bathrooms
- 1 × 3-piece (main), 1 × 3-piece (main)
- Rooms
- 7 above ground
- Family room or den
- No
- Fireplace
- No
- Features
- Carpet Free, Primary Bedroom - Main Floor, Water Heater Owned
Heating, cooling and services
- Heating
- Baseboard, Electric
- Water and sewer
- Sewer
Building and exterior
- Style
- Bungalow
- Exterior
- Vinyl Siding
- Roof
- Asphalt Shingle
- Foundation
- Block, Concrete
- Faces
- South
- Outdoor
- Garden Shed
Parking
- Total parking
- 2
- Driveway and parking
- Private
Lot
- Size
- 26.09 × 36.29 m (irregular)
- Acreage
- < .50
More
- Possession
- FLEXIBLE
- Nearby
- Campground, Hospital, Park, Place Of Worship, School
- Cross street
- MAIN STREET - PARKWOOD DRIVE
Rooms
| Room | Level | Size | Features |
|---|---|---|---|
| Kitchen | Main | 3.66 × 2.44 m (12' × 8') | Pantry |
| Living Room | Main | 5.49 × 6.1 m (18' × 20') | French Doors, Laminate |
| Dining Room | Main | 3.04 × 3.66 m (10' × 12') | Large Window, Laminate |
| Bedroom 3 | Main | 3.34 × 2.74 m (10'11" × 9') | |
| Laundry | Main | 3.96 × 1.83 m (13' × 6') |
Location
Location is approximate. See nearby homes on the map
Recent sales nearby
See what similar homes within 1 km sold for in the last year. Create a free account or sign in to see them.
The neighbourhood
Getting around Walkable
No subway, LRT or GO station within a short trip.
Within a 10-minute walk: 5 grocery stores, 11 cafés and restaurants, 3 parks, 3 pharmacies. Nearest grocery: Agrarian Market (150 m). Nearest park: Rotary Park (550 m).
Schools nearby
Elementary
- St. Gregory Catholic School Catholic
EQAO: Gr 6 reading 44%, math 17%1.9 km
Secondary
- Prince Edward Collegiate Institute1.3 km
EQAO: share of students meeting the provincial standard (2024–25). Ontario average: Gr 6 reading 86%, math 51%; Gr 9 math 55%; literacy test 83%.
Closest schools, not school zones. Check which school serves this address with the school board before relying on it.
Distances are approximate. Places © OpenStreetMap contributors. Neighbourhood figures: Statistics Canada, 2021 Census. School results: EQAO via Ontario Data Catalogue (Open Government Licence – Ontario).
Living here
Commute
Noise Nothing major nearby
No highway within 500 m, rail line within 300 m, or airport flight path nearby.
Distances from the map, not noise measurements. Visit at rush hour to judge for yourself.
Internet High-speed
50/10 Mbps or faster available here by cable, fibre or DSL (the federal high-speed target).
From the federal broadband map. Check exact speeds and providers for the address.
Roads, rail, airports and planned stations © OpenStreetMap contributors. Internet: Innovation, Science and Economic Development Canada, National Broadband Data.
Listed by CENTURY 21 LEADING EDGE REALTY INC..
Listing information provided by PropTx Innovations Inc. and TRREB; deemed reliable but not guaranteed accurate by PropTx.
Similar homes nearby
See more in Out of Area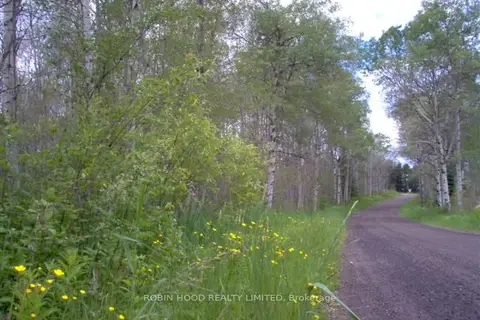
$149,999
0 bd0 ba10 pk< 700 ft²
425 Spanish River Road 825
Out of Area
Vacant Land · MLS® X13642550 · ROBIN HOOD REALTY LIMITED