22 Jenny Crescent 18
057 - Smithville, West Lincoln, L0R 2A0
$569,900
Reduced $20,000 from $589,900
- 2+1 bedrooms
- 2 bathrooms
- 2 parking
- 1000-1199 sq ft
Listed 62 days ago · MLS® X13691818
About this home
Easy living awaits in the heart of Smithville! Enjoy the convenience of walking to shops, parks, restaurants, and everyday amenities while becoming part of a welcoming community where neighbours quickly become friends. This immaculate 2+1 bedroom bungalow has an inviting open-concept layout with the kitchen flowing seamlessly into the dining and living areas-perfect for everyday living and entertaining. A second 2 peice bathroom on the main floor, conveniently incorporated laundry for true one-floor living. Step outside to your private backyard retreat featuring a spacious covered deck overlooking a partially treed setting with no direct rear neighbours-the perfect place to enjoy your morning coffee or unwind with a good book. Experience the charm of small-town living without sacrificing convenience. Smithville offers all the essentials, including on-demand transit, and is just 15 minutes from the new hospital in Grimsby. If you've been looking for a move-in-ready home in a friendly community with a country feel and modern conveniences, this is one you won't want to miss!
Details
- Type
- Semi-Detached Condo
- Style
- Bungalow
- Age
- 16-30 years
- Size
- 1000-1199 sq ft
- Basement
- Full, Partially Finished
- Garage
- Attached
- Kitchens
- 1
- Property tax
- $3,989 (2026)
- Maintenance fee
- $365/month
- Neighbourhood
- 057 - Smithville
- Municipality
- West Lincoln
Interior
- Bedrooms
- 2 above ground + 1 below
- Bathrooms
- 1 × 2-piece (main), 1 × 3-piece (main)
- Rooms
- 6 above ground + 2 below
- Family room or den
- Yes
- Fireplace
- Living Room, Natural Gas
- Laundry
- In Bathroom, In-Suite Laundry, Ensuite
- Features
- Auto Garage Door Remote, Sump Pump
Heating, cooling and services
- Heating
- Forced Air, Gas
- Air conditioning
- Central Air
Building and exterior
- Style
- Bungalow
- Exterior
- Brick Front, Vinyl Siding
- Roof
- Asphalt Shingle
- Foundation
- Poured Concrete
- Age
- 16-30 years
- Outdoor
- Deck, Lawn Sprinkler System
Parking
- Garage spaces
- 1
- Total parking
- 2
- Driveway and parking
- Private
Condo
- Monthly fee
- $365
- Fee includes
- Common Elements Included, Building Insurance Included, Parking Included
- Exposure
- North
- Pets
- Yes-with Restrictions
- Property manager
- Shabri Properties Ltd.
More
- Possession
- Immediate
- Nearby
- Library, Place Of Worship, Rec./Commun.Centre, School
- Cross street
- Riverside Circle
Rooms
| Room | Level | Size | Features |
|---|---|---|---|
| Foyer | Main | 1.22 × 3.51 m (4' × 11'6") | |
| Living Room | Main | 3.58 × 3.84 m (11'9" × 12'7") | W/O To Deck |
| Dining Room | Main | 3.58 × 2.64 m (11'9" × 8'8") | |
| Primary Bedroom | Main | 3.63 × 5.61 m (11'11" × 18'5") | 3 Pc Ensuite, Walk-In Closet(s) |
| Bedroom 2 | Main | 2.57 × 3.68 m (8'5" × 12'1") | |
| Bedroom 3 | Basement | 3.38 × 3.4 m (11'1" × 11'2") | |
| Other | Basement | 7.34 × 13.49 m (24'1" × 44'3") | Unfinished |
History of this address
1 earlier listing at this address, with sold and leased prices. Create a free account or sign in to see them.
Listed by RE/MAX HALLMARK REALTY LTD..
Listing information provided by PropTx Innovations Inc. and TRREB; deemed reliable but not guaranteed accurate by PropTx.
Similar homes nearby
See more in West Lincoln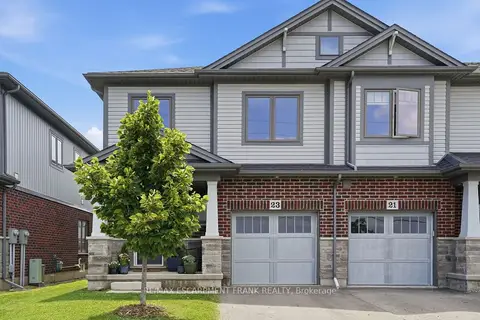
$579,900
Reduced $10,000
3 bd3 ba2 pk1200-1399 ft²
23 Severino Circle
057 - Smithville, West Lincoln
Common Element Condo · MLS® X13523188 · RE/MAX ESCARPMENT FRANK REALTY
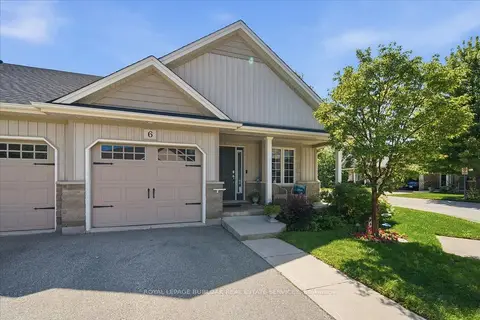
$589,999
1+1 bd2 ba2 pk1000-1199 ft²
6 Sunnydale Court
057 - Smithville, West Lincoln
Semi-Detached Condo · MLS® X13855540 · ROYAL LEPAGE BURLOAK REAL ESTATE SERVICES
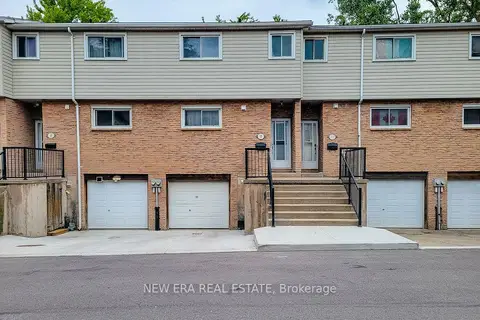
$519,999
3 bd2 ba2 pk1000-1199 ft²
149 St Catharine Street 15
057 - Smithville, West Lincoln
Condo Townhouse · MLS® X13774222 · NEW ERA REAL ESTATE