22 Hobart Gardens
Heart Lake East, Brampton, L6Z 0J1
$2,900/mo
- 3 bedrooms
- 3 bathrooms
- 1 parking
- 1100-1500 sq ft
Listed 8 days ago · MLS® W13886336
About this home
Welcome Home to Heart Lake! Nestled in Brampton's most sought-after community, this inviting 3-bedroom, 3-bathroom townhouse offers comfortable living in a desirable neighbourhood surrounded by parks and year-round natural beauty. Enjoy easy access to top-rated schools, Turnberry Golf Club, Trinity Common Mall, Highway 410, and a host of nearby amenities & with public transit right at your doorstep, its comfort meets convenience. Inside, the spacious living room provides the perfect setting to relax and entertain. The upgraded chef-inspired kitchen features tall cabinetry, granite countertops, a stylish tile backsplash, stainless steel appliances, and a convenient breakfast bar. The adjoining dining area features a walkout to the deck and backyard, creating a warm and inviting space for everyday dining and entertaining. Upstairs, discover three generously sized bedrooms and two full bathrooms, offering comfort and functionality for everyday living. With its low-maintenance appeal and exceptional location, this home is ready for you to move in and make it your own!
Details
- Type
- Att/Row/Townhouse
- Style
- 3-Storey
- Size
- 1100-1500 sq ft
- Basement
- Unfinished
- Garage
- Attached
- Kitchens
- 1
- Neighbourhood
- Heart Lake East
- Municipality
- Brampton
- Rent increase limit
- Depends on when the unit was first lived in: before Nov. 15, 2018 it’s covered by Ontario’s yearly limit (2.1% in 2026); after, there’s no cap.
Interior
- Bedrooms
- 3 above ground
- Bathrooms
- 2 × 4-piece (third), 1 × 2-piece (second)
- Rooms
- 7 above ground
- Family room or den
- Yes
- Fireplace
- Yes
- Laundry
- Common Area
- Features
- Carpet Free
- Furnished
- Unfurnished
Heating, cooling and services
- Heating
- Forced Air, Gas
- Water and sewer
- Sewer
Building and exterior
- Style
- 3-Storey
- Exterior
- Brick, Stone
- Roof
- Asphalt Shingle
- Foundation
- Concrete
- Faces
- East
Parking
- Garage spaces
- 1
- Total parking
- 1
- Driveway and parking
- Mutual
Rental terms
- Rent includes
- Common Elements
More
- Possession
- Nov 1st
- Nearby
- Golf, Hospital, Park, Place Of Worship, Public Transit, School
- Cross street
- Bovaird & Heartlake
Rooms
| Room | Level | Size | Features |
|---|---|---|---|
| Great Room | Main | Laminate, Window | |
| Kitchen | Main | Ceramic Backsplash, Granite Counters | |
| Breakfast | Main | Eat-in Kitchen | |
| Primary Bedroom | Upper | Laminate, 4 Pc Ensuite | |
| Bedroom 2 | Upper | Laminate, Closet | |
| Bedroom 3 | Upper | Laminate, Closet | |
| Recreation | Upper | Laminate, Window |
Listed by HOMELIFE/MIRACLE REALTY LTD.
Listing information provided by PropTx Innovations Inc. and TRREB; deemed reliable but not guaranteed accurate by PropTx.
Similar homes nearby
See more in Brampton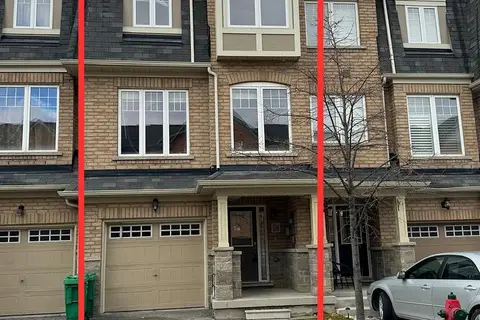
$2,800/mo
3 bd3 ba2 pk1500-2000 ft²
29 Magdalene Crescent
Heart Lake East, Brampton
Att/Row/Townhouse · MLS® W13766450 · UPSTATE REALTY INC.
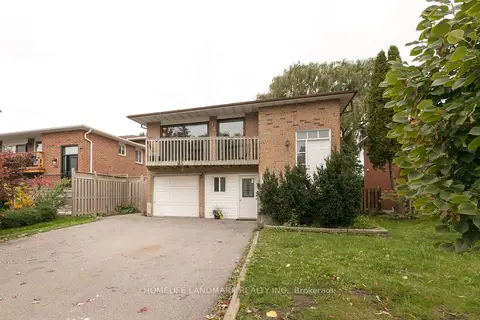
$2,800/mo
3 bd1 ba2 pk1100-1500 ft²
22 Blenheim Drive
Heart Lake East, Brampton
Detached · MLS® W13842064 · HOMELIFE LANDMARK REALTY INC.
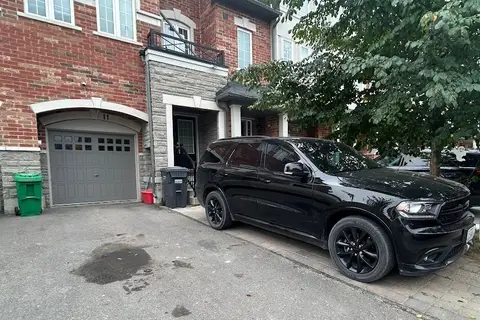
$3,000/mo
4 bd3 ba4 pk1100-1500 ft²
11 Sprucewood Road
Heart Lake East, Brampton
Att/Row/Townhouse · MLS® W13850572 · ROYAL LEPAGE PRG REAL ESTATE
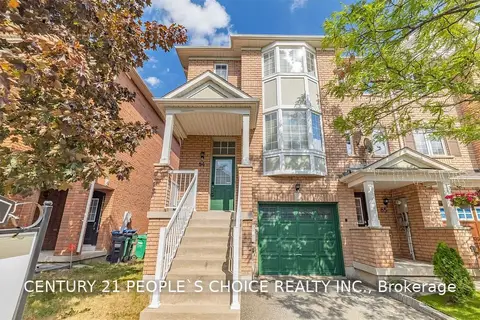
$3,200/mo
3 bd3 ba2 pk1100-1500 ft²
271 Richvale Drive S 84
Heart Lake East, Brampton
Att/Row/Townhouse · MLS® W13841744 · CENTURY 21 PEOPLE`S CHOICE REALTY INC.
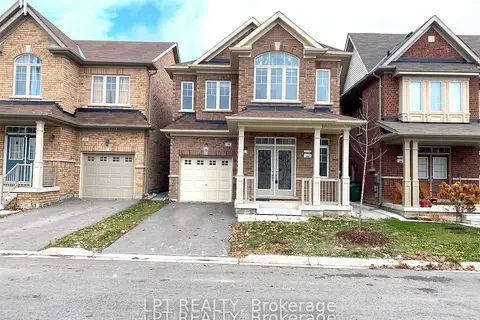
$2,900/mo
4 bd4 ba2 pk2000-2500 ft²
35 Humberstone Crescent
Northwest Brampton, Brampton
Detached · MLS® W13724896 · LPT REALTY
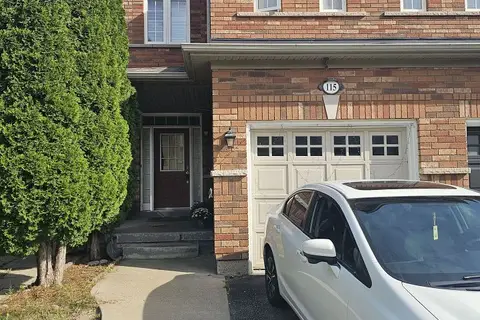
$2,900/mo
3+1 bd3 ba2 pk1500-2000 ft²
115 Nathaniel Crescent
Bram West, Brampton
Semi-Detached · MLS® W13794128 · HOMELIFE/MIRACLE REALTY LTD
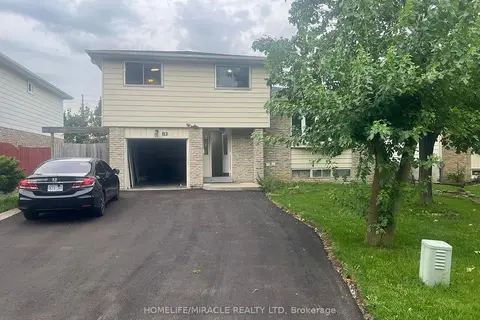
$2,900/mo
4 bd2 ba5 pk1500-2000 ft²
83 Grassington Crescent
Northgate, Brampton
Detached · MLS® W13807324 · HOMELIFE/MIRACLE REALTY LTD
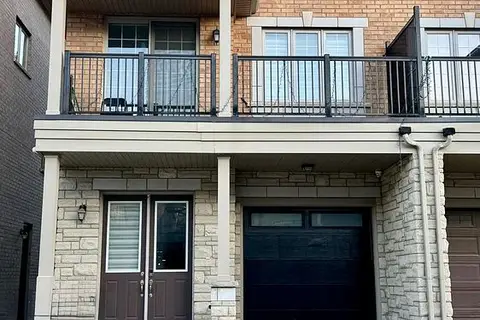
$2,900/mo
4 bd6 ba2 pk1500-2000 ft²
31 Hashmi Place Main/Upper
Credit Valley, Brampton
Semi-Detached · MLS® W13818090 · CENTURY 21 PROPERTY ZONE REALTY INC.