22 Harriet Street
South Riverdale, Toronto, M4L 2E9
$1,499,000
- 3 bedrooms
- 4 bathrooms
- 1 parking
- 1100-1500 sq ft
Listed 26 days ago · MLS® E13822854
About this home
This exceptional custom-built detached residence is a rare blend of striking contemporary architecture, timeless design, and effortless indoor-outdoor living. Just moments from Queen Street East's celebrated cafes, restaurants, boutiques, and parks, it offers the best of urban living. The backyard is nothing short of extraordinary. Framed by mature trees and complete privacy, it has been thoughtfully designed as an extension of the home itself. Whether you're hosting unforgettable summer soirees, enjoying dinner under the stars, or gathering family and friends for an outdoor movie night, this is a space you'll never want to leave. Inside, every room has been curated with intention. Soaring ceilings, wide-plank engineered hardwood floors, and built-in ceiling speakers create an atmosphere that is both warm and sophisticated. Natural light floods the open-concept living spaces, while dramatic floor-to-ceiling sliding doors dissolve the boundary between indoors and out. At the heart of the home is an exceptional chef's kitchen designed for those who love to cook and entertain. Featuring quartz countertops and backsplash, paneled appliances, a gas range with pot filler, and abundant custom cabinetry, it is as functional as it is beautiful. The adjoining dining area, provides the perfect backdrop for everything from intimate family dinners to lively celebrations. Upstairs, three beautifully appointed bedroom suites each offer generous closets, spa-inspired ensuite bathrooms, and private balconies. The primary suite is a true sanctuary, complete with a custom walk-in dressing room, two private terraces, and a luxurious five-piece ensuite featuring a deep soaker tub and oversized glass shower. Every detail has been carefully considered. From the elegant oak staircases with sleek glass railings to the impeccable craftsmanship found throughout, this home offers a level of quality and design rarely seen.
Details
- Type
- Detached
- Style
- 3-Storey
- Age
- 0-5 years
- Size
- 1100-1500 sq ft
- Lot
- 32.61 × 45.01 ft
- Basement
- None
- Garage
- None
- Kitchens
- 1
- Property tax
- $6,929 (2026)
- Neighbourhood
- South Riverdale
- Municipality
- Toronto E01
- Price per sq ft
- $1,153 (28% above detached houses in Toronto, $898)
Interior
- Bedrooms
- 3 above ground
- Bathrooms
- 1 × 5-piece (third), 1 × 4-piece (second), 1 × 4-piece (second), 1 × 2-piece (main)
- Rooms
- 6 above ground
- Family room or den
- No
- Fireplace
- No
- Features
- Carpet Free
Heating, cooling and services
- Heating
- Forced Air, Gas
- Air conditioning
- Central Air
- Water and sewer
- Sewer
Building and exterior
- Style
- 3-Storey
- Exterior
- Stucco (Plaster)
- Roof
- Asphalt Shingle
- Age
- 0-5 years
- Faces
- North
- Outdoor
- Landscape Lighting, Privacy, Patio
Parking
- Total parking
- 1
- Driveway and parking
- Front Yard Parking
Lot
- Size
- 32.61 × 45.01 ft
More
- Possession
- 30/60 days TBA
- Nearby
- Fenced Yard, Park, School, Public Transit
- Cross street
- Leslie and Gerrard
Rooms
| Room | Level | Size | Features |
|---|---|---|---|
| Living Room | Main | 5.6 × 2.72 m (18'4" × 8'11") | Hardwood Floor, W/O To Yard, Open Concept |
| Dining Room | Main | 5.63 × 2.72 m (18'6" × 8'11") | Hardwood Floor, Combined w/Living, Pot Lights |
| Kitchen | Main | 5.63 × 2.96 m (18'6" × 9'9") | Hardwood Floor, Eat-in Kitchen, W/O To Yard |
| Bedroom 2 | Second | 3.78 × 2.98 m (12'5" × 9'9") | Hardwood Floor, 4 Pc Ensuite, Double Closet |
| Bedroom 3 | Second | 3.81 × 2.7 m (12'6" × 8'10") | Hardwood Floor, 4 Pc Ensuite, Double Closet |
| Primary Bedroom | Third | 4.84 × 4.2 m (15'11" × 13'9") | Hardwood Floor, 5 Pc Ensuite, W/O To Balcony |
| Bathroom | Third | 4.75 × 2.68 m (15'7" × 8'10") | Soaking Tub, Separate Shower, W/O To Balcony |
History of this address
3 earlier listings at this address, with sold and leased prices. Create a free account or sign in to see them.
Location
Location is approximate. See nearby homes on the map
Recent sales nearby
See what similar homes within 1 km sold for in the last year. Create a free account or sign in to see them.
The neighbourhood
Getting around Very walkable
- 🚇 Donlands Subway17 min walk
- 🚇 Greenwood Subway1.2 km
- 🚆 Danforth GO3.1 km
Within a 10-minute walk: 5 grocery stores, 40 cafés and restaurants, 12 parks, 3 pharmacies. Nearest grocery: Philippine Oriental Food Market (450 m). Nearest park: Greenwood Park (500 m).
Schools nearby
Elementary
- École élémentaire catholique du Bon-Berger French4 min walk
- Blake Street Junior Public School
EQAO: Gr 6 reading 92%, math 40%6 min walk - Leslieville Junior Public School
EQAO: Gr 6 reading 74%, math 33%8 min walk - St. Joseph Catholic School Catholic
EQAO: Gr 6 reading 92%, math 58%11 min walk
Secondary
- Riverdale Collegiate Institute
EQAO: Gr 9 math 77%, literacy test 95%3 min walk - East Alternative School of Toronto6 min walk
- St. Patrick Catholic Secondary School Catholic
EQAO: Gr 9 math 66%, literacy test 85%12 min walk
EQAO: share of students meeting the provincial standard (2024–25). Ontario average: Gr 6 reading 86%, math 51%; Gr 9 math 55%; literacy test 83%.
Closest schools, not school zones. Check which school serves this address with the school board before relying on it.
Who lives here postal area M4L
- Owners / renters
- 61% / 39%
- Median household income
- $101,000
- Average age
- 40
- Children under 15
- 18%
- Homes
- 19% detached, 7% high-rise
- Commute by transit
- 22%
- Population
- 32,218
Languages spoken most at home besides English: Yue (Cantonese) 3%, Mandarin 0.7%, Spanish 0.7%, Urdu 0.6%.
Flood and conservation No mapped hazard
Not inside a mapped flood plain or regulated area.
Screening maps only. Ask the conservation authority for a property inquiry before relying on this.
Safety
Major crime per resident in South Riverdale (2025): about the Toronto average, down 17% from the year before.
- Assaultabout average
- Break and enter40% above average
- Auto theftabout average
- Robberyabout average
- Theft from vehicles65% above average
- Shootings61% below average
Crime Severity Index for Toronto police: 60 vs 57 for Ontario (2025).
Police-reported figures for the whole neighbourhood, not this street. Rates use the area’s resident population.
Development nearby 3 active
-
1291 GERRARD ST E · 500 mSite Plan · Under Review · applied 2023Proposal for a 12-storey mixed-use building comprised of 289 residential units and 1271 square metres of retail GFA.Application details
-
247 GREENWOOD AVE · 450 mOfficial Plan / Zoning By-law Amendment · Council Approved · applied 2023This application proposes to amend the Zoning By-law to permit a 12-storey residential building containing 282 residential units, 1271 square metres of GFA of…Application details
-
413 LESLIE ST · 100 mSite Plan · Under Review · applied 2020Proposal for six detached dwellings and 4 semi-detached dwellings have a total residential gross floor area of 2,811 square metres.Application details
-
32 WALPOLE AVE · 500 mOfficial Plan / Zoning By-law Amendment · Closed · applied 2023An Official Plan Amendment application submitted by Toronto Community Housing to facilitate the severance of the Site in order to implement the City's Tenants…Application details
Rezoning, site plan, subdivision and condominium applications filed with the city.
Distances are approximate. Places © OpenStreetMap contributors. Neighbourhood figures: Statistics Canada, 2021 Census. School results: EQAO via Ontario Data Catalogue (Open Government Licence – Ontario). Neighbourhood crime: Toronto Police Service Public Safety Data Portal (Open Government Licence – Toronto Police Service). Crime Severity Index: Statistics Canada. Planning applications: City of Toronto open data.
Living here
Commute
To Union Station (downtown Toronto): 5 km. Transit times · Driving times
Coming transit
- 🚧 Gerrard 900 m
- 🚧 Pape 1.3 km
- 🚧 Leslieville Ontario Line1.7 km · opening early 2030s
Stations under construction or approved. Opening dates are the latest public estimates and often move.
Noise 1 source nearby
- 🚆 Rail line (Kingston Subdivision)150 m
Distances from the map, not noise measurements. Visit at rush hour to judge for yourself.
What can be built R
Residential (with a site-specific exception).
- ✅ Up to 6 homes on the lot (multiplex): a sixplex ward
- ✅ Garden suite in the backyard
- ✅ Laneway suite, if the lot backs onto a lane
From Toronto’s Zoning By-law 569-2013 map. Lot size, setbacks and trees decide what actually fits; check with a planner before you buy.
Building permits
No building permits at this address since 2014.
13 permits on this block of the street in the last 2 years, including 3 new homes.
Permits filed with the City of Toronto. A permit doesn’t mean the work passed final inspection.
Trees
65 City street trees within 100 m, mostly maples. That’s more than the Toronto average of 42.
Trees on City boulevards only, not private yards or parks.
Internet High-speed
50/10 Mbps or faster available here by cable, fibre or DSL (the federal high-speed target).
From the federal broadband map. Check exact speeds and providers for the address.
Short-term rentals
Only in your principal residence (where you live). The entire home can be rented up to 180 nights a year; renting up to 3 bedrooms while you live there has no limit. Hosts register with the City and collect the 6% accommodation tax.
Zoning, heritage, building permits and street trees: City of Toronto open data (Open Government Licence – Toronto). Roads, rail, airports and planned stations © OpenStreetMap contributors. Internet: Innovation, Science and Economic Development Canada, National Broadband Data.
Listed by RE/MAX HALLMARK REALTY LTD..
Listing information provided by PropTx Innovations Inc. and TRREB; deemed reliable but not guaranteed accurate by PropTx.
Similar homes nearby
See more in Toronto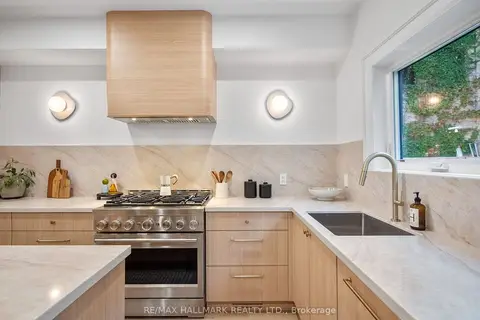
$1,499,000
4+1 bd3 ba2000-2500 ft²
14 McGee Street
South Riverdale, Toronto
Att/Row/Townhouse · MLS® E14016140 · RE/MAX HALLMARK REALTY LTD.
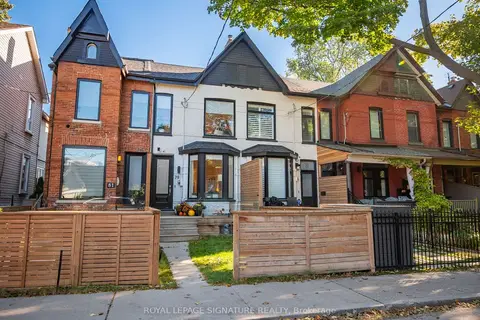 New
$1,499,000
3+1 bd5 ba1 pk1500-2000 ft²
79 Lewis Street
South Riverdale, Toronto
Att/Row/Townhouse · MLS® E14097790 · ROYAL LEPAGE SIGNATURE REALTY
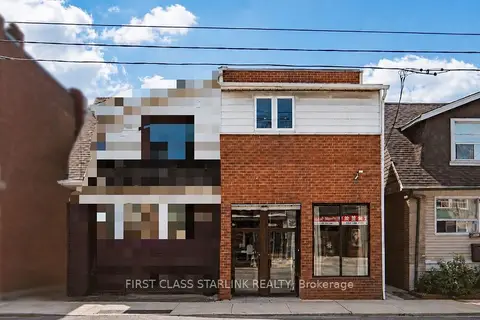
$1,480,000
Reduced $200,000
8 bd5 ba2 pk1500-2000 ft²
945 Gerrard Street E
South Riverdale, Toronto
Store W Apt/Office · MLS® E13753746 · FIRST CLASS STARLINK REALTY
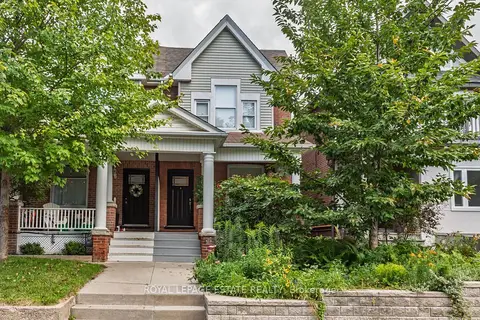
$1,479,000
3+1 bd3 ba1100-1500 ft²
48 Bloomfield Avenue
South Riverdale, Toronto
Semi-Detached · MLS® E13858780 · ROYAL LEPAGE ESTATE REALTY
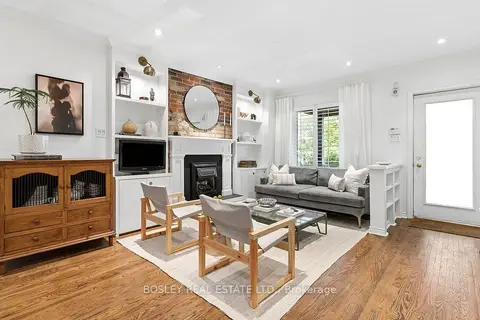
$1,475,000
4 bd3 ba1500-2000 ft²
108 Coady Avenue
South Riverdale, Toronto
Semi-Detached · MLS® E14032930 · BOSLEY REAL ESTATE LTD.
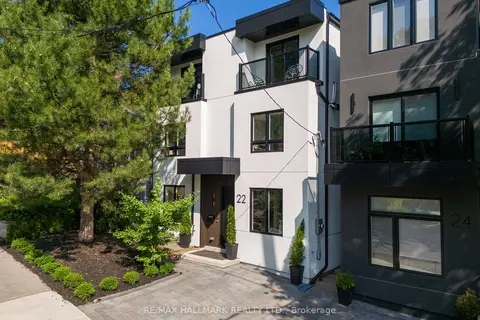 New
$1,450,000
3 bd4 ba1 pk1100-1500 ft²
22 Harriet Street
South Riverdale, Toronto
Detached · MLS® E14097646 · RE/MAX HALLMARK REALTY LTD.
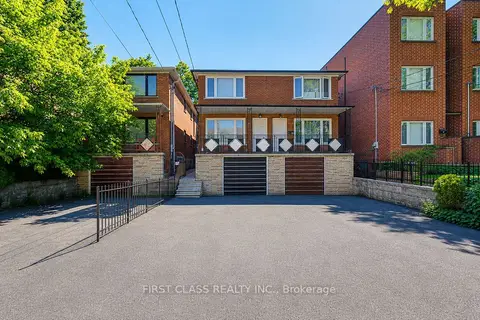
$1,590,000
4+2 bd3 ba3 pk1500-2000 ft²
427 Leslie Street
South Riverdale, Toronto
Semi-Detached · MLS® E13812226 · FIRST CLASS REALTY INC.
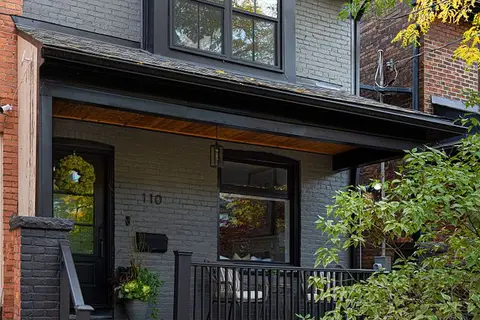 New
$1,399,900
2+1 bd2 ba1 pk1100-1500 ft²
110 Bertmount Avenue
South Riverdale, Toronto
Semi-Detached · MLS® E14092598 · UNION REALTY BROKERAGE INC.