22 Freeman Street S
Birchcliffe-Cliffside, Toronto, M1N 2B9
$2,749/mo
- 3 bedrooms
- 1 bathrooms
- 2 parking
- 700-1100 sq ft
Listed 59 days ago · MLS® E13703404
About this home
Detached House For Rent. ** Students, Working Persons & Families Welcome **. Location Location Location, Welcome To The Highly Sought After Birchcliff Village, Easily Accessible To Public Transit, Birch Cliff P.S, Beep Sports High School, Neil Mcneil Catholic High School And Daycare Right In The Neighborhood, Minutes To The Beach, The Boardwalk And Downtown Offices, Entertainment And Fine Restaurants. Don't Miss This Opportunity. * Pictures Prior To Leasing* Furniture Not Included. ** Short Term Lease Possible**. Special Offer for AAA Clients
Details
- Type
- Detached
- Style
- Bungalow
- Size
- 700-1100 sq ft
- Lot
- 45 × 120 ft
- Basement
- Unfinished
- Garage
- Detached
- Kitchens
- 1
- Neighbourhood
- Birchcliffe-Cliffside
- Municipality
- Toronto E06
- Rent increase limit
- Depends on when the unit was first lived in: before Nov. 15, 2018 it’s covered by Ontario’s yearly limit (2.1% in 2026); after, there’s no cap.
Interior
- Bedrooms
- 3 above ground
- Bathrooms
- 1 × 4-piece (ground)
- Rooms
- 6 above ground
- Family room or den
- Yes
- Fireplace
- No
- Laundry
- In Basement
- Features
- Carpet Free
- Furnished
- Unfurnished
Heating, cooling and services
- Heating
- Forced Air, Gas
- Water and sewer
- Sewer
Building and exterior
- Style
- Bungalow
- Exterior
- Vinyl Siding
- Roof
- Asphalt Shingle
- Foundation
- Concrete Block
- Faces
- South
Parking
- Garage spaces
- 1
- Total parking
- 2
Lot
- Size
- 45 × 120 ft
Rental terms
- Rent includes
- Parking
More
- Possession
- Immediate
- Cross street
- Warden And Kingston Road
Rooms
| Room | Level | Size | Features |
|---|---|---|---|
| Den | Main | 35 × 3.35 m (114'10" × 11') | |
| Living Room | Main | 3.75 × 3.45 m (12'4" × 11'4") | |
| Bedroom | Main | 2.75 × 2.65 m (9' × 8'8") | |
| Bedroom 2 | Main | 2.4 × 2.65 m (7'10" × 8'8") | |
| Bedroom 3 | Main | 3.42 × 2.45 m (11'3" × 8') | |
| Kitchen | Main | 4.34 × 3.54 m (14'3" × 11'7") |
Living here
Short-term rentals
Only in your principal residence (where you live). The entire home can be rented up to 180 nights a year; renting up to 3 bedrooms while you live there has no limit. Hosts register with the City and collect the 6% accommodation tax.
Listed by META REALTY INC..
Listing information provided by PropTx Innovations Inc. and TRREB; deemed reliable but not guaranteed accurate by PropTx.
Similar homes nearby
See more in Toronto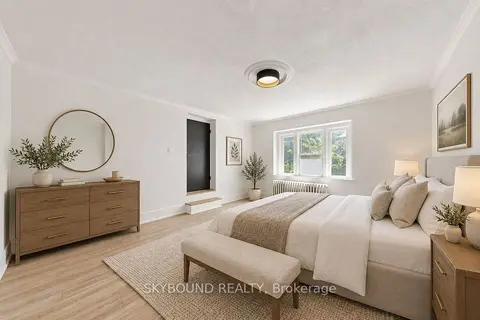
$2,700/mo
2 bd1 ba700-1100 ft²
1165 Kingston Road 15
Birchcliffe-Cliffside, Toronto
Multiplex · MLS® E13724716 · SKYBOUND REALTY
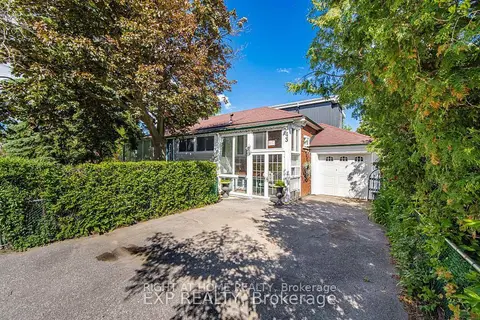
$2,700/mo
3+1 bd1 ba3 pk1100-1500 ft²
43 Ridgemoor Avenue Main Floor
Birchcliffe-Cliffside, Toronto
Detached · MLS® E13872420 · RIGHT AT HOME REALTY
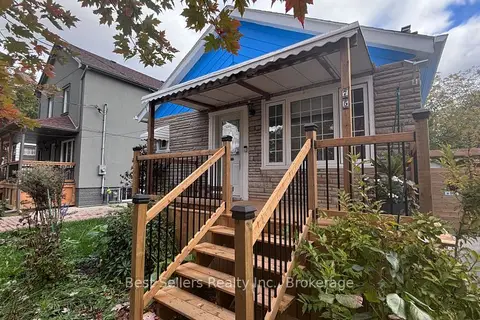
$2,700/mo
2 bd2 ba2 pk700-1100 ft²
75 Vanbrugh Avenue Main
Birchcliffe-Cliffside, Toronto
Detached · MLS® E14007744 · Best Sellers Realty Inc.
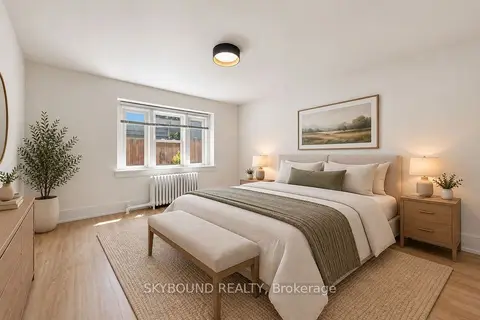
$2,650/mo
2 bd1 ba700-1100 ft²
1165 Kingston Road 11
Birchcliffe-Cliffside, Toronto
Multiplex · MLS® E13724702 · SKYBOUND REALTY
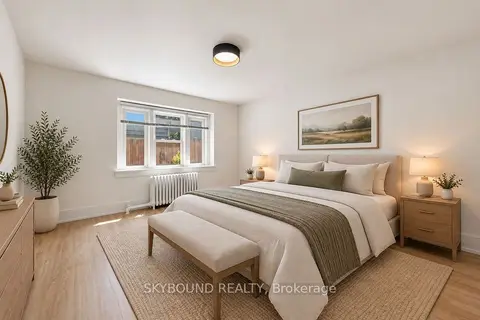
$2,650/mo
2 bd1 ba700-1100 ft²
1165 Kingston Road 16
Birchcliffe-Cliffside, Toronto
Multiplex · MLS® E13724730 · SKYBOUND REALTY
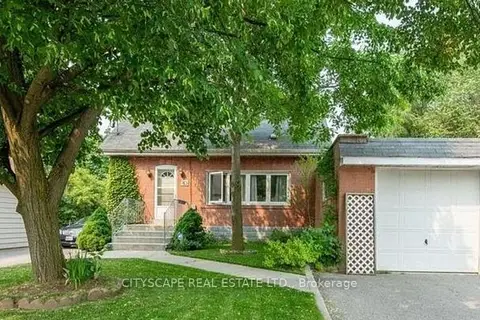
$2,850/mo
3 bd1 ba2 pk1100-1500 ft²
80 Vanbrugh Avenue
Birchcliffe-Cliffside, Toronto
Detached · MLS® E13791784 · CITYSCAPE REAL ESTATE LTD.
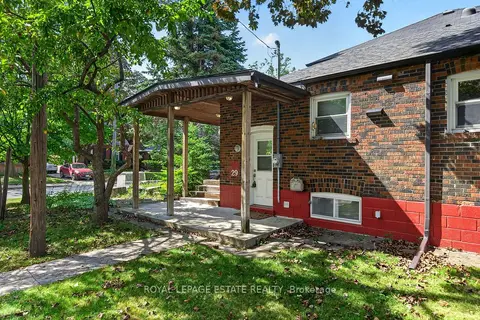
$2,950/mo
Reduced $150
2 bd2 ba2 pk< 700 ft²
29 Red Deer Avenue
Birchcliffe-Cliffside, Toronto
Detached · MLS® E13691408 · ROYAL LEPAGE ESTATE REALTY
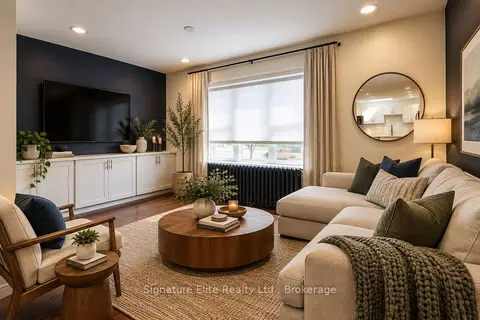
$2,500/mo
2 bd1 ba1 pk700-1100 ft²
2356 Kingston Road Upper
Birchcliffe-Cliffside, Toronto
Store W Apt/Office · MLS® E13850526 · Signature Elite Realty Ltd.