22 C Lookout Drive
Bowmanville, Clarington, L1C 7G1
$549,000
- 3 bedrooms
- 2 bathrooms
- 2 parking
- 1200-1399 sq ft
Listed 13 days ago · MLS® E13868516
About this home
Welcome to the sought-after Lake Breeze community, where modern living meets an incredible waterfront lifestyle! This beautifully maintained "The Tide" Model condo townhome offers 1,204 sq. ft. of thoughtfully designed living space, as per builder's plans, with a rare and highly functional 3-bedroom, 2-bathroom layout. Step inside to a sun-filled open-concept main level featuring wide-plank flooring, oversized windows and a seamless flow between the kitchen, dining and living spaces. The stylish kitchen is the heart of the home, complete with stainless steel appliances, ample cabinetry and counter space, a large island with breakfast seating, and plenty of room for everyday living and entertaining.The spacious living area is filled with natural light and opens to a private outdoor terrace (approx 100 sq ft), where you can relax, entertain and enjoy beautiful views toward Lake Ontario. Upstairs, three well-sized bedrooms provide flexibility for family, guests or a dedicated home office, while two full bathrooms add everyday convenience and functionality. The bright primary bedroom offers a comfortable retreat, complemented by convenient upper-level laundry. With multiple outdoor spaces (2 balconies offering an approx combined 150 sq ft), parking, modern finishes and a nearly new feel throughout, this home offers the ease of low-maintenance condo living without sacrificing space. Step outside and enjoy scenic walking trails, beautifully landscaped grounds, the nearby marina and Port Darlington East Beach, all just minutes from your door. Quick access to Highway 401, shopping, restaurants and everyday amenities makes commuting and daily life easy. An exceptional opportunity to own a spacious 3-bedroom, 2-bathroom home just steps from the lake in one of Bowmanville's most desirable waterfront communities!
Details
- Type
- Condo Townhouse
- Style
- Stacked Townhouse
- Age
- 0-5 years
- Size
- 1200-1399 sq ft
- Basement
- None
- Garage
- Built-In
- Kitchens
- 1
- Property tax
- $4,442 (2026)
- Maintenance fee
- $335/month
- Neighbourhood
- Bowmanville
- Municipality
- Clarington
- Price per sq ft
- $422 (6% below condo townhouses in Bowmanville, $450)
Interior
- Bedrooms
- 3 above ground
- Bathrooms
- 1 × 4-piece (upper), 1 × 2-piece (main)
- Rooms
- 6 above ground
- Family room or den
- No
- Fireplace
- No
- Laundry
- In-Suite Laundry, Ensuite
Heating, cooling and services
- Heating
- Baseboard, Gas
- Air conditioning
- Central Air
Building and exterior
- Style
- Stacked Townhouse
- Exterior
- Brick, Concrete
- Age
- 0-5 years
- Outdoor
- Landscaped, Privacy
Parking
- Garage spaces
- 1
- Total parking
- 2
- Driveway and parking
- Private
Condo
- Monthly fee
- $335
- Fee includes
- Building Insurance Included, Common Elements Included
- Balcony
- Open
- Exposure
- West
- Pets
- Yes-with Restrictions
- Property manager
- DCC
More
- Possession
- Flexible
- Nearby
- Beach, Cul de Sac/Dead End, Greenbelt/Conservation, Marina, Park
- Cross street
- Port Darlington Rd & Lookout Dr
Rooms
| Room | Level | Size | Features |
|---|---|---|---|
| Kitchen | Main | 2.8 × 2.59 m (9'2" × 8'6") | Stainless Steel Appl, Ceramic Backsplash, Breakfast Bar |
| Dining Room | Main | 2.24 × 3.47 m (7'4" × 11'5") | Combined w/Great Rm, Hardwood Floor, Large Window |
| Great Room | Main | 3.26 × 3.3 m (10'8" × 10'10") | Open Concept, W/O To Balcony, Hardwood Floor |
| Primary Bedroom | Upper | 2.89 × 3.6 m (9'6" × 11'10") | Semi Ensuite, Broadloom, Large Window |
| Bedroom 2 | Upper | 2.43 × 2.89 m (8' × 9'6") | W/O To Balcony, Broadloom, Closet |
| Bedroom 3 | Upper | 2.26 × 2.48 m (7'5" × 8'2") | Broadloom, Closet, Window |
History of this address
1 earlier listing at this address, with sold and leased prices. Create a free account or sign in to see them.
Location
Location is approximate. See nearby homes on the map
Recent sales nearby
See what similar homes within 1 km sold for in the last year. Create a free account or sign in to see them.
The neighbourhood
Getting around Car-dependent
No subway, LRT or GO station within a short trip.
Within a 10-minute walk: no grocery stores, 0 cafés and restaurants, 0 parks.
Schools nearby
Elementary
- St. Joseph Catholic Elementary School Catholic
EQAO: Gr 6 reading 100%, math 62%2.5 km
EQAO: share of students meeting the provincial standard (2024–25). Ontario average: Gr 6 reading 86%, math 51%; Gr 9 math 55%; literacy test 83%.
Closest schools, not school zones. Check which school serves this address with the school board before relying on it.
Who lives here postal area L1C
- Owners / renters
- 80% / 20%
- Median household income
- $109,000
- Average age
- 38
- Children under 15
- 21%
- Homes
- 70% detached, 3% high-rise
- Commute by transit
- 2%
- Population
- 50,217
Languages spoken most at home besides English: Tamil 0.9%, Urdu 0.5%, Spanish 0.3%, Dari 0.3%.
Flood and conservation No mapped hazard
Not inside a mapped flood plain or regulated area in Central Lake Ontario Conservation’s mapping.
Screening maps only. Ask the conservation authority for a property inquiry before relying on this.
Safety
Crime Severity Index for Durham Region (Oshawa/Whitby/Ajax) police: 43 vs 57 for Ontario (2025).
Police-reported figures for the whole police service area, not this street. Rates use the area’s resident population.
Distances are approximate. Places © OpenStreetMap contributors. Neighbourhood figures: Statistics Canada, 2021 Census. School results: EQAO via Ontario Data Catalogue (Open Government Licence – Ontario). Flood and regulation mapping: Central Lake Ontario Conservation open data. Crime Severity Index: Statistics Canada.
Living here
Commute
To Union Station (downtown Toronto): 65 km. Transit times · Driving times
Noise 1 source nearby
- 🚆 Rail line (Kingston Subdivision)100 m
Distances from the map, not noise measurements. Visit at rush hour to judge for yourself.
Internet High-speed
50/10 Mbps or faster available here by cable, fibre or DSL (the federal high-speed target).
From the federal broadband map. Check exact speeds and providers for the address.
Roads, rail, airports and planned stations © OpenStreetMap contributors. Internet: Innovation, Science and Economic Development Canada, National Broadband Data.
Listed by SUTTON GROUP-HERITAGE REALTY INC..
Listing information provided by PropTx Innovations Inc. and TRREB; deemed reliable but not guaranteed accurate by PropTx.
Similar homes nearby
See more in Clarington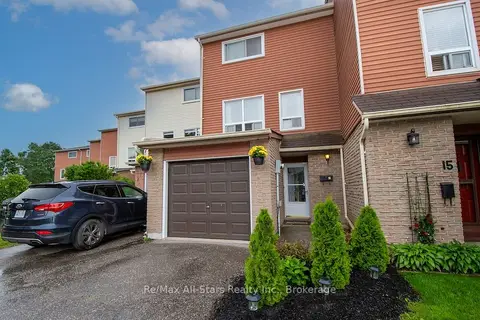
$544,900
Reduced $5,000
3 bd2 ba2 pk1200-1399 ft²
72 Martin Road 16
Bowmanville, Clarington
Condo Townhouse · MLS® E13492676 · Re/Max All-Stars Realty Inc.
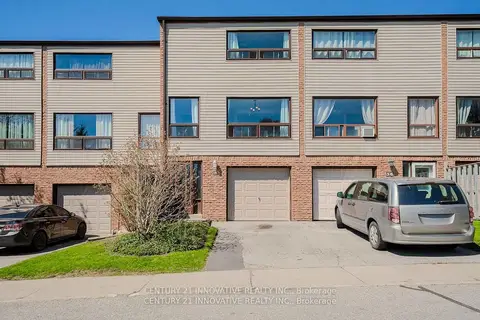
$555,000
3 bd2 ba2 pk1000-1199 ft²
35 The Bridle Path
Bowmanville, Clarington
Condo Townhouse · MLS® E13599876 · CENTURY 21 INNOVATIVE REALTY INC.
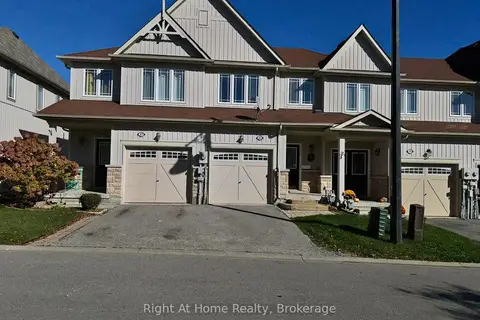
$555,000
3 bd2 ba2 pk1000-1199 ft²
23 Connell Lane 19
Bowmanville, Clarington
Condo Townhouse · MLS® E14089572 · Right At Home Realty
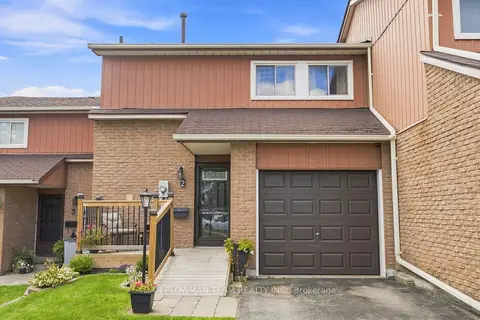
$540,000
3 bd2 ba3 pk1200-1399 ft²
72 Martin Road 2
Bowmanville, Clarington
Condo Townhouse · MLS® E13689406 · DAN PLOWMAN TEAM REALTY INC.
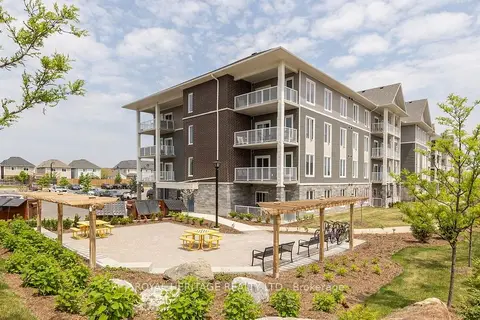
$539,999
Reduced $6,000
2 bd2 ba2 pk900-999 ft²
290 Liberty Street N 209
Bowmanville, Clarington
Condo Apartment · MLS® E12820398 · Royal Heritage Realty Ltd.
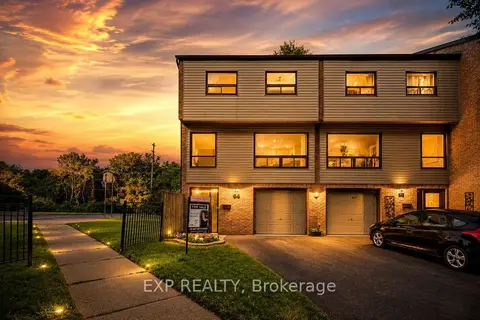
$539,900
4 bd2 ba2 pk1200-1399 ft²
64 Parklane Circle
Bowmanville, Clarington
Condo Townhouse · MLS® E14087382 · EXP REALTY
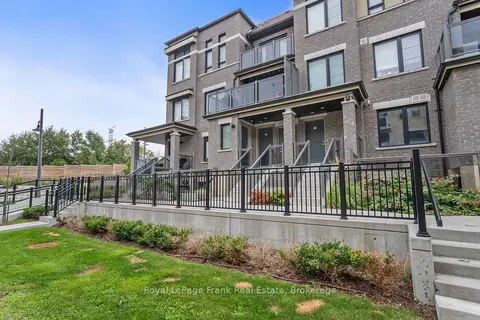
$559,900
3 bd2 ba2 pk1000-1199 ft²
28C Lookout Drive 17
Bowmanville, Clarington
Condo Townhouse · MLS® E13880306 · Royal LePage Frank Real Estate
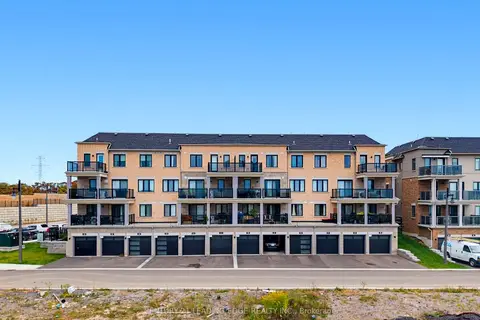
$569,000
2 bd3 ba2 pk1000-1199 ft²
9C Lookout Drive
Bowmanville, Clarington
Condo Townhouse · MLS® E13863710 · CENTURY 21 LEADING EDGE REALTY INC.