22 Bywood Crescent
Stoney Creek Mountain, Hamilton, L8J 1G8
$699,900
- 3+1 bedrooms
- 3 bathrooms
- 4 parking
- 1100-1500 sq ft
Listed today · MLS® X14099092
About this home
STUNNING FULLY RENOVATED TURNKEY HOME! Exceptional pride of ownership is evident throughout this beautifully updated property, where quality, craftsmanship and thoughtful design come together. The exterior features all new windows (2019), siding, fascia, soffits, gutters, stained brick, exterior pot lights (2020) and professional landscaping with landscape lighting. The exceptionally private, fully fenced backyard is an entertainers dream, offering mature trees, retaining wall (2019), gazebo, eye-catching hardscaped patio, outdoor shower, hot tub, and wood-burning fire pit. Inside, the home features hardwood flooring throughout the main and second levels, California shutters & pot lights throughout, luxury foyer tile, oak-capped staircases, and stunning custom ebony-stained barn door closets. The kitchen has been tastefully updated with quality finishes like granite counters, custom kitchen cabinetry, heated floors, and new appliances including the gas range and dishwasher. Adjacent to the kitchen is a freshly updated main level laundry room with folding table and additional storage cabinetry. Enjoy newly high-end designer bathrooms with heated floors, plus an updated powder room. The fully renovated basement offers additional living space with in-ceiling surround sound, heated floors throughout, an additional 3-piece bathroom + legal bedroom. Numerous major upgrades include 200-amp electrical service (2021), central air conditioning(2025), smart-home automation, remote entry, Wi-Fi-controlled interior/exterior lighting, exterior surveillance and centrally monitored security. Fully automated lawn irrigation system keeps the professionally landscaped grounds looking their best. This home truly has been meticulously maintained and upgraded with an incredible level of care. Turnkey, move-in ready and exceptionally private-this is a home you will be proud to call your own.
Details
- Type
- Detached
- Style
- 2-Storey
- Size
- 1100-1500 sq ft
- Lot
- 46.8 × 124.83 ft
- Basement
- Finished, Full
- Garage
- None
- Kitchens
- 1
- Property tax
- $4,445 (2026)
- Neighbourhood
- Stoney Creek Mountain
- Municipality
- Hamilton
- Price per sq ft
- $538 (17% above detached houses in Stoney Creek Mountain, $461)
Interior
- Bedrooms
- 3 above ground + 1 below
- Bathrooms
- 1 × 2-piece (main), 1 × 4-piece (second), 1 × 3-piece (basement)
- Rooms
- 8 above ground
- Family room or den
- No
- Fireplace
- No
- Features
- Water Heater
Heating, cooling and services
- Heating
- Forced Air, Gas
- Air conditioning
- Central Air
- Water and sewer
- Sewer
Building and exterior
- Style
- 2-Storey
- Exterior
- Brick, Aluminum Siding
- Roof
- Asphalt Shingle
- Foundation
- Concrete
- Faces
- South
Parking
- Total parking
- 4
Lot
- Size
- 46.8 × 124.83 ft
More
- Possession
- Dec-Jan
- Cross street
- Winterberry & Highland Rd W
Rooms
| Room | Level | Size | Features |
|---|---|---|---|
| Living Room | Main | 3.37 × 4.48 m (11'1" × 14'8") | Hardwood Floor, California Shutters, Pot Lights |
| Dining Room | Main | 3.34 × 4.7 m (10'11" × 15'5") | Hardwood Floor, Crown Moulding, Pot Lights |
| Kitchen | Main | 3 × 3.31 m (9'10" × 10'10") | Heated Floor, Granite Counters, Stainless Steel Appl |
| Breakfast | Main | 3 × 2.17 m (9'10" × 7'1") | Heated Floor, California Shutters, W/O To Yard |
| Laundry | Main | 2.86 × 1.5 m (9'5" × 4'11") | Tile Floor, Pot Lights, B/I Shelves |
| Primary Bedroom | Second | 4.58 × 2.77 m (15' × 9'1") | Hardwood Floor, Double Closet, California Shutters |
| Bedroom 2 | Second | 3.8 × 3.74 m (12'6" × 12'3") | Hardwood Floor, Closet, California Shutters |
| Bedroom 3 | Second | 2.43 × 3.76 m (8' × 12'4") | Hardwood Floor, Closet, California Shutters |
| Recreation | Basement | 6.68 × 6.17 m (21'11" × 20'3") | Heated Floor, Pot Lights, 3 Pc Bath |
| Bedroom 4 | Basement | 3.27 × 3.74 m (10'9" × 12'3") | Heated Floor, Above Grade Window, Closet |
History of this address
2 earlier listings at this address, with sold and leased prices. Create a free account or sign in to see them.
Location
Location is approximate. See nearby homes on the map
Recent sales nearby
See what similar homes within 1 km sold for in the last year. Create a free account or sign in to see them.
The neighbourhood
Getting around Car-dependent
- 🚆 Confederation GO6.7 km
Within a 10-minute walk: no grocery stores, 1 cafés and restaurants, 3 parks. Nearest park: Maplewood Park (650 m).
Schools nearby
Elementary
- Mount Albion Public School
EQAO: Gr 6 reading 80%, math 42%7 min walk - Gatestone Elementary Public School
EQAO: Gr 6 reading 68%, math 29%14 min walk - Janet Lee Public School
EQAO: Gr 6 reading 92%, math 49%15 min walk - St. James the Apostle Catholic Elementary School Catholic
EQAO: Gr 6 reading 91%, math 51%18 min walk
Secondary
- Saltfleet High School
EQAO: Gr 9 math 48%, literacy test 83%1.5 km - Bishop Ryan Catholic Secondary School Catholic
EQAO: Gr 9 math 51%, literacy test 85%1.8 km
EQAO: share of students meeting the provincial standard (2024–25). Ontario average: Gr 6 reading 86%, math 51%; Gr 9 math 55%; literacy test 83%.
Closest schools, not school zones. Check which school serves this address with the school board before relying on it.
Who lives here postal area L8J
- Owners / renters
- 83% / 17%
- Median household income
- $114,000
- Average age
- 38
- Children under 15
- 20%
- Homes
- 65% detached, 0% high-rise
- Commute by transit
- 4%
- Population
- 29,146
Languages spoken most at home besides English: Punjabi (Panjabi) 2.5%, Arabic 1.8%, Urdu 1.5%, Serbian 1.4%.
Flood and conservation No mapped hazard
Not inside a mapped flood plain or regulated area in Niagara Peninsula Conservation’s mapping.
Screening maps only. Ask the conservation authority for a property inquiry before relying on this.
Safety
Crime Severity Index for Hamilton police: 62 vs 57 for Ontario (2025).
Police-reported figures for the whole police service area, not this street. Rates use the area’s resident population.
Distances are approximate. Places © OpenStreetMap contributors. Neighbourhood figures: Statistics Canada, 2021 Census. School results: EQAO via Ontario Data Catalogue (Open Government Licence – Ontario). Flood and regulation mapping: Niagara Peninsula Conservation open data. Crime Severity Index: Statistics Canada.
Living here
Commute
To downtown Hamilton: 10 km. Transit times · Driving times
Noise Nothing major nearby
No highway within 500 m, rail line within 300 m, or airport flight path nearby.
Distances from the map, not noise measurements. Visit at rush hour to judge for yourself.
Internet High-speed
50/10 Mbps or faster available here by cable, fibre or DSL (the federal high-speed target).
From the federal broadband map. Check exact speeds and providers for the address.
Short-term rentals
Only in your principal residence, with a City business licence (since December 2023).
Roads, rail, airports and planned stations © OpenStreetMap contributors. Internet: Innovation, Science and Economic Development Canada, National Broadband Data.
Listed by SAM MCDADI REAL ESTATE INC..
Listing information provided by PropTx Innovations Inc. and TRREB; deemed reliable but not guaranteed accurate by PropTx.
Similar homes nearby
See more in Hamilton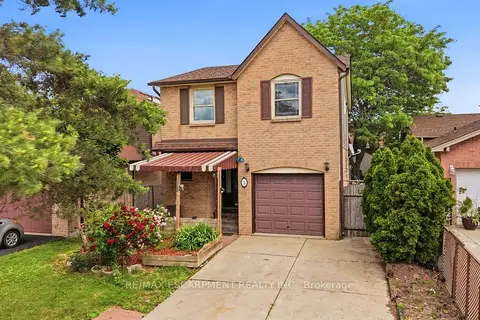
$699,900
3 bd3 ba3 pk1100-1500 ft²
3 Twinoaks Crescent
Stoney Creek Mountain, Hamilton
Detached · MLS® X13493060 · RE/MAX ESCARPMENT REALTY INC.
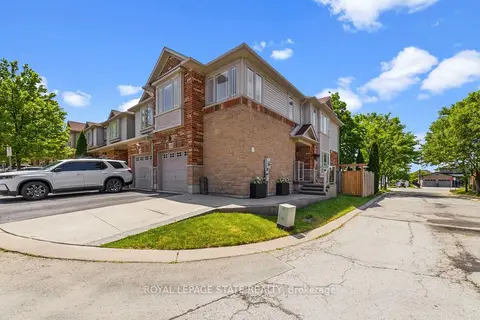
$699,900
3 bd3 ba2 pk1500-2000 ft²
242 Upper Mount Albion Road 13
Stoney Creek Mountain, Hamilton
Att/Row/Townhouse · MLS® X13875482 · ROYAL LEPAGE STATE REALTY
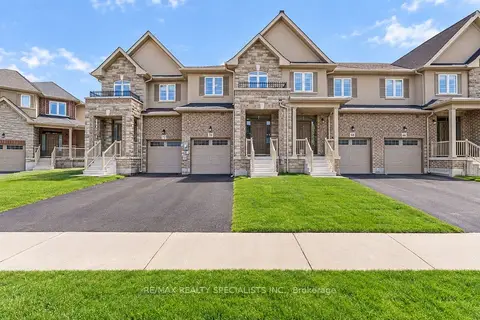
$699,900
3 bd3 ba2 pk1500-2000 ft²
70 Bradbury Road
Stoney Creek Mountain, Hamilton
Att/Row/Townhouse · MLS® X14033950 · RE/MAX REALTY SPECIALISTS INC.
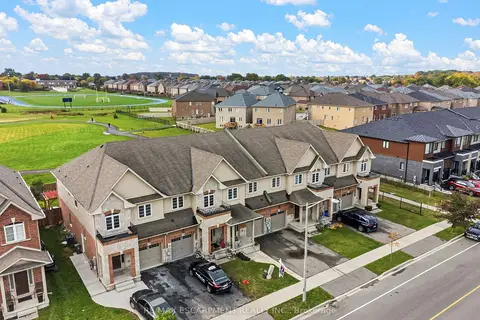
$699,900
3 bd3 ba3 pk1500-2000 ft²
175 Lormont Boulevard
Stoney Creek Mountain, Hamilton
Att/Row/Townhouse · MLS® X14084790 · RE/MAX ESCARPMENT REALTY INC.
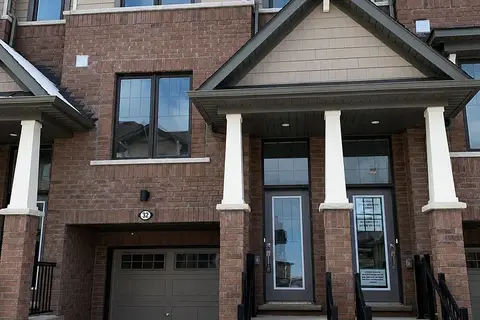
$699,999
3 bd3 ba2 pk1500-2000 ft²
185 Bedrock Drive 32
Stoney Creek Mountain, Hamilton
Att/Row/Townhouse · MLS® X13531086 · iCloud Realty Ltd.
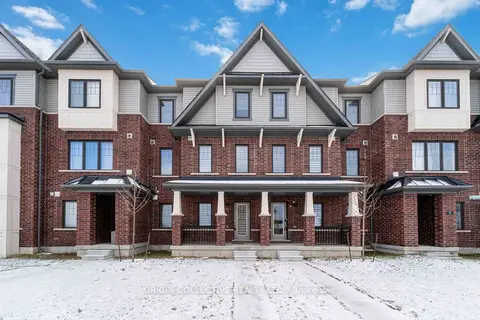
$699,999
Reduced $50,000
3+1 bd3 ba4 pk2000-2500 ft²
185 Bedrock Drive S 14
Stoney Creek Mountain, Hamilton
Att/Row/Townhouse · MLS® X13680014 · ORIGIN COLLECTIVE REALTY LTD.
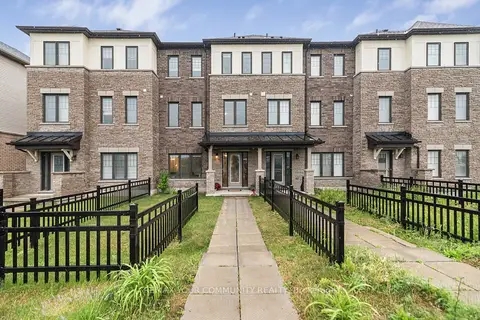
$699,000
Reduced $29,000
3 bd3 ba3 pk1500-2000 ft²
38 Utter Place
Stoney Creek Mountain, Hamilton
Att/Row/Townhouse · MLS® X13495570 · REMAX YOUR COMMUNITY REALTY
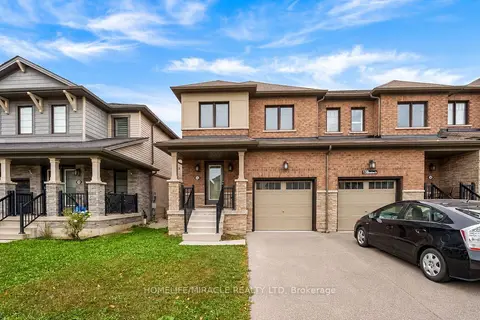
$695,000
3 bd3 ba2 pk1500-2000 ft²
15 Bradshaw Drive
Stoney Creek Mountain, Hamilton
Att/Row/Townhouse · MLS® X14084086 · HOMELIFE/MIRACLE REALTY LTD