22 Beacon Point Drive
Carling, Carling, P0G 1G0
$3,125,000
- 5 bedrooms
- 5 bathrooms
- 8 parking
- 3500-5000 sq ft
Listed 97 days ago · MLS® X13565632
About this home
Prestigious Year-Round Georgian Bay Estate | Perched atop a sheltered granite outcropping, this custom Georgian Bay masterpiece offers over 3,600 SF of refined living space where timeless craftsmanship meets modern luxury. Designed with a timber frame & accented by soaring post-and-beam construction, the home commands sweeping views of tranquil Carling Bay; an address synonymous with prestige and privacy. Set on nearly 4 acres of natural beauty with 331 feet of deep, clean shoreline, this Cape Cod inspired residence has been celebrated in Canadian Homes & Cottages magazine for its architectural brilliance and flawless execution. Granite walkways, handcrafted stone staircases and artfully designed landscaping seamlessly blend the property with its rugged, picturesque surroundings. The grand great room impresses with its 32-foot cedar ceilings, striking timber trusses & arched windows framing the bay beyond. A magnificent stone fireplace anchors the space, while heated cherry wood and tile floors extend warmth throughout. The gourmet kitchen is outfitted with granite countertops, stainless steel appliances, and a propane stove perfect for both culinary creations and effortless entertaining. With five bedrooms, including luxurious guest suites on the upper level, and a dedicated games wing, the home is designed for both intimate family living and large-scale hosting. Expansive patios, tiered outdoor spaces and breathtaking vistas ensure every moment is embraced in luxury. Car collectors and boating enthusiasts will appreciate the attached and detached garages, providing space for cars, boats, and prized possessions. The private dock offers deep-water mooring and full electrical connections to accommodate large vessels. Enjoy the convenience of year-round municipal road access. Opportunities to own along Beacon Point are exceptionally rare, making this estate not only a home, but a true legacy property on Georgian Bay.
Details
- Type
- Detached
- Style
- 2-Storey
- Size
- 3500-5000 sq ft
- Lot
- 331 × 649.19 ft
- Basement
- Unfinished
- Garage
- Detached
- Kitchens
- 1
- Property tax
- $16,889 (2025)
- Neighbourhood
- Carling
- Municipality
- Carling
- Price per sq ft
- ~$735 (4% above detached houses in Carling, $707)
Interior
- Bedrooms
- 5 above ground
- Bathrooms
- 1 × 4-piece (main), 1 × 4-piece (second), 1 × 2-piece (main), 2 × 3-piece (second)
- Rooms
- 10 above ground
- Family room or den
- Yes
- Fireplace
- Family Room, Living Room, Wood
- Features
- Primary Bedroom - Main Floor
Heating, cooling and services
- Heating
- Forced Air, Propane
- Air conditioning
- Central Air
- Water and sewer
- Septic
Building and exterior
- Style
- 2-Storey
- Exterior
- Wood
- Roof
- Asphalt Shingle
- Foundation
- Concrete
- Faces
- East
- Waterfront
- Direct
Parking
- Garage spaces
- 2
- Total parking
- 8
- Driveway and parking
- Private
Lot
- Size
- 331 × 649.19 ft
- Acreage
- 2-4.99
More
- Possession
- Flexible
- Cross street
- Bayview Dr & Beacon Point Road
Rooms
| Room | Level | Size | Features |
|---|---|---|---|
| Bedroom 4 | Second | 4.09 × 3.76 m (13'5" × 12'4") | |
| Kitchen | Main | 4.32 × 3.34 m (14'2" × 10'11") | |
| Bedroom 3 | Second | 4.08 × 4.57 m (13'5" × 15') | |
| Sunroom | Main | 3.9 × 3.96 m (12'10" × 13') | |
| Bedroom 2 | Second | 6.22 × 7.4 m (20'5" × 24'3") | |
| Primary Bedroom | Main | 4.07 × 5.76 m (13'4" × 18'11") | |
| Living Room | Main | 6.99 × 7.14 m (22'11" × 23'5") | |
| Foyer | Main | 2.6 × 2.34 m (8'6" × 7'8") | |
| Bedroom 5 | Second | 3.56 × 4.2 m (11'8" × 13'9") | |
| Dining Room | Main | 4.31 × 3 m (14'2" × 9'10") | |
| Loft | Second | 8.09 × 7.22 m (26'7" × 23'8") |
History of this address
2 earlier listings at this address, with sold and leased prices. Create a free account or sign in to see them.
Location
Location is approximate. See nearby homes on the map
Recent sales nearby
See what similar homes within 1 km sold for in the last year. Create a free account or sign in to see them.
The neighbourhood
Getting around Car-dependent
No subway, LRT or GO station within a short trip.
Within a 10-minute walk: no grocery stores, 0 cafés and restaurants, 0 parks.
Who lives here postal area P0G
- Owners / renters
- 92% / 8%
- Median household income
- $72,000
- Average age
- 51
- Children under 15
- 10%
- Homes
- 95% detached
- Commute by transit
- 1%
- Population
- 3,553
Languages spoken most at home besides English: German 0.4%, Ojibway 0.3%, Czech 0.3%, Polish 0.1%.
Distances are approximate. Places © OpenStreetMap contributors. Neighbourhood figures: Statistics Canada, 2021 Census.
Living here
Commute
Noise Nothing major nearby
No highway within 500 m, rail line within 300 m, or airport flight path nearby.
Distances from the map, not noise measurements. Visit at rush hour to judge for yourself.
Internet High-speed
50/10 Mbps or faster available here by cable, fibre or DSL (the federal high-speed target).
From the federal broadband map. Check exact speeds and providers for the address.
Roads, rail, airports and planned stations © OpenStreetMap contributors. Internet: Innovation, Science and Economic Development Canada, National Broadband Data.
Listed by Engel & Volkers Parry Sound.
Listing information provided by PropTx Innovations Inc. and TRREB; deemed reliable but not guaranteed accurate by PropTx.
Similar homes nearby
See more in Carling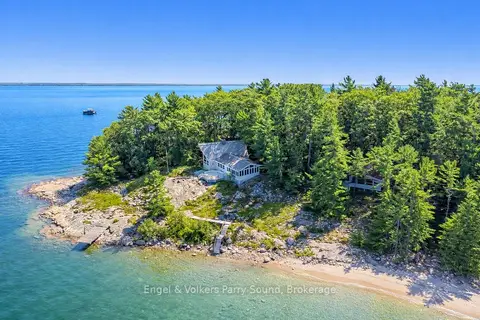
$2,995,000
4 bd1 ba3000-3500 ft²
8 ISLAND 29C
Carling, Carling
Detached · MLS® X12947810 · Engel & Volkers Parry Sound
$2,900,000
6 bd3 ba20 pk3000-3500 ft²
1314 Shebeshekong Road
Carling, Carling
Detached · MLS® X13416842 · RE/MAX Jazz INC.