219 Mcmurchy Avenue Main
Brampton South, Brampton, L6Y 1Z2
$2,700/mo
- 3 bedrooms
- 2 bathrooms
- 2 parking
- 1100-1500 sq ft
Listed 2 days ago · MLS® W14091692
About this home
Amazing Opportunity to lease in the Center & very convenient location of Brampton. 3 Bedrooms , 2 bathrooms. Large size windows with Ample natural light. No Carpet in the house. Close to all the amenities, Highway 410, Bus stop at Front of the house, Close to school, Walkout to concrete Patio and large back yard, Separate laundry. Quartz Countertop in Kitchen, New SS Stove and SS Dishwasher. Tenant to pay 70% utilities.
Details
- Type
- Detached
- Style
- Bungalow
- Size
- 1100-1500 sq ft
- Lot
- 52.36 × 93.67 ft
- Basement
- Apartment, Separate Entrance
- Garage
- None
- Kitchens
- 1
- Neighbourhood
- Brampton South
- Municipality
- Brampton
- Rent increase limit
- Depends on when the unit was first lived in: before Nov. 15, 2018 it’s covered by Ontario’s yearly limit (2.1% in 2026); after, there’s no cap.
Interior
- Bedrooms
- 3 above ground
- Bathrooms
- 1 × 3-piece (main), 1 × 2-piece (main)
- Rooms
- 5 above ground
- Family room or den
- No
- Fireplace
- No
- Laundry
- In-Suite Laundry
- Features
- Carpet Free
- Furnished
- Partially
Heating, cooling and services
- Heating
- Forced Air, Gas
- Air conditioning
- Central Air
- Water and sewer
- Sewer
Building and exterior
- Style
- Bungalow
- Exterior
- Brick
- Roof
- Asphalt Shingle
- Foundation
- Concrete
- Faces
- South
Parking
- Total parking
- 2
- Driveway and parking
- Private
Lot
- Size
- 52.36 × 93.67 ft
Rental terms
- Rent includes
- Parking
More
- Possession
- Flexible
- Cross street
- Queen and Mcmurchy Ave
Rooms
| Room | Level | Size | Features |
|---|---|---|---|
| Living Room | Main | 5.21 × 3.84 m (17'1" × 12'7") | Walk-Out |
| Dining Room | Main | 3.28 × 3.07 m (10'9" × 10'1") | Large Window |
| Kitchen | Main | 3.3 × 3.1 m (10'10" × 10'2") | Large Window |
| Primary Bedroom | Main | 4.17 × 3.02 m (13'8" × 9'11") | Closet, Hardwood Floor |
| Bedroom 2 | Main | 3.38 × 3.02 m (11'1" × 9'11") | Closet, Hardwood Floor |
| Bedroom 3 | Main | 3.4 × 3.03 m (11'2" × 9'11") | Closet, Hardwood Floor |
History of this address
2 earlier listings at this address, with sold and leased prices. Create a free account or sign in to see them.
Listed by HOMELIFE/MIRACLE REALTY LTD.
Listing information provided by PropTx Innovations Inc. and TRREB; deemed reliable but not guaranteed accurate by PropTx.
Similar homes nearby
See more in Brampton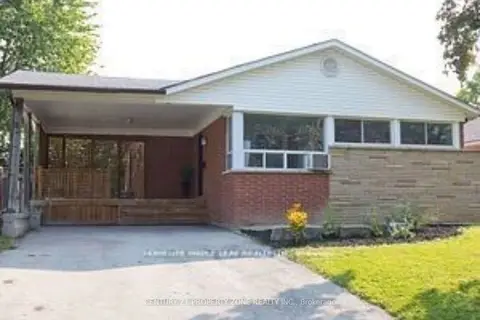
$2,500/mo
5 bd2 ba2 pk1100-1500 ft²
28 Ladore Drive (Basement)
Brampton South, Brampton
Detached · MLS® W14027496 · CENTURY 21 PROPERTY ZONE REALTY INC.
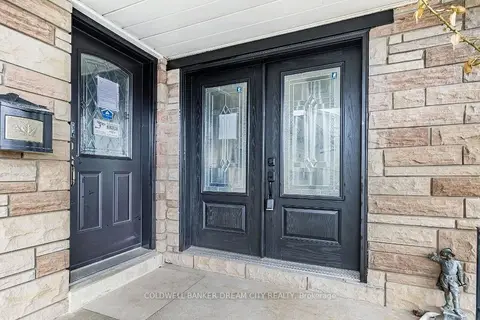
$2,400/mo
3+1 bd3 ba3 pk1100-1500 ft²
231 Elizabeth Street S LOWER
Brampton South, Brampton
Detached · MLS® W13881190 · COLDWELL BANKER DREAM CITY REALTY
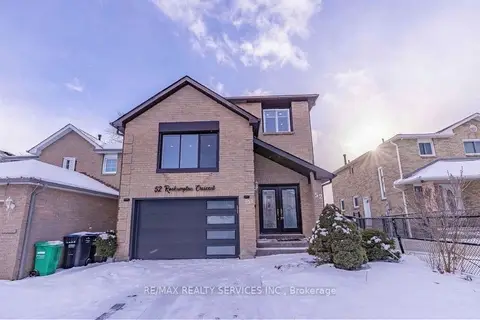 New
$3,000/mo
4 bd4 ba3 pk1500-2000 ft²
52 Roehampton Crescent
Brampton South, Brampton
Detached · MLS® W14090946 · RE/MAX REALTY SERVICES INC.
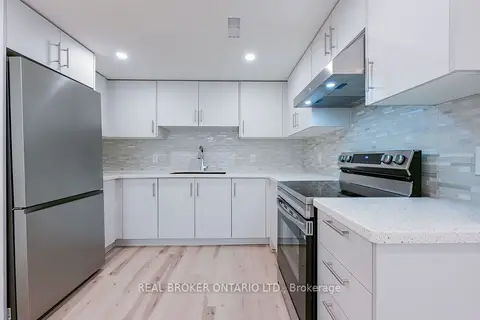
$2,350/mo
3 bd2 ba1 pk2000-2500 ft²
20 Campkin Street
Brampton South, Brampton
Detached · MLS® W13636104 · REAL BROKER ONTARIO LTD.
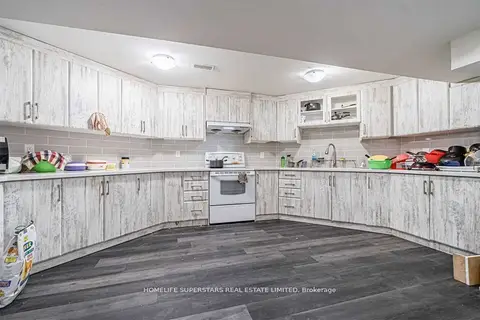
$2,300/mo
3 bd2 ba1 pk2500-3000 ft²
75 Parkside Drive Lower Level ( Legal Apt.)
Brampton South, Brampton
Detached · MLS® W13750162 · HOMELIFE SUPERSTARS REAL ESTATE LIMITED
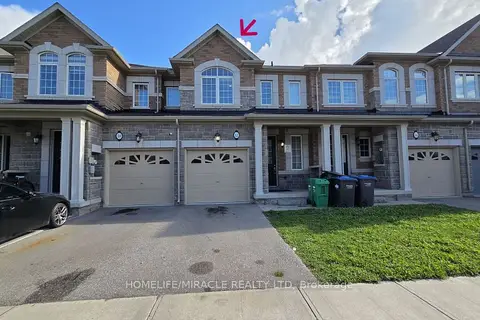
$2,700/mo
3 bd3 ba3 pk1100-1500 ft²
12 Pearman Crescent
Brampton West, Brampton
Att/Row/Townhouse · MLS® W13631588 · HOMELIFE/MIRACLE REALTY LTD
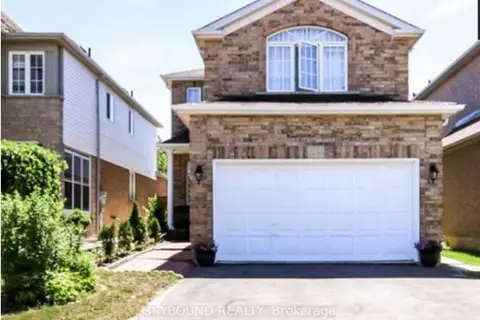
$2,700/mo
Reduced $300
3 bd3 ba3 pk1100-1500 ft²
24 Larkspur Road Upper
Sandringham-Wellington, Brampton
Detached · MLS® W13727138 · SKYBOUND REALTY
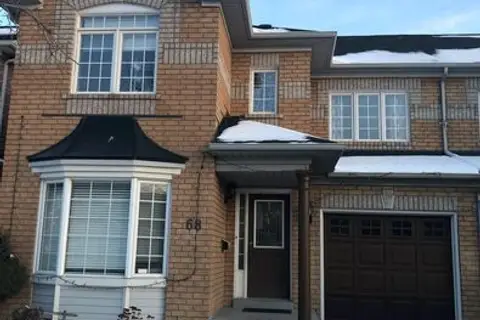
$2,700/mo
3 bd3 ba3 pk1500-2000 ft²
68 Seaside Circle Main & 2nd Level
Sandringham-Wellington, Brampton
Semi-Detached · MLS® W13765318 · CENTURY 21 GREEN REALTY INC.