2189 Dundas Street 67
East I, London East, N5V 1H3
$149,900
- 1 bedrooms
- 1 bathrooms
- 2 parking
- < 700 sq ft
Listed 116 days ago · MLS® X13494270
About this home
Affordable, move-in ready, and full of charm! This refurbished, locally built Northlander mobile home offers comfortable, low-maintenance living in the welcoming Terrace Gardens Mobile Home Park. The bright open-concept layout features durable laminate flooring, warm wood cabinetry, a breakfast bar with adjoining eating area, a brand-new gas stove, and a brand-new gas furnace for added peace of mind. Step through the patio doors off the living room onto your brand-new 8' x 38' deck-the perfect space for relaxing, entertaining, or enjoying your morning coffee. The home can be purchased furnished or unfurnished, offering flexibility to suit your needs. The new owner also has the opportunity to create a driveway directly in front of the unit. The monthly land lease fee of $833 includes water, sewer, property taxes, and garbage collection, making budgeting simple and convenient. Residents also enjoy access to the on-site coin laundry, open 7 days a week from 8:00 a.m. to 8:00 p.m or connect your own washer/drying in your unit - laundry hook-up ready to go. Whether you're a first-time home buyer, empty nester, retiree, or simply looking to downsize, this is an excellent opportunity to enjoy affordable home ownership in a friendly community. Come discover the many benefits of mobile home park living!
Details
- Type
- MobileTrailer
- Style
- Bungalow
- Size
- < 700 sq ft
- Lot
- 100 × ? ft
- Basement
- None
- Garage
- None
- Kitchens
- 1
- Neighbourhood
- East I
- Municipality
- London East
Interior
- Bedrooms
- 1 above ground
- Bathrooms
- 1 × 4-piece (main)
- Rooms
- 4 above ground
- Family room or den
- No
- Fireplace
- No
- Features
- Water Heater Owned
Heating, cooling and services
- Heating
- Forced Air, Gas
- Water and sewer
- Sewer
Building and exterior
- Style
- Bungalow
- Exterior
- Vinyl Siding
- Roof
- Asphalt Shingle
- Foundation
- Slab, Piers
- Faces
- South
Parking
- Total parking
- 2
- Driveway and parking
- Boulevard
Lot
- Size
- 100 × ? ft
More
- Possession
- Flexible
- Nearby
- Place Of Worship, Public Transit
- Cross street
- Bonaventure
Rooms
| Room | Level | Size | Features |
|---|---|---|---|
| Kitchen | Main | 3.5 × 3.48 m (11'6" × 11'5") | Eat-in Kitchen |
| Living Room | Main | 3.6 × 3.36 m (11'10" × 11') | |
| Bedroom | Main | 3.66 × 3.47 m (12' × 11'5") | |
| Bathroom | Main | 2.1 × 1.97 m (6'11" × 6'6") |
Location
Location is approximate. See nearby homes on the map
Recent sales nearby
See what similar homes within 1 km sold for in the last year. Create a free account or sign in to see them.
The neighbourhood
Getting around Car-dependent
No subway, LRT or GO station within a short trip.
Within a 10-minute walk: no grocery stores, 2 cafés and restaurants, 1 park. Nearest park: Bonaventure Meadows Park (550 m).
Schools nearby
Elementary
- Bonaventure Meadows Public School
EQAO: Gr 6 reading 63%, math 29%8 min walk - Lord Nelson Public School
EQAO: Gr 6 reading 79%, math 51%18 min walk - London Christian Elementary School Private1.6 km
- Holy Family Elementary School Catholic
EQAO: Gr 6 reading 80%, math 32%2.0 km
Secondary
- Clarke Road Secondary School
EQAO: Gr 9 math 45%, literacy test 61%1.4 km
EQAO: share of students meeting the provincial standard (2024–25). Ontario average: Gr 6 reading 86%, math 51%; Gr 9 math 55%; literacy test 83%.
Closest schools, not school zones. Check which school serves this address with the school board before relying on it.
Who lives here postal area N5V
- Owners / renters
- 62% / 38%
- Median household income
- $74,500
- Average age
- 39
- Children under 15
- 16%
- Homes
- 53% detached, 5% high-rise
- Commute by transit
- 7%
- Population
- 32,961
Languages spoken most at home besides English: Spanish 1.2%, Vietnamese 1.1%, Portuguese 1%, Punjabi (Panjabi) 0.8%.
Safety
Crime Severity Index for London police: 73 vs 57 for Ontario (2025).
Police-reported figures for the whole police service area, not this street. Rates use the area’s resident population.
Distances are approximate. Places © OpenStreetMap contributors. Neighbourhood figures: Statistics Canada, 2021 Census. School results: EQAO via Ontario Data Catalogue (Open Government Licence – Ontario). Crime Severity Index: Statistics Canada.
Living here
Commute
To downtown London: 7 km. Transit times · Driving times
Noise Nothing major nearby
No highway within 500 m, rail line within 300 m, or airport flight path nearby.
Distances from the map, not noise measurements. Visit at rush hour to judge for yourself.
Internet High-speed
50/10 Mbps or faster available here by cable, fibre or DSL (the federal high-speed target).
From the federal broadband map. Check exact speeds and providers for the address.
Roads, rail, airports and planned stations © OpenStreetMap contributors. Internet: Innovation, Science and Economic Development Canada, National Broadband Data.
Listed by RE/MAX CENTRE CITY REALTY INC.
Listing information provided by PropTx Innovations Inc. and TRREB; deemed reliable but not guaranteed accurate by PropTx.
Similar homes nearby
See more in London East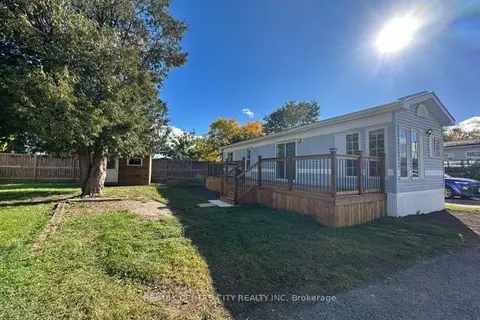
$149,900
1+1 bd1 ba2 pk< 700 ft²
2189 Dundas Street E 111
East I, London East
MobileTrailer · MLS® X13869042 · RE/MAX CENTRE CITY REALTY INC