218 Powley Street
Court / Cumberland, Thunder Bay, P7A 2K9
$535,000
- 4+1 bedrooms
- 3 bathrooms
Listed 77 days ago · MLS® X13635674
About this home
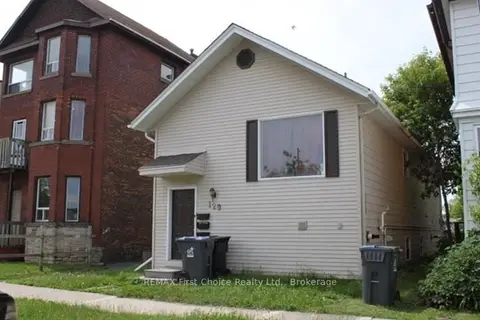
New Listing. Live in one unit while your tenants help pay the mortgage! Whether you're a first-time buyer, investor, or looking to enter the rental market, this well-maintained income property offers an outstanding opportunity. The spacious owner-occupied bungalow features a comfortable 3-bedroom layout with a bright and inviting living room, separate dining area, and a large kitchen offering plenty of cabinet and workspace. An exceptional detached garage provides ample room for vehicles, hobbies, or additional storage. The property offers three self-contained units in total, including the owner's living quarters. The two additional rental suites each feature their own private entrance, kitchen, and 4-piece bathroom, with shared access to the laundry area, creating an excellent opportunity to generate steady rental income while enjoying the comfort of your own home. Whether you're looking to offset your mortgage, purchase your first home, enter the rental market, or expand your investment portfolio, this versatile property offers flexibility and excellent income potential. Located on the city's desirable north side, you'll enjoy easy access to Boulevard Lake, scenic walking trails, parks, schools, shopping, and everyday amenities. A rare opportunity to own a well-maintained income property that allows you to live comfortably while generating rental income. Whether you're a first-time buyer, aspiring landlord, or seasoned investor, this property offers the perfect combination of homeownership and investment potential. Let's Book Your Viewing, Call Today.
Details
- Type
- Detached
- Style
- Bungalow
- Lot
- 52 × 120 ft
- Basement
- Full, Partially Finished
- Garage
- Detached
- Kitchens
- 3
- Property tax
- $5,363 (2026)
- Neighbourhood
- Court / Cumberland
- Municipality
- Thunder Bay
Interior
- Bedrooms
- 4 above ground + 1 below
- Bathrooms
- 1 × bathroom (basement), 2 × bathroom (main)
- Kitchens
- 3 (1 below ground)
- Rooms
- 10 above ground + 4 below
- Family room or den
- No
- Fireplace
- No
Heating, cooling and services
- Heating
- Forced Air, Gas
- Water and sewer
- Sewer
Building and exterior
- Style
- Bungalow
- Roof
- Asphalt Shingle
- Foundation
- Block
- Faces
- North
- Outdoor
- Deck
Parking
- Garage spaces
- 1.5
Lot
- Size
- 52 × 120 ft
- Acreage
- < .50
More
- Cross street
- Between Court St. and Cumberland
Rooms
| Room | Level | Size | Features |
|---|---|---|---|
| Living Room | Main | 19.4 x 12 + Jog (Unit 2) | |
| Primary Bedroom | Main | 3.38 × 3.77 m (11'1" × 12'4") | |
| Kitchen | Main | 3.07 × 5.09 m (10'1" × 16'8") | |
| Bedroom 2 | Main | 2.84 × 4.45 m (9'4" × 14'7") | |
| Bedroom 3 | Main | 3.08 × 3.08 m (10'1" × 10'1") | |
| Bedroom 4 | Basement | 2.84 × 3.56 m (9'4" × 11'8") | |
| Kitchen | Basement | 2.02 × 3.1 m (6'8" × 10'2") | |
| Other | Basement | 4 Piece (Unit 3) | |
| Bathroom | Main | 4 Piece (Unit 1) | |
| Bedroom 5 | Main | 2.77 × 2.77 m (9'1" × 9'1") | |
| Kitchen | Main | 2.04 × 4.45 m (6'8" × 14'7") | |
| Living Room | Main | 3.11 × 3.26 m (10'2" × 10'8") | |
| Bathroom | Main | 4 Piece (Unit 2) | |
| Other | Basement | 2.84 × 3.62 m (9'4" × 11'11") |
History of this address
1 earlier listing at this address, with sold and leased prices. Create a free account or sign in to see them.
Location
Location is approximate. See nearby homes on the map
Recent sales nearby
See what similar homes within 1 km sold for in the last year. Create a free account or sign in to see them.
The neighbourhood
Getting around Car-dependent
No subway, LRT or GO station within a short trip.
Within a 10-minute walk: no grocery stores, 1 cafés and restaurants, 3 parks. Nearest park: Current River Park (600 m).
Schools nearby
Elementary
- St. James Public School Catholic
EQAO: Gr 6 reading 88%, math 40%1.5 km - École catholique Franco-Supérieur French
EQAO: Gr 6 reading 90%, math 81%1.6 km - St. Margaret Catholic Elementary School Catholic
EQAO: Gr 6 reading 80%, math 30%1.8 km - Claude E. Garton Public School
EQAO: Gr 6 reading 98%, math 80%1.9 km
Secondary
- St. Ignatius High School Catholic
EQAO: Gr 9 math 50%, literacy test 85%5 min walk - Bishop Gallagher Senior Catholic Elementary School Catholic2.1 km
- Superior Collegiate and Vocational Institute
EQAO: Gr 9 math 60%, literacy test 76%2.1 km
EQAO: share of students meeting the provincial standard (2024–25). Ontario average: Gr 6 reading 86%, math 51%; Gr 9 math 55%; literacy test 83%.
Closest schools, not school zones. Check which school serves this address with the school board before relying on it.
Who lives here postal area P7A
- Owners / renters
- 69% / 31%
- Median household income
- $78,500
- Average age
- 46
- Children under 15
- 13%
- Homes
- 65% detached, 6% high-rise
- Commute by transit
- 3%
- Population
- 28,587
Languages spoken most at home besides English: Finnish 0.4%, Italian 0.3%, Arabic 0.2%, Polish 0.2%.
Safety
Crime Severity Index for Thunder Bay police: 119 vs 57 for Ontario (2025).
Police-reported figures for the whole police service area, not this street. Rates use the area’s resident population.
Distances are approximate. Places © OpenStreetMap contributors. Neighbourhood figures: Statistics Canada, 2021 Census. School results: EQAO via Ontario Data Catalogue (Open Government Licence – Ontario). Crime Severity Index: Statistics Canada.
Living here
Commute
Noise 1 source nearby
- 🚆 Rail line (Nipigon Subdivision)250 m
Distances from the map, not noise measurements. Visit at rush hour to judge for yourself.
Internet High-speed
50/10 Mbps or faster available here by cable, fibre or DSL (the federal high-speed target).
From the federal broadband map. Check exact speeds and providers for the address.
Roads, rail, airports and planned stations © OpenStreetMap contributors. Internet: Innovation, Science and Economic Development Canada, National Broadband Data.
Listed by RE/MAX FIRST CHOICE REALTY LTD..
Listing information provided by PropTx Innovations Inc. and TRREB; deemed reliable but not guaranteed accurate by PropTx.
Similar homes nearby
See more in Thunder Bay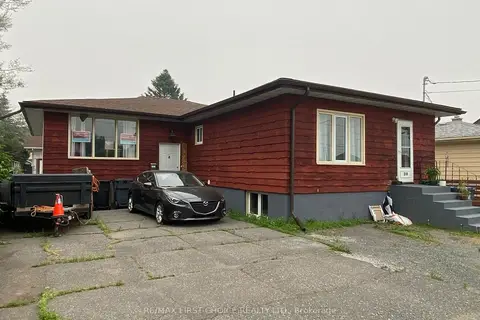
$535,000
218 Powley Street
Court / Cumberland, Thunder Bay
Duplex · MLS® X13635676 · RE/MAX FIRST CHOICE REALTY LTD.
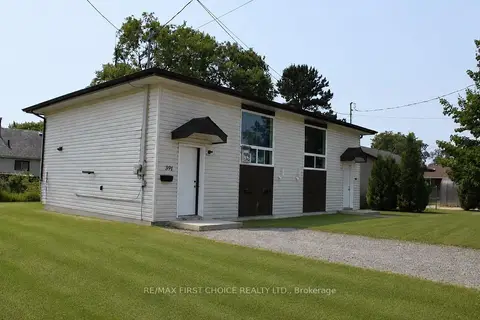
$575,000
391-393 Cuyler Street
Current River, Thunder Bay
Duplex · MLS® X13565534 · RE/MAX FIRST CHOICE REALTY LTD.
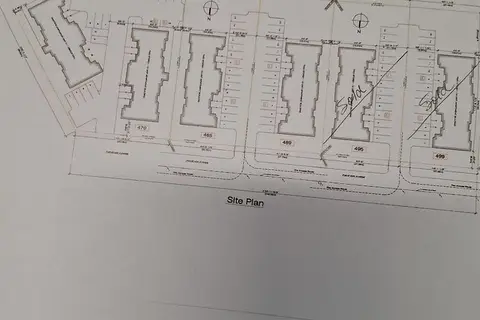
$449,900
0 bd0 ba
485 WARDROPE Avenue
County Park, Thunder Bay
Vacant Land · MLS® X13251302 · REMAX First Choice Realty Ltd.
$449,900
0 bd0 ba
489 WARDROPE Avenue
County Park, Thunder Bay
Vacant Land · MLS® X13251314 · REMAX First Choice Realty Ltd.
$439,000
Reduced $41,000
0 bd0 ba
129 McKellar Street N
McKeller Park, Thunder Bay
Multiplex · MLS® X13500030 · REMAX First Choice Realty Ltd.