2172 North Ridge Trail
1009 - JC Joshua Creek, Oakville, L6H 5M3
$1,935,000
Reduced $50,000 from $1,985,000
- 3+1 bedrooms
- 4 bathrooms
- 4 parking
- 2500-3000 sq ft
Listed 71 days ago · MLS® W13660142
About this home
Welcome to 2172 North Ridge Trail, an extensively renovated 3+1 bedroom, 4 bathroom detached home in the highly desirable Joshua Creek top school district. Offering 2613 sq ft above grade and 3993 sq ft total living space, this well-maintained home has thoughtful renovations with comfortable family living and a highly functional layout. The main level features 9-ft ceilings, an inviting kitchen with custom cabinetry, quartz countertops, marble backsplash, extended island for eat-in convenience, bar fridge, induction cooktop and 2 built-in Jenn-Air ovens. The kitchen opens naturally to the family room, dining room, and provides an excellent space for everyday family life and entertaining. The sunken living room with double French doors opens to a large covered front porch Built in cabinetry in the mudroom with interior access to the double garage. The oversized primary suite is a standout feature, offering generous bedroom space, a dressing area with expansive integrated closets and a beautifully renovated ensuite with heated floors and quality fixtures. An upper shared bath is also stylishly renovated. Two additional bedrooms and a highly functional office/laundry suite with custom cabinetry complete the upper level. The fully finished lower level adds valuable flexibility with a private fourth bedroom, three-piece bathroom, kitchenette, fireplace, recreation space and ample storage areas - ideal for a teen suite, visitors, extended family or simply extra entertainment space. Outside, enjoy a private mature landscaped yard with a spacious deck, retractable awning and hot tub, creating a comfortable setting for outdoor entertaining. Located steps from top rated schools, parks, trails, shopping and major commuting routes, this thoughtfully updated home welcomes you to enjoy all the family oriented amenities of Oakville's well established Joshua Creek neighbourhood.
Details
- Type
- Detached
- Style
- 2-Storey
- Size
- 2500-3000 sq ft
- Lot
- 49 × 110 ft
- Basement
- Finished
- Garage
- Attached
- Kitchens
- 1
- Property tax
- $9,140 (2026)
- Neighbourhood
- 1009 - JC Joshua Creek
- Municipality
- Oakville
- Price per sq ft
- $704 (7% above detached houses in 1009 - JC Joshua Creek, $658)
Interior
- Bedrooms
- 3 above ground + 1 below
- Bathrooms
- 1 × 5-piece (second), 1 × 4-piece (second), 1 × 3-piece (lower), 1 × 2-piece (main)
- Rooms
- 12 above ground + 6 below
- Family room or den
- Yes
- Fireplace
- Natural Gas
- Features
- Bar Fridge, Built-In Oven, In-Law Capability, Auto Garage Door Remote
Heating, cooling and services
- Heating
- Forced Air, Gas
- Air conditioning
- Central Air
- Water and sewer
- Sewer
Building and exterior
- Style
- 2-Storey
- Exterior
- Brick, Stone
- Roof
- Asphalt Shingle
- Foundation
- Poured Concrete
- Faces
- West
Parking
- Garage spaces
- 2
- Total parking
- 4
Lot
- Size
- 49 × 110 ft
More
- Possession
- Flexible
- Cross street
- Ford and Upper Middle
Rooms
| Room | Level | Size | Features |
|---|---|---|---|
| Foyer | Main | 4.06 × 2.49 m (13'4" × 8'2") | |
| Sitting | Main | 4.34 × 3.24 m (14'3" × 10'8") | |
| Dining Room | Main | 3.66 × 3.55 m (12' × 11'8") | |
| Family Room | Main | 5.4 × 3.71 m (17'9" × 12'2") | |
| Kitchen | Main | 5.77 × 4.14 m (18'11" × 13'7") | |
| Bedroom | Second | 7.67 × 4.25 m (25'2" × 13'11") | |
| Bedroom 2 | Second | 4.78 × 4.24 m (15'8" × 13'11") | |
| Bedroom 3 | Second | 4.82 × 3.24 m (15'10" × 10'8") | |
| Laundry | Second | 3.47 × 3.18 m (11'5" × 10'5") | Combined w/Office |
| Recreation | Lower | 10.85 × 5.83 m (35'7" × 19'2") | Stainless Steel Sink |
| Bedroom 4 | Lower | 4.04 × 4.04 m (13'3" × 13'3") | |
| Other | Second | 4.17 × 1.8 m (13'8" × 5'11") | His and Hers Closets |
| Bathroom | Main | 1.61 × 1.27 m (5'3" × 4'2") | 2 Pc Bath |
| Bathroom | Second | 3.18 × 2.87 m (10'5" × 9'5") | 5 Pc Ensuite |
| Bathroom | Second | 2.62 × 3.08 m (8'7" × 10'1") | 4 Pc Ensuite |
| Bathroom | Lower | 3.79 × 2.17 m (12'5" × 7'1") | 3 Pc Bath |
| Utility Room | Lower | 3.24 × 4.59 m (10'8" × 15'1") | |
| Cold Room/Cantina | Lower | 5.91 × 3.01 m (19'5" × 9'11") | |
| Other | Lower | 2.57 × 2.25 m (8'5" × 7'5") | |
| Mud Room | Main | 2.01 × 2.35 m (6'7" × 7'9") |
History of this address
1 earlier listing at this address, with sold and leased prices. Create a free account or sign in to see them.
Location
Location is approximate. See nearby homes on the map
Recent sales nearby
See what similar homes within 1 km sold for in the last year. Create a free account or sign in to see them.
The neighbourhood
Getting around Somewhat walkable
- 🚆 Clarkson GO5.3 km
Within a 10-minute walk: 1 grocery store, 8 cafés and restaurants, 3 parks. Nearest grocery: Metro (850 m). Nearest park: Bayshire Woods Park (350 m).
Schools nearby
Elementary
- St. Marguerite d'Youville Catholic Elementary School Catholic
EQAO: Gr 6 reading 100%, math 71%5 min walk - Joshua Creek Public School
EQAO: Gr 6 reading 89%, math 70%15 min walk - Sheridan Public School
EQAO: Gr 3 reading 52%, math 38%17 min walk - Holy Family Catholic Elementary School Catholic
EQAO: Gr 6 reading 89%, math 58%18 min walk
Secondary
- Iroquois Ridge High School
EQAO: Gr 9 math 88%, literacy test 94%7 min walk
EQAO: share of students meeting the provincial standard (2024–25). Ontario average: Gr 6 reading 86%, math 51%; Gr 9 math 55%; literacy test 83%.
Closest schools, not school zones. Check which school serves this address with the school board before relying on it.
Who lives here postal area L6H
- Owners / renters
- 77% / 23%
- Median household income
- $123,000
- Average age
- 40
- Children under 15
- 18%
- Homes
- 53% detached, 12% high-rise
- Commute by transit
- 7%
- Population
- 72,662
Languages spoken most at home besides English: Mandarin 6.6%, Arabic 2%, Urdu 1.7%, Spanish 1.2%.
Flood and conservation No mapped hazard
Not inside a mapped flood plain or regulated area in Credit Valley Conservation’s mapping.
Screening maps only. Ask the conservation authority for a property inquiry before relying on this.
Safety
Crime Severity Index for Halton Region (Oakville/Burlington) police: 31 vs 57 for Ontario (2025).
Police-reported figures for the whole police service area, not this street. Rates use the area’s resident population.
Distances are approximate. Places © OpenStreetMap contributors. Neighbourhood figures: Statistics Canada, 2021 Census. School results: EQAO via Ontario Data Catalogue (Open Government Licence – Ontario). Flood and regulation mapping: Credit Valley Conservation open data. Crime Severity Index: Statistics Canada.
Living here
Commute
To Union Station (downtown Toronto): 31 km. Transit times · Driving times
Noise Nothing major nearby
No highway within 500 m, rail line within 300 m, or airport flight path nearby.
Distances from the map, not noise measurements. Visit at rush hour to judge for yourself.
Internet High-speed
50/10 Mbps or faster available here by cable, fibre or DSL (the federal high-speed target).
From the federal broadband map. Check exact speeds and providers for the address.
Roads, rail, airports and planned stations © OpenStreetMap contributors. Internet: Innovation, Science and Economic Development Canada, National Broadband Data.
Listed by EXP REALTY.
Listing information provided by PropTx Innovations Inc. and TRREB; deemed reliable but not guaranteed accurate by PropTx.
Similar homes nearby
See more in Oakville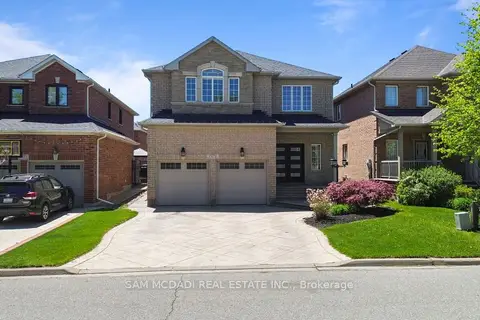
$1,949,999
4 bd5 ba6 pk3000-3500 ft²
2476 Palmerston Road
1009 - JC Joshua Creek, Oakville
Detached · MLS® W13730100 · SAM MCDADI REAL ESTATE INC.
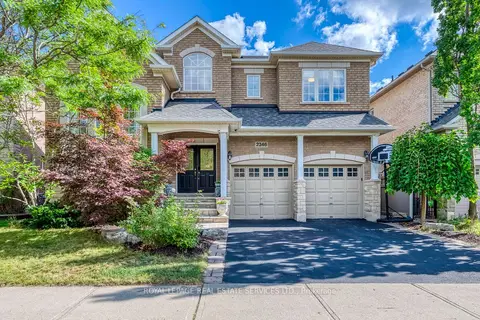
$1,979,000
4 bd4 ba4 pk2500-3000 ft²
2346 Salcome Drive
1009 - JC Joshua Creek, Oakville
Detached · MLS® W13751842 · ROYAL LEPAGE REAL ESTATE SERVICES LTD.
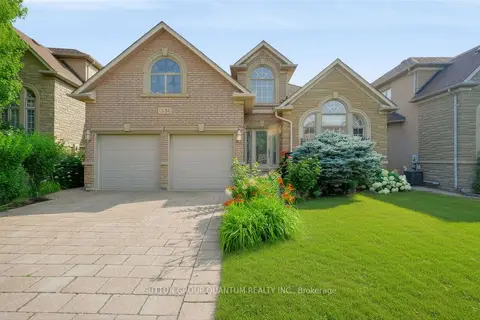
$1,998,000
2+1 bd3 ba4 pk2000-2500 ft²
1536 Pinery Crescent
1009 - JC Joshua Creek, Oakville
Detached · MLS® W13594396 · SUTTON GROUP QUANTUM REALTY INC.
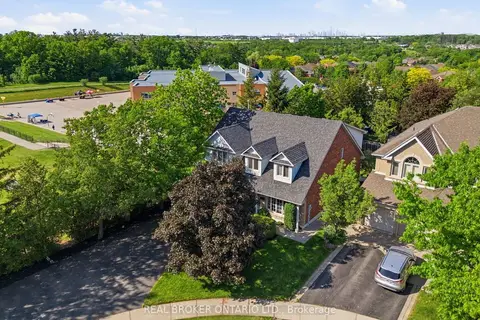
$1,999,900
Reduced $185,100
4+1 bd4 ba10 pk2500-3000 ft²
2205 Shaftesbury Court
1009 - JC Joshua Creek, Oakville
Detached · MLS® W13417624 · REAL BROKER ONTARIO LTD.
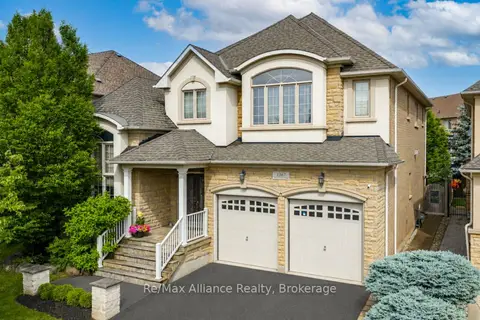
$2,049,000
Reduced $49,880
4 bd4 ba6 pk3500-5000 ft²
1367 Arrowhead Road
1009 - JC Joshua Creek, Oakville
Detached · MLS® W13795822 · Re/Max Alliance Realty
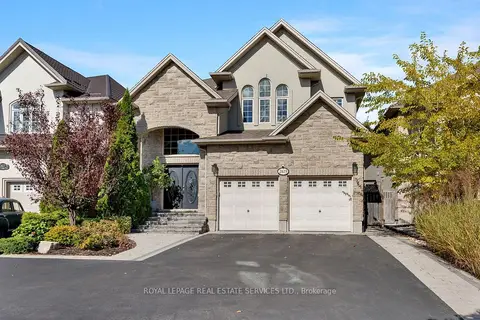
$1,799,000
4 bd4 ba6 pk2500-3000 ft²
2619 North Ridge Trail
1009 - JC Joshua Creek, Oakville
Detached · MLS® W13883186 · ROYAL LEPAGE REAL ESTATE SERVICES LTD.
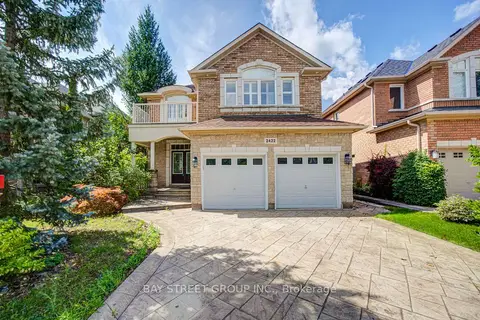
$1,790,000
4+1 bd4 ba5 pk2500-3000 ft²
2422 Hertfordshire Way
1009 - JC Joshua Creek, Oakville
Detached · MLS® W13748070 · BAY STREET GROUP INC.
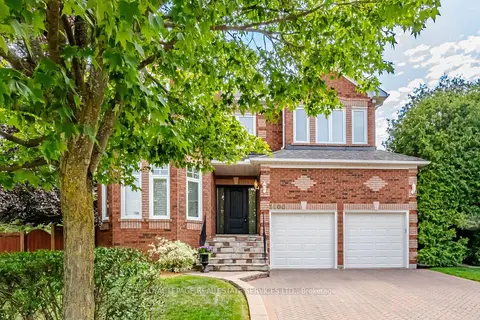
$2,150,000
5+1 bd5 ba4 pk3000-3500 ft²
1600 Glenvista Drive
1009 - JC Joshua Creek, Oakville
Detached · MLS® W14011774 · ROYAL LEPAGE REAL ESTATE SERVICES LTD.