217 Cemetary Lane
North Marysburg Ward, Prince Edward County, K0K 2T0
$3,500/mo
- 3 bedrooms
- 2 bathrooms
- 8 parking
- 2000-2500 sq ft
Listed 319 days ago · MLS® X12606316
About this home
Don't miss your chance to lease this stunning waterfront retreat in picturesque Waupoos! This fully furnished 3-bedroom, 2-bathroom home offers a perfect blend of comfort and natural beauty. Inside you will discover a spacious, open living area with soaring vaulted ceilings, perfect for family gatherings. The lower level features a large family room and a walk-out to the large yard, ensuring everyone has space to unwind and enjoy. With 766 feet of pristine, south-facing pebble beach at your doorstep, you can enjoy the serene water views or leisurely walks along the shore. The property is nestled within mature forested grounds, providing both privacy and tranquility. Located just minutes from renowned wineries, a charming cheese factory, and all the delights that Prince Edward County has to offer, this retreat combines leisure and adventure in one breathtaking package. **The Lease period will be from October 2026 - May 2027**
Details
- Type
- Detached
- Style
- Bungalow
- Size
- 2000-2500 sq ft
- Lot
- 778 × ? ft
- Basement
- Finished with Walk-Out
- Garage
- None
- Kitchens
- 1
- Neighbourhood
- North Marysburg Ward
- Municipality
- Prince Edward County
- Rent increase limit
- Depends on when the unit was first lived in: before Nov. 15, 2018 it’s covered by Ontario’s yearly limit (2.1% in 2026); after, there’s no cap.
Interior
- Bedrooms
- 3 above ground
- Bathrooms
- 1 × 4-piece (main), 1 × 3-piece (lower)
- Rooms
- 8 above ground + 5 below
- Family room or den
- No
- Fireplace
- No
- Laundry
- Ensuite
- Features
- Propane Tank
- Furnished
- Furnished
Heating, cooling and services
- Heating
- Forced Air, Propane
- Air conditioning
- Central Air
- Water and sewer
- Septic
Building and exterior
- Style
- Bungalow
- Exterior
- Board & Batten
- Roof
- Shingles
- Foundation
- Poured Concrete
- Faces
- South
- Outdoor
- Deck, Privacy, Year Round Living, Landscaped, Porch, Gazebo
- Waterfront
- Direct
Parking
- Total parking
- 8
- Driveway and parking
- Private
Lot
- Size
- 778 × ? ft (irregular)
- Acreage
- 5-9.99
Rental terms
- Rent includes
- Heat, Hydro, Parking, Water
More
- Possession
- TBD
- Nearby
- Arts Centre, Beach, Golf, Hospital, Waterfront
- Cross street
- County Road 8 and Cemetery Lane
Rooms
| Room | Level | Size | Features |
|---|---|---|---|
| Kitchen | Main | 4.77 × 3.86 m (15'8" × 12'8") | B/I Dishwasher |
| Dining Room | Main | 6.55 × 5 m (21'6" × 16'5") | |
| Living Room | Main | 4.24 × 5.94 m (13'11" × 19'6") | |
| Primary Bedroom | Main | 3.12 × 3.63 m (10'3" × 11'11") | |
| Bedroom | Main | 3.12 × 3.63 m (10'3" × 11'11") | |
| Bedroom | Main | 3.12 × 3.63 m (10'3" × 11'11") | |
| Bathroom | Main | 1.82 × 3.1 m (6' × 10'2") | 4 Pc Bath |
| Family Room | Lower | 10.82 × 3.5 m (35'6" × 11'6") | Walk-Out |
| Den | Lower | 3.61 × 3.5 m (11'10" × 11'6") | |
| Office | Lower | 3.3 × 2.66 m (10'10" × 8'9") | |
| Bathroom | Lower | 2.61 × 3.5 m (8'7" × 11'6") | 3 Pc Bath |
History of this address
2 earlier listings at this address, with sold and leased prices. Create a free account or sign in to see them.
Listed by Royal Lepage Proalliance Realty.
Listing information provided by PropTx Innovations Inc. and TRREB; deemed reliable but not guaranteed accurate by PropTx.
Similar homes nearby
See more in Prince Edward County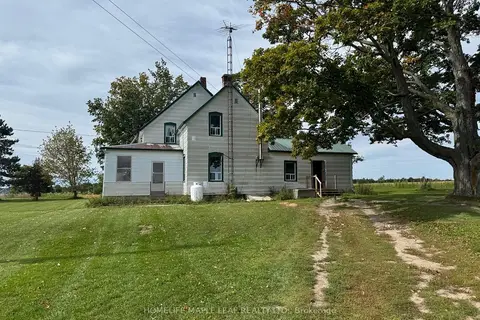
$3,500/mo
5 bd1 ba12 pk2000-2500 ft²
19244 Loyalist Parkway
Hillier Ward, Prince Edward County
Detached · MLS® X13841772 · HOMELIFE MAPLE LEAF REALTY LTD.
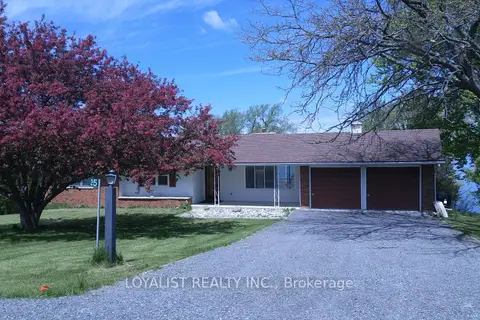
$3,385/mo
3 bd1 ba4 pk1100-1500 ft²
25 Redner Lane
Ameliasburg Ward, Prince Edward County
Detached · MLS® X13674544 · Loyalist Realty Inc.
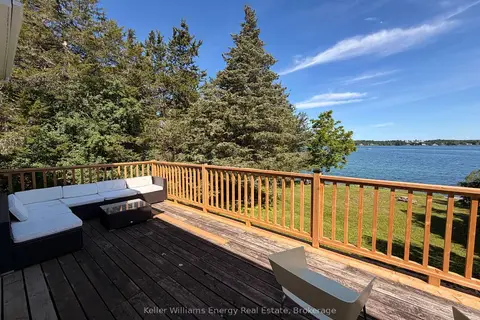
$3,200/mo
Reduced $300
2+1 bd2 ba3 pk1500-2000 ft²
41 Back Lane
South Marysburg Ward, Prince Edward County
Detached · MLS® X13486720 · Keller Williams Energy Real Estate
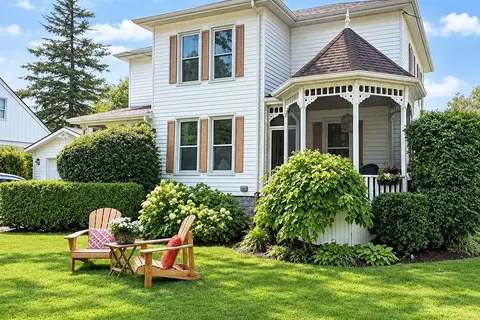
$3,200/mo
3 bd2 ba3 pk1500-2000 ft²
47 Paul Street
Picton, Prince Edward County
Detached · MLS® X13792510 · Royal Lepage Proalliance Realty
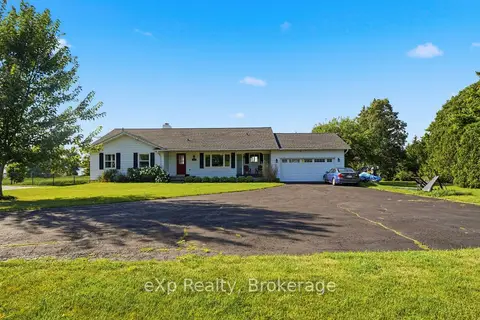
$3,100/mo
Reduced $250
3 bd3 ba6 pk1500-2000 ft²
2352 County Road 3
Ameliasburg Ward, Prince Edward County
Detached · MLS® X13635076 · eXp Realty
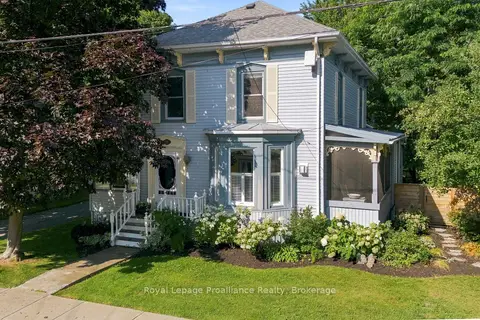
$3,000/mo
3+1 bd2 ba2 pk1500-2000 ft²
28 West Street
Wellington, Prince Edward County
Detached · MLS® X13687700 · Royal Lepage Proalliance Realty
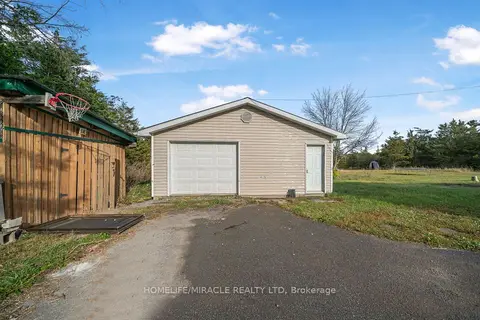 New
$3,000/mo
3 bd2 ba6 pk1100-1500 ft²
1636 County Road 2
Hillier Ward, Prince Edward County
Detached · MLS® X14096150 · HOMELIFE/MIRACLE REALTY LTD