216 Edwards Street 4A
606 - Town of Rockland, Clarence-Rockland, K4K 1H7 · More in this building
$349,900
- 2 bedrooms
- 1 bathrooms
- 2 parking
- 1000-1199 sq ft
Listed 30 days ago · MLS® X13807558
About this home
Experience waterfront living at its finest in this beautifully updated 2-bedroom ,mid level condominium, set along the shoreline of the picturesque Ottawa River in Rockland. Designed for those who appreciate comfort, convenience and natural beauty, this bright open-concept home offers spectacular sunset views and breathtaking river vistas all year round.The inviting layout features an eat-in kitchen with newer cabinetry, stylish countertops, backsplash and full pantry, flowing into the living and dining areas. Spacious bedrooms, elegant updates, a refreshed bathroom with newer vanity and tub surround, and a warm, move-in-ready feel make this condo easy to love. Patio doors lead from the living room to the balcony, creating the perfect place to relax, sip your morning coffee, enjoy evening sunsets or take in the peaceful waterfront atmosphere.A rare bonus: this unit offers two convenient entrances, including a front entrance from the parking area and a ground-level rear entrance for added ease and accessibility. The building exterior and balconies have also been redone, giving the property a fresh, stylish and modern look.Step outside and embrace the Ottawa River lifestyle. Walk to Du Moulin Park, municipal docks, boat launch, marina area, nearby amenities and Outaouais Golf Course. From watching boats drift along the river to enjoying fresh air and unforgettable golden-hour views, every day here feels connected to nature. Whether you enjoy boating, riverside walks, golf, sunsets or simply coming home to a tranquil view, this condo delivers the perfect blend of lifestyle, location and low-maintenance living.A wonderful opportunity for Ottawa River lovers, downsizers, first-time buyers or anyone seeking a peaceful waterfront retreat without compromising convenience. This is where comfort meets scenery and everyday living feels like a getaway. Don't miss your chance to make this river-view condo yours. Completely flexible closing. 24 hours irrevocable on all offers.
Details
- Type
- Condo Apartment
- Style
- 1 Storey/Apt
- Size
- 1000-1199 sq ft
- Basement
- None
- Garage
- None
- Kitchens
- 1
- Property tax
- $3,214 (2026)
- Maintenance fee
- $569/month
- Neighbourhood
- 606 - Town of Rockland
- Municipality
- Clarence-Rockland
- Price per sq ft
- $318 (6% below condo apartments in 606 - Town of Rockland, $339)
- Fee per sq ft
- $0.52/month
Interior
- Bedrooms
- 2 above ground
- Bathrooms
- 1 × 4-piece (main)
- Rooms
- 5 above ground
- Family room or den
- No
- Fireplace
- No
- Laundry
- In-Suite Laundry, Ensuite
- Features
- Floor Drain, Intercom
Heating, cooling and services
- Heating
- Baseboard, Electric
- Air conditioning
- Wall Unit(s)
Building and exterior
- Style
- 1 Storey/Apt
- Exterior
- Brick, Vinyl Siding
- Waterfront
- Direct
Parking
- Total parking
- 2
- Driveway and parking
- Surface
Condo
- Monthly fee
- $569
- Fee includes
- Building Insurance Included, Water Included, Common Elements Included, Parking Included
- Amenities
- Visitor Parking
- Balcony
- Open
- Exposure
- West
- View
- River
- Pets
- Yes-with Restrictions
- Property manager
- russellcondocorp20
More
- Possession
- To be arranged
- Nearby
- Golf, Park, Rec./Commun.Centre, Waterfront
- Cross street
- HWY 174 and Edwards Street.
Rooms
| Room | Level | Size | Features |
|---|---|---|---|
| Laundry | Main | 3.55 × 1.52 m (11'8" × 5') | |
| Bathroom | Main | 2.39 × 1.9 m (7'10" × 6'3") | |
| Primary Bedroom | Main | 4.49 × 3.5 m (14'9" × 11'6") | |
| Kitchen | Main | 3.68 × 3.5 m (12'1" × 11'6") | |
| Foyer | Main | ||
| Bedroom 2 | Main | 3.75 × 3.5 m (12'4" × 11'6") | |
| Living Room | Main | 5.1 × 3.5 m (16'9" × 11'6") | |
| Dining Room | Main | 3.73 × 3.09 m (12'3" × 10'2") |
History of this address
5 earlier listings at this address, with sold and leased prices. Create a free account or sign in to see them.
Location
Location is approximate. See nearby homes on the map
Recent sales nearby
See what similar homes within 1 km sold for in the last year. Create a free account or sign in to see them.
The neighbourhood
Getting around Somewhat walkable
No subway, LRT or GO station within a short trip.
Within a 10-minute walk: 1 grocery store, 7 cafés and restaurants, 2 parks, 1 pharmacy. Nearest grocery: Food Basics (650 m). Nearest park: Du Moulin Park (350 m).
Schools nearby
Elementary
- École élémentaire catholique Sainte-Trinité Catholic · French
EQAO: Gr 6 reading 85%, math 43%16 min walk - Rockland Public School1.2 km
- École élémentaire publique Carrefour Jeunesse French
EQAO: Gr 6 reading 87%, math 67%1.3 km - St. Patrick Catholic School Catholic
EQAO: Gr 6 reading 82%, math 30%1.4 km
Secondary
- École secondaire catholique L'Escale French
EQAO: Gr 9 math 63%, literacy test 98%16 min walk - Rockland District High School
EQAO: Gr 9 math 55%, literacy test 84%1.4 km
EQAO: share of students meeting the provincial standard (2024–25). Ontario average: Gr 6 reading 86%, math 51%; Gr 9 math 55%; literacy test 83%.
Closest schools, not school zones. Check which school serves this address with the school board before relying on it.
Who lives here postal area K4K
- Owners / renters
- 78% / 22%
- Median household income
- $104,000
- Average age
- 43
- Children under 15
- 17%
- Homes
- 67% detached, 1% high-rise
- Commute by transit
- 2%
- Population
- 16,958
Languages spoken most at home besides English: Arabic 0.3%, Haitian Creole 0.2%, Russian 0.2%, Spanish 0.2%.
Distances are approximate. Places © OpenStreetMap contributors. Neighbourhood figures: Statistics Canada, 2021 Census. School results: EQAO via Ontario Data Catalogue (Open Government Licence – Ontario).
Living here
Commute
To downtown Ottawa: 35 km. Transit times · Driving times
Noise Nothing major nearby
No highway within 500 m, rail line within 300 m, or airport flight path nearby.
Distances from the map, not noise measurements. Visit at rush hour to judge for yourself.
Internet High-speed
50/10 Mbps or faster available here by cable, fibre or DSL (the federal high-speed target).
From the federal broadband map. Check exact speeds and providers for the address.
Roads, rail, airports and planned stations © OpenStreetMap contributors. Internet: Innovation, Science and Economic Development Canada, National Broadband Data.
Listed by RE/MAX HALLMARK EXCELLENCE GROUP REALTY.
Listing information provided by PropTx Innovations Inc. and TRREB; deemed reliable but not guaranteed accurate by PropTx.
Similar homes nearby
See more in Clarence-Rockland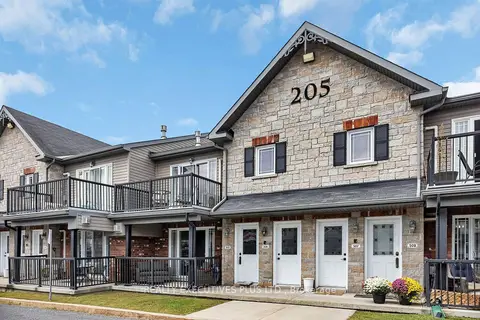
$349,900
2 bd1 ba2 pk1000-1199 ft²
205 Eliot Street 506
606 - Town of Rockland, Clarence-Rockland
Condo Townhouse · MLS® X13802848 · REALTY EXECUTIVES PLUS LTD.
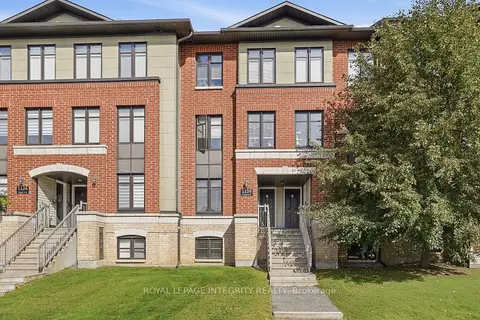
$349,900
0+2 bd3 ba1 pk1200-1399 ft²
1124 Docteur Corbeil Boulevard # 5
606 - Town of Rockland, Clarence-Rockland
Condo Townhouse · MLS® X13816018 · ROYAL LEPAGE INTEGRITY REALTY
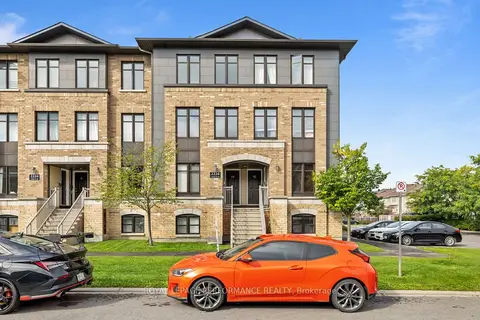
$359,900
2 bd3 ba1 pk1400-1599 ft²
2224 Marble Crescent 10
606 - Town of Rockland, Clarence-Rockland
Condo Townhouse · MLS® X13848498 · ROYAL LEPAGE PERFORMANCE REALTY
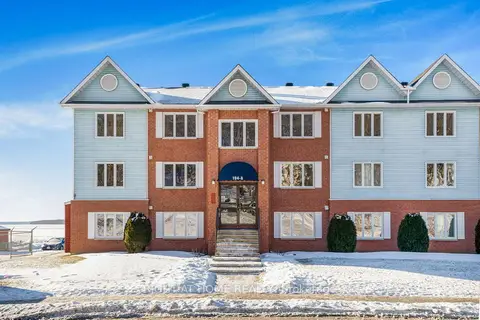
$374,999
2 bd2 ba2 pk1000-1199 ft²
194-A Edwards Street 6
606 - Town of Rockland, Clarence-Rockland
Condo Apartment · MLS® X13628066 · RIGHT AT HOME REALTY
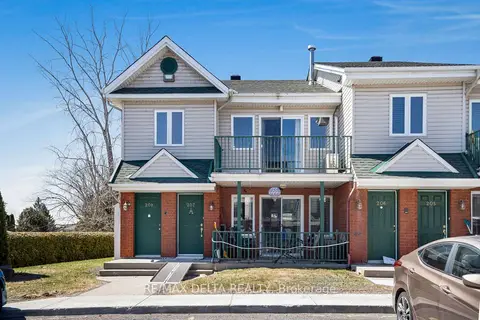
$319,000
2 bd1 ba2 pk900-999 ft²
2927 Laurier Street 208
606 - Town of Rockland, Clarence-Rockland
Condo Apartment · MLS® X13232332 · RE/MAX DELTA REALTY
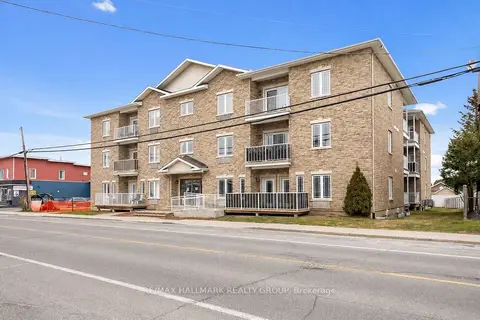
$305,000
2 bd1 ba1 pk900-999 ft²
1026 Laurier Street 208
606 - Town of Rockland, Clarence-Rockland
Condo Apartment · MLS® X13726714 · RE/MAX HALLMARK REALTY GROUP
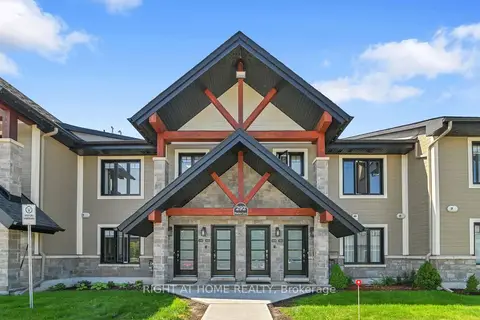
$413,000
Reduced $10,000
2 bd1 ba1 pk1000-1199 ft²
292 Masters Lane 222
606 - Town of Rockland, Clarence-Rockland
Condo Townhouse · MLS® X13419408 · RIGHT AT HOME REALTY
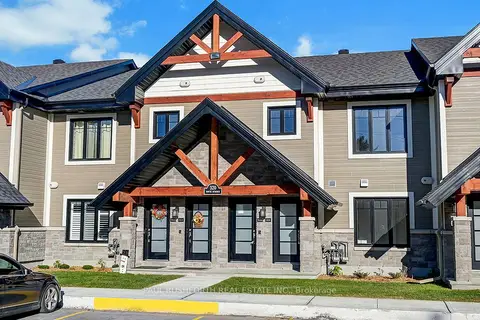
$417,710
2 bd1 ba1 pk1000-1199 ft²
340 MONTEE OUTAOUAIS Street 506
606 - Town of Rockland, Clarence-Rockland
Condo Apartment · MLS® X13699972 · PAUL RUSHFORTH REAL ESTATE INC.