2156 Yonge Street
Yonge-Eglinton, Toronto, M4S 2A8
$45,000
Reduced $10,000 from $55,000
- 1 bathrooms
Listed 77 days ago · MLS® C13636012
About this home
Excellent opportunity to acquire a fully equipped, turnkey food business in the highly desirable Yonge and Eglinton area. Approximately 1,000 sq. ft. featuring a distinctive self-serve instant-noodle and Korean dessert concept, with the 111 Ramyun brand, menu, social-media accounts and goodwill included. Sale includes ramen cookers, refrigerators, freezers, bingsu machine, POS system, signage and custom cup-noodle-shaped tables. Continue operating the established concept or convert the space into a café, dessert shop or other permitted food use. Monthly rent is approximately $3,300 plus TMI. Current lease expires May 31, 2027, with a three-year renewal option. One parking space included. Recent sales information available to qualified buyers.
Details
- Type
- Commercial Retail
- Lot
- 20.66 × 89.83 ft
- Garage
- Covered
- Property tax
- $24,500 (2026)
- Neighbourhood
- Yonge-Eglinton
- Municipality
- Toronto C03
Interior
- Bathrooms
- 1 × bathroom
Heating, cooling and services
- Heating
- Electric Forced Air
- Air conditioning
- Yes
- Utilities
- Available
Building and exterior
- Building area
- 1,000 Square Feet
More
- Possession
- TBA
- Cross street
- Yonge & Eglinton
Location
Location is approximate. See nearby homes on the map
Recent sales nearby
See what similar homes within 1 km sold for in the last year. Create a free account or sign in to see them.
The neighbourhood
Getting around Very walkable
- 🚇 Eglinton Subway5 min walk
- 🚇 Davisville Subway10 min walk
- 🚆 Toronto Union Station GO6.7 km
Within a 10-minute walk: 18 grocery stores, 135 cafés and restaurants, 14 parks, 16 pharmacies. Nearest grocery: Farm Boy (100 m). Nearest park: Hillsdale Avenue Park (150 m).
Schools nearby
Elementary
- Davisville Junior Public School
EQAO: Gr 6 reading 92%, math 92%9 min walk - St. Monica Catholic School Catholic
EQAO: Gr 6 reading 90%, math 76%11 min walk - Eglinton Junior Public School
EQAO: Gr 3 reading 76%, math 68%12 min walk - John Fisher Junior Public School
EQAO: Gr 6 reading 95%, math 76%14 min walk
Secondary
- North Toronto Collegiate Institute
EQAO: Gr 9 math 80%, literacy test 95%10 min walk - Marshall McLuhan Catholic Secondary School Catholic
EQAO: Gr 9 math 59%, literacy test 89%15 min walk - Northern Secondary School
EQAO: Gr 9 math 72%, literacy test 91%16 min walk
EQAO: share of students meeting the provincial standard (2024–25). Ontario average: Gr 6 reading 86%, math 51%; Gr 9 math 55%; literacy test 83%.
Closest schools, not school zones. Check which school serves this address with the school board before relying on it.
Who lives here postal area M4S
- Owners / renters
- 39% / 61%
- Median household income
- $88,000
- Average age
- 41
- Children under 15
- 13%
- Homes
- 12% detached, 68% high-rise
- Commute by transit
- 39%
- Population
- 30,754
Languages spoken most at home besides English: Spanish 2.1%, Iranian Persian 1.9%, Portuguese 1.7%, Korean 1.5%.
Flood and conservation No mapped hazard
Not inside a mapped flood plain or regulated area.
Screening maps only. Ask the conservation authority for a property inquiry before relying on this.
Safety
Major crime per resident in Yonge-Eglinton (2025): about the Toronto average, down 37% from the year before.
- Assaultabout average
- Break and enter28% below average
- Auto theft49% below average
- Robbery21% above average
- Theft from vehicles74% below average
- Shootingsnone reported
Crime Severity Index for Toronto police: 60 vs 57 for Ontario (2025).
Police-reported figures for the whole neighbourhood, not this street. Rates use the area’s resident population.
Development nearby 37 active
-
1962 YONGE ST · 500 mOfficial Plan / Zoning By-law Amendment · Under Review · applied 2026Zoning By-law Amendment for a 45-storey mixed-use building. The building will contain 379 residential units, 9 of which are rental replacement units, with…Application details
-
2161 YONGE ST · 100 mPlan of Condominium · Draft Plan Approved · applied 2025Draft plan of condominium for the non-residential portions (retail, office, and associated non-residential parking) of the Proposed Development.Application details
-
29 BERWICK AVE · 50 mSite Plan · Under Review · applied 2025The application proposes to redevelop the subject site by constructing a 49-storey residential building with a height of 162.15 m + 8.0 m MPH. The proposed…Application details
-
29 BERWICK AVE · 50 mOfficial Plan / Zoning By-law Amendment · OMB Appeal · applied 2025The application proposes to redevelop the subject site by constructing a 49-storey residential building with a height of 162.15 m + 8.0 m MPH. The proposed…Application details
-
120 EGLINTON AVE E · 500 mOfficial Plan / Zoning By-law Amendment · OMB Appeal · applied 2025The redevelopment proposes a 70-storey mixed-use building with 187.4 sq. m. of retail space at-grade and 555 residential dwelling units above, resulting in a…Application details
-
148 SOUDAN AVE · 500 mSite Plan · Under Review · applied 2025Site Plan Control for a 56-storey residential tower that will have a total of 46,547 square metres of residential gross floor area ("GFA") and a total of 674…Application details
43 more within 500 m.
Rezoning, site plan, subdivision and condominium applications filed with the city.
Distances are approximate. Places © OpenStreetMap contributors. Neighbourhood figures: Statistics Canada, 2021 Census. School results: EQAO via Ontario Data Catalogue (Open Government Licence – Ontario). Neighbourhood crime: Toronto Police Service Public Safety Data Portal (Open Government Licence – Toronto Police Service). Crime Severity Index: Statistics Canada. Planning applications: City of Toronto open data.
Living here
Commute
To Union Station (downtown Toronto): 7 km. Transit times · Driving times
Noise Nothing major nearby
No highway within 500 m, rail line within 300 m, or airport flight path nearby.
Distances from the map, not noise measurements. Visit at rush hour to judge for yourself.
What can be built CR
Commercial Residential (with a site-specific exception).
From Toronto’s Zoning By-law 569-2013 map. Lot size, setbacks and trees decide what actually fits; check with a planner before you buy.
Building permits
- Interior Alterations · 2025 · ClosedProposal for interior alterations to convert martial arts gym to a karaoke place - basement level
- Interior Alterations · 2024 · ClosedProposal to construct interior alterations for Noodle Restaurant.
- Change of Use · 2022 · ClosedINTERIOR ALTERATION TO THE EXISTING SECOND FLOOR TO CONVERT INTO A HAIR SALON
23 permits on this block of the street in the last 2 years.
Permits filed with the City of Toronto. A permit doesn’t mean the work passed final inspection.
Trees
30 City street trees within 100 m. That’s fewer than the Toronto average of 42.
Trees on City boulevards only, not private yards or parks.
Internet High-speed
50/10 Mbps or faster available here by cable, fibre or DSL (the federal high-speed target).
From the federal broadband map. Check exact speeds and providers for the address.
Zoning, heritage, building permits and street trees: City of Toronto open data (Open Government Licence – Toronto). Roads, rail, airports and planned stations © OpenStreetMap contributors. Internet: Innovation, Science and Economic Development Canada, National Broadband Data.
Listed by CITY PLUS REALTY INC..
Listing information provided by PropTx Innovations Inc. and TRREB; deemed reliable but not guaranteed accurate by PropTx.
Similar homes nearby
See more in Toronto
$45,000
Reduced $24,000
97 Carlton Street
Church-Yonge Corridor, Toronto
Sale Of Business · MLS® C13515338 · PROPERTY.CA INC.
$45,000
Reduced $54,000
80 Dynamic Drive 27
Milliken, Toronto
Sale Of Business · MLS® E12432702 · RE/MAX PRESIDENT REALTY
$45,000
4227 Sheppard Avenue E B8A
Agincourt South-Malvern West, Toronto
Sale Of Business · MLS® E12863714 · MASTER`S CHOICE REALTY INC.
$45,000
Reduced $30,000
1 ba
136 Lauder Avenue
Corso Italia-Davenport, Toronto
Sale Of Business · MLS® W12756000 · COLDWELL BANKER THE REAL ESTATE CENTRE
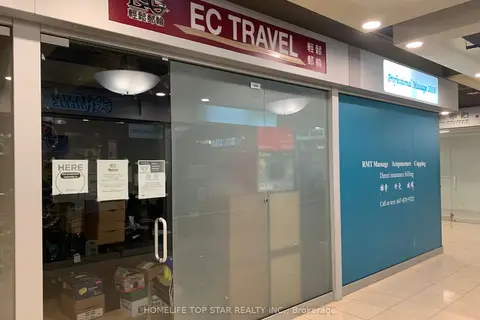
$45,900
4675 Steeles Avenue E 2C6
Milliken, Toronto
Commercial Retail · MLS® E13048406 · HOMELIFE TOP STAR REALTY INC.
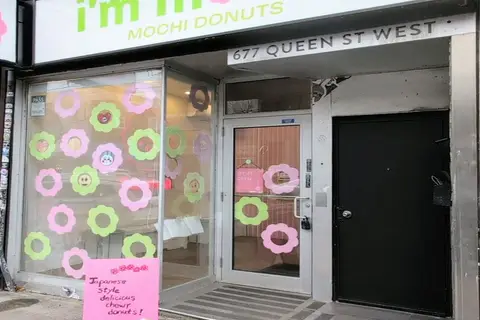
$48,000
677 Queen Street W
Niagara, Toronto
Sale Of Business · MLS® C13720632 · HOMELIFE LANDMARK REALTY INC.
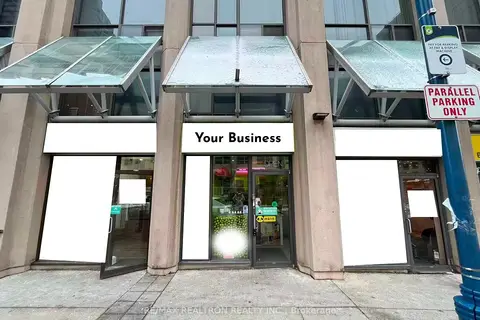
$48,800
1 ba
5 Northtown Way 13
Willowdale East, Toronto
Sale Of Business · MLS® C13750696 · RE/MAX REALTRON REALTY INC.
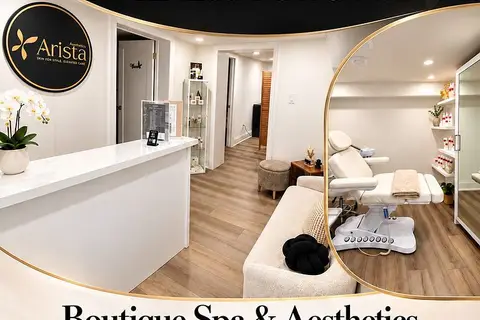 New
$48,888
1618 Bayview Avenue W B
Leaside, Toronto
Sale Of Business · MLS® C14094610 · CENTURY 21 HERITAGE GROUP LTD.