2155 Burnhamthorpe Road 1607
Erin Mills, Mississauga, L5L 5P4
$519,800
- 2+1 bedrooms
- 2 bathrooms
- 2 parking
- 1000-1199 sq ft
Listed 25 days ago · MLS® W13827220
About this home
Welcome to this freshly painted two bedroom unit in the sought-after Eagle Ridge Condominium Complex, ideally located in the heart of Erin Mills. Enjoy stunning panoramic west views from this bright and spacious unit. This vacant suite offers immediate occupancy and is situated within a secure, gated community with 24/7 security. Key Features & Amenities:- Walking distance to the library, public transit, banks, and grocery stores- Access to a fully equipped recreation center- Indoor swimming pool and private gym- Two full-sized basketball and squash courts- Billiards room and party room for entertaining- Complimentary car wash bay in the underground garage. Experience convenience, comfort, and community living all in one place! **Some of photos are virtual staged!
Details
- Type
- Condo Apartment
- Style
- Apartment
- Size
- 1000-1199 sq ft
- Basement
- None
- Garage
- Underground
- Kitchens
- 1
- Property tax
- $3,340 (2026)
- Maintenance fee
- $1,118/month
- Neighbourhood
- Erin Mills
- Municipality
- Mississauga
- Price per sq ft
- $473 (4% below condo apartments in Erin Mills, $492)
- Fee per sq ft
- $1.02/month (Mississauga median $0.87)
Interior
- Bedrooms
- 2 above ground + 1 below
- Bathrooms
- 1 × 4-piece, 1 × 3-piece
- Rooms
- 6 above ground
- Family room or den
- No
- Fireplace
- No
- Laundry
- Ensuite
Heating, cooling and services
- Heating
- Forced Air, Gas
- Air conditioning
- Central Air
Building and exterior
- Style
- Apartment
- Exterior
- Concrete
Parking
- Garage spaces
- 2
- Total parking
- 2
- Driveway and parking
- Underground
Condo
- Monthly fee
- $1,118
- Fee includes
- Cable TV Included, CAC Included, Common Elements Included, Heat Included, Hydro Included, Building Insurance Included, Parking Included, Water Included
- Amenities
- Indoor Pool, Recreation Room, Exercise Room, Sauna
- Locker
- Exclusive (level P2)
- Exposure
- West
- Pets
- Yes-with Restrictions
- Property manager
- Maple Ridge Community Management (MRCM)
More
- Possession
- Immediate
- Nearby
- Ravine, Park
- Cross street
- Erin Mills & Burnham
Rooms
| Room | Level | Size | Features |
|---|---|---|---|
| Living Room | Ground | 6.4 × 3.84 m (21' × 12'7") | Combined w/Dining, Overlook Greenbelt, Broadloom |
| Dining Room | Ground | 6.4 × 3.84 m (21' × 12'7") | Combined w/Living, Open Concept, Broadloom |
| Kitchen | Ground | 2.71 × 2.53 m (8'11" × 8'4") | Breakfast Bar, B/I Dishwasher, Ceramic Floor |
| Primary Bedroom | Ground | 4.88 × 3.35 m (16' × 11') | 4 Pc Ensuite, Large Closet, Broadloom |
| Bedroom 2 | Ground | 3.04 × 2.93 m (10' × 9'7") | B/I Closet, Broadloom |
| Den | Ground | 2.93 × 213 m (9'7" × 698'10") | Broadloom, Overlooks Park |
Living here
Short-term rentals
Only in your principal residence, with a City licence: not allowed in investment properties. Up to 180 nights a year, no more than 30 in a row.
Listed by EXP REALTY.
Listing information provided by PropTx Innovations Inc. and TRREB; deemed reliable but not guaranteed accurate by PropTx.
Similar homes nearby
See more in Mississauga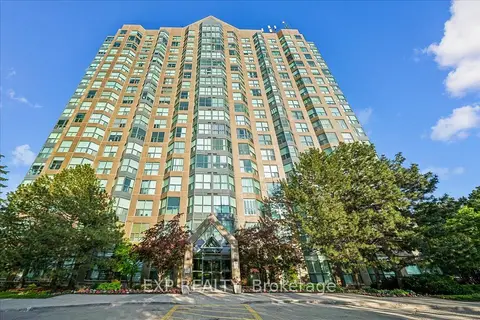
$515,000
Reduced $20,000
2 bd2 ba1 pk1000-1199 ft²
2177 Burnhamthorpe Road W 1603
Erin Mills, Mississauga
Condo Apartment · MLS® W13682222 · EXP REALTY
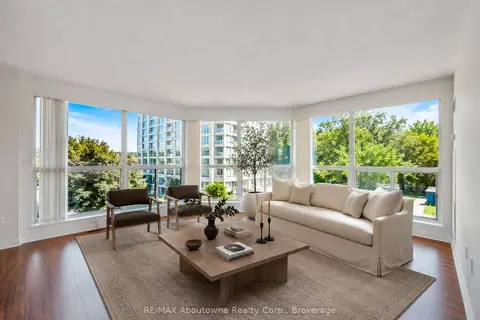
$525,000
2 bd2 ba2 pk1000-1199 ft²
2177 Burnhamthorpe Road W 309
Erin Mills, Mississauga
Condo Apartment · MLS® W13753542 · RE/MAX Aboutowne Realty Corp., Brokerage
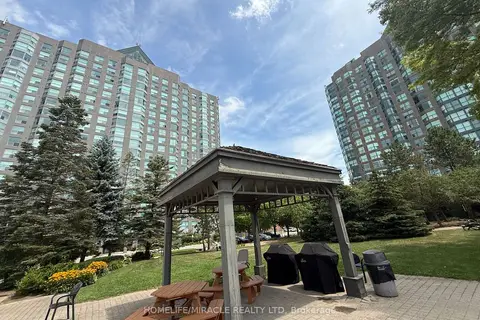
$499,000
2 bd2 ba1 pk1000-1199 ft²
2177 Burnhamthorpe Road 609
Erin Mills, Mississauga
Condo Apartment · MLS® W13718122 · HOMELIFE/MIRACLE REALTY LTD
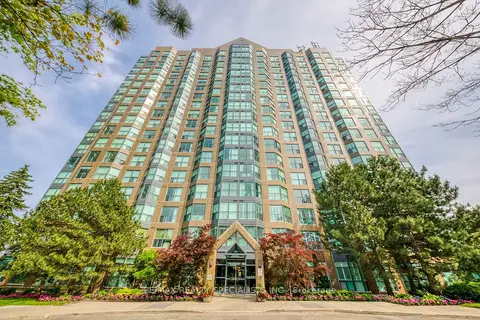
$480,000
2+1 bd2 ba2 pk900-999 ft²
2177 Burnhamthorpe Road W 1605
Erin Mills, Mississauga
Condo Apartment · MLS® W13883362 · RE/MAX REALTY SPECIALISTS INC.
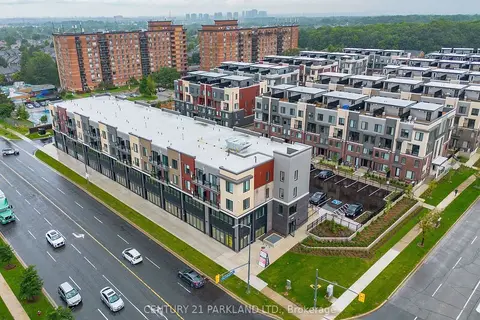
$479,000
Reduced $20,000
1 bd1 ba1 pk0-499 ft²
3401 Ridgeway Drive 416
Erin Mills, Mississauga
Condo Apartment · MLS® W13243740 · CENTURY 21 PARKLAND LTD.
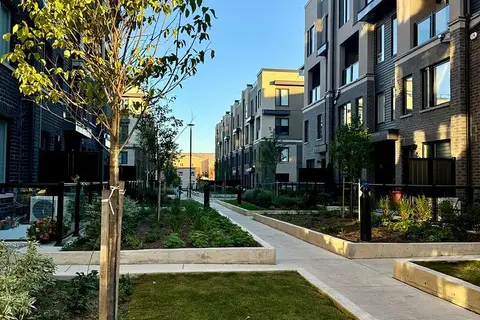
$570,000
2 bd3 ba1 pk1200-1399 ft²
3421 Ridgeway Drive 11
Erin Mills, Mississauga
Condo Townhouse · MLS® W13775374 · REALTY ONE GROUP FLAGSHIP
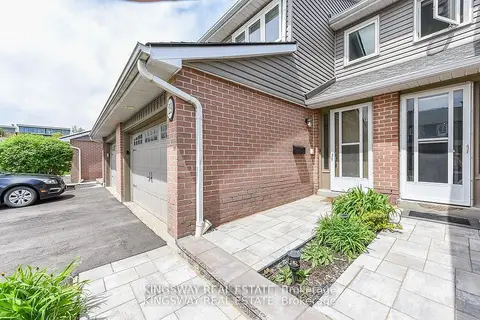
$588,000
Reduced $31,900
2+1 bd4 ba2 pk1000-1199 ft²
3125 E FIFTH Line W 29
Erin Mills, Mississauga
Condo Townhouse · MLS® W13711590 · KINGSWAY REAL ESTATE
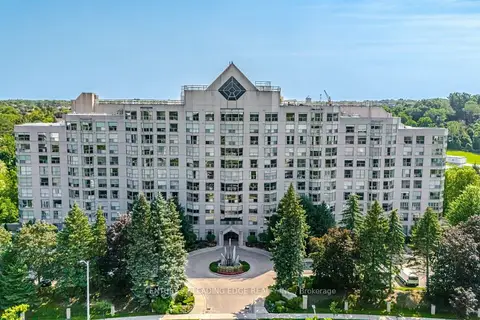
$589,900
1 bd1 ba1 pk800-899 ft²
1700 The Collegeway Way 202
Erin Mills, Mississauga
Condo Apartment · MLS® W13630464 · CENTURY 21 LEADING EDGE REALTY INC.