2152 Lawrence Avenue 105
Wexford-Maryvale, Toronto, M1R 0B5
$499,000
- 2 bedrooms
- 2 bathrooms
- 1 parking
- 800-899 sq ft
Listed 13 days ago · MLS® E13870700
About this home
Rare opportunity to own a beautiful and unique corner unit with no adjoining neighbours on either side, offering exceptional privacy similar to a townhouse-style layout. Bright and spacious with floor-to-ceiling windows and high ceilings throughout. Modern open-concept design with a large living area that can easily be converted into a den or office space. Upgraded kitchen with quartz countertops and abundant cabinetry, ideal for both daily living and entertaining. One of the largest oversized/marked parking spaces in the building. Luxury building featuring outstanding amenities including an indoor pool, fully equipped gym, landscaped terrace with BBQ area, and a large party room. Well-maintained and highly desirable residential community. Prime location steps to TTC and minutes to Bluffers Park, Downtown Toronto, Scarborough Town Centre, Highway 401/404/DVP, schools, grocery stores, library, community centre, shopping, banks, restaurants, and parks. Excellent opportunity for end users or investors. A must-see property.
Details
- Type
- Condo Apartment
- Style
- Apartment
- Age
- 6-10 years
- Size
- 800-899 sq ft
- Basement
- None
- Garage
- Underground
- Kitchens
- 1
- Property tax
- $2,125 (2026)
- Maintenance fee
- $800/month
- Neighbourhood
- Wexford-Maryvale
- Municipality
- Toronto E04
- Price per sq ft
- $587 (8% below condo apartments in Wexford-Maryvale, $638)
- Fee per sq ft
- $0.94/month (Toronto median $0.92)
Interior
- Bedrooms
- 2 above ground
- Bathrooms
- 2 × 4-piece (main)
- Rooms
- 5 above ground
- Family room or den
- Yes
- Fireplace
- No
- Laundry
- Ensuite
- Features
- Carpet Free, Primary Bedroom - Main Floor, Separate Heating Controls, Separate Hydro Meter
Heating, cooling and services
- Heating
- Forced Air, Gas
- Air conditioning
- Central Air
Building and exterior
- Style
- Apartment
- Exterior
- Concrete, Stucco (Plaster)
- Roof
- Flat
- Foundation
- Concrete
- Age
- 6-10 years
- Outdoor
- Landscaped
Parking
- Garage spaces
- 1
- Total parking
- 1
- Driveway and parking
- Private, Underground
Condo
- Monthly fee
- $800
- Fee includes
- Heat Included, Common Elements Included, Building Insurance Included, Water Included, Parking Included, CAC Included
- Amenities
- BBQs Allowed, Concierge, Exercise Room, Guest Suites, Visitor Parking, Indoor Pool
- Locker
- Owned (level P1)
- Exposure
- North
- Pets
- Yes-with Restrictions
- Property manager
- First Service Residential
More
- Possession
- 90 days
- Nearby
- Hospital, Library, Park, Place Of Worship, Public Transit, Rec./Commun.Centre
- Cross street
- Lawrence Ave E/Birchmount Rd
Rooms
| Room | Level | Size | Features |
|---|---|---|---|
| Foyer | Main | 21.61 × 2.44 m (70'11" × 8') | Laminate |
| Living Room | Main | 3.14 × 3.44 m (10'4" × 11'3") | Combined w/Dining, Laminate, Large Window |
| Dining Room | Main | 3.14 × 2.44 m (10'4" × 8') | Combined w/Living, Laminate, Large Window |
| Kitchen | Main | 2.99 × 2.44 m (9'10" × 8') | Stainless Steel Appl, Quartz Counter, Ceramic Backsplash |
| Primary Bedroom | Main | 3.69 × 3.35 m (12'1" × 11') | 4 Pc Ensuite, Walk-In Closet(s), Large Window |
| Bedroom 2 | Main | 2.99 × 3.66 m (9'10" × 12') | Closet, Laminate, Large Window |
History of this address
1 earlier listing at this address, with sold and leased prices. Create a free account or sign in to see them.
Living here
Short-term rentals
Only in your principal residence (where you live). The entire home can be rented up to 180 nights a year; renting up to 3 bedrooms while you live there has no limit. Hosts register with the City and collect the 6% accommodation tax.
Listed by RE/MAX HALLMARK REALTY LTD..
Listing information provided by PropTx Innovations Inc. and TRREB; deemed reliable but not guaranteed accurate by PropTx.
Similar homes nearby
See more in Toronto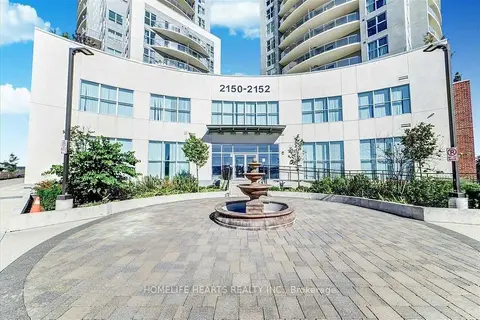
$499,900
2 bd1 ba1 pk700-799 ft²
2152 Lawrence Avenue E 206
Wexford-Maryvale, Toronto
Condo Apartment · MLS® E13669086 · HOMELIFE HEARTS REALTY INC.
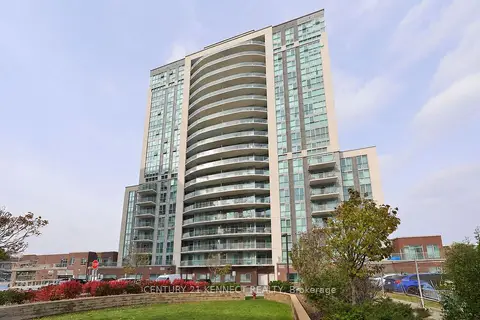
$495,000
2 bd2 ba1 pk900-999 ft²
1328 Birchmount Road 614
Wexford-Maryvale, Toronto
Condo Apartment · MLS® E13821274 · CENTURY 21 KENNECT REALTY
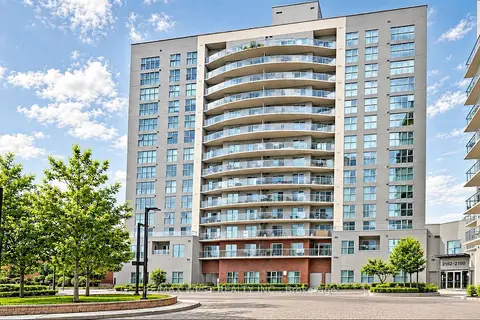
$484,900
Reduced $15,000
2 bd2 ba1 pk600-699 ft²
2152 Lawrence Avenue PH 04
Wexford-Maryvale, Toronto
Common Element Condo · MLS® E13766954 · RE/MAX WEST REALTY INC.
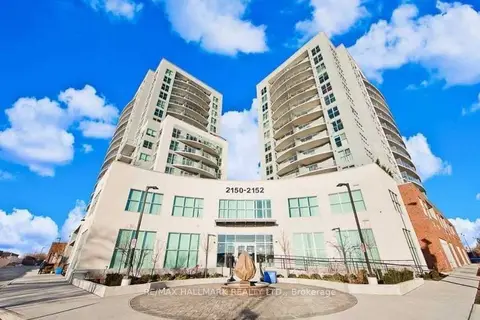
$529,000
2 bd2 ba1 pk900-999 ft²
2152 Lawrence Avenue 101
Wexford-Maryvale, Toronto
Condo Apartment · MLS® E13870672 · RE/MAX HALLMARK REALTY LTD.
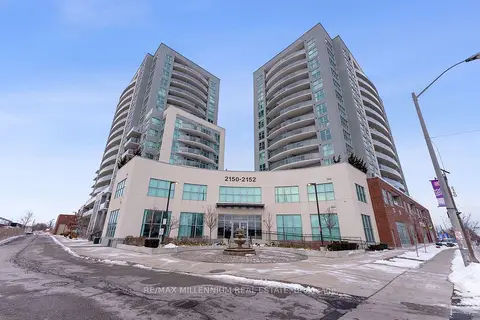
$534,999
2 bd2 ba1 pk800-899 ft²
2150 Lawrence Avenue E 1609
Wexford-Maryvale, Toronto
Condo Apartment · MLS® E13592972 · RE/MAX MILLENNIUM REAL ESTATE
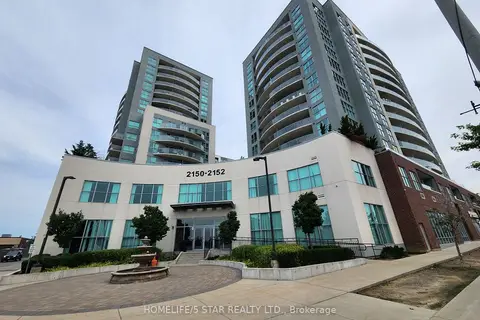
$460,000
Reduced $45,000
2 bd2 ba1 pk700-799 ft²
2150 Lawrence Avenue E 312
Wexford-Maryvale, Toronto
Condo Apartment · MLS® E13723562 · HOMELIFE/5 STAR REALTY LTD.
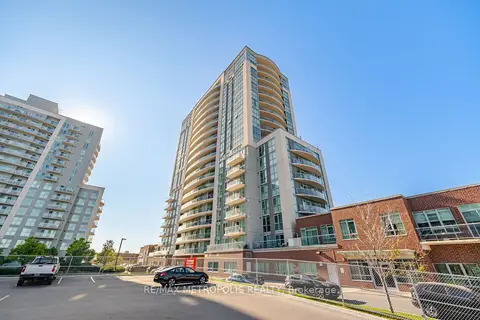
$460,000
1+1 bd1 ba1 pk600-699 ft²
1328 Birchmount Road 306
Wexford-Maryvale, Toronto
Condo Apartment · MLS® E13782522 · RE/MAX METROPOLIS REALTY
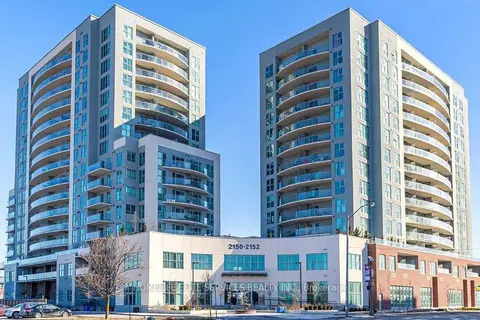
$569,999
2 bd2 ba1 pk900-999 ft²
2152 Lawrence Avenue E 210
Wexford-Maryvale, Toronto
Condo Apartment · MLS® E13857014 · HOMELIFE ELITE SERVICES REALTY INC.