2152 Hwy 36 Lot 53
Verulam, Kawartha Lakes, K0M 1L0
$75,900
Reduced $17,000 from $92,900
- 1 bedrooms
- 1 bathrooms
- 1 parking
- < 700 sq ft
Listed 223 days ago · MLS® X12870582
About this home
Enjoy carefree seasonal living (May to October) at the sought after Nestle in Resort in Dunsford! This well maintained 1 bedroom, 1 bathroom trailer offers a cozy eat-in kitchen with centre island, a bright living room, and plenty of outdoor space with a covered porch and a spacious deck, perfect for relaxing or entertaining. Nestle In Resort offers endless amenities including a heated pool, children's wading pool, boat docks (extra fee), fishing, jumping pillow, beach volleyball, basketball court, horseshoe pit, rec hall, and more. A fantastic way to enjoy the warm weather seasons!
Details
- Type
- MobileTrailer
- Style
- Bungalow
- Size
- < 700 sq ft
- Basement
- None
- Garage
- None
- Kitchens
- 1
- Neighbourhood
- Verulam
- Municipality
- Kawartha Lakes
Interior
- Bedrooms
- 1 above ground
- Bathrooms
- 1 × 4-piece (main)
- Rooms
- 4 above ground
- Family room or den
- No
- Fireplace
- No
- Features
- Carpet Free, Primary Bedroom - Main Floor, Water Heater Owned
Heating, cooling and services
- Heating
- Forced Air, Propane
- Air conditioning
- Wall Unit(s)
- Water and sewer
- Septic
Building and exterior
- Style
- Bungalow
- Exterior
- Vinyl Siding
- Roof
- Asphalt Shingle
- Foundation
- Concrete Block
- Faces
- South
- Pool
- Community, Inground
- Outdoor
- Deck
Parking
- Total parking
- 1
- Driveway and parking
- Front Yard Parking
More
- Possession
- tbd
- Nearby
- Beach, Lake Access
- Cross street
- Hwy 36 & Cedar Glen
Rooms
| Room | Level | Size | Features |
|---|---|---|---|
| Living Room | Main | 3.87 × 3.48 m (12'8" × 11'5") | Laminate, W/O To Deck |
| Kitchen | Main | 3.82 × 3.48 m (12'6" × 11'5") | Laminate, Centre Island, Eat-in Kitchen |
| Bathroom | Main | 2.06 × 1.41 m (6'9" × 4'8") | Tile Floor |
| Bedroom | Main | 2.57 × 2.74 m (8'5" × 9') | Laminate |
History of this address
1 earlier listing at this address, with sold and leased prices. Create a free account or sign in to see them.
Listed by Royal Lepage Kawartha Lakes Realty Inc..
Listing information provided by PropTx Innovations Inc. and TRREB; deemed reliable but not guaranteed accurate by PropTx.
Similar homes nearby
See more in Kawartha Lakes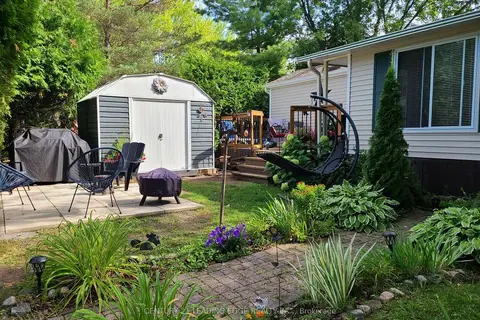
$74,900
2 bd1 ba1 pk< 700 ft²
2152 County Road 36 177
Verulam, Kawartha Lakes
MobileTrailer · MLS® X13102500 · CENTURY 21 LEADING EDGE REALTY INC.
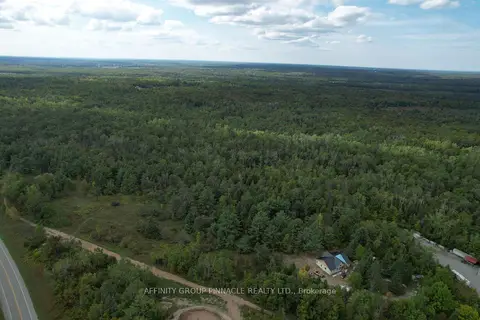
$75,000
0 bd0 ba
15 Ferguson Road
Bexley, Kawartha Lakes
Vacant Land · MLS® X13847688 · AFFINITY GROUP PINNACLE REALTY LTD.
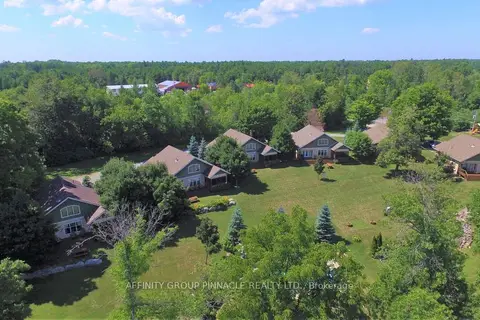
$74,500
3 bd3 ba4 pk1100-1500 ft²
6 Goldrock Road 4-8-2
Laxton/Digby/Longford, Kawartha Lakes
Detached · MLS® X13696302 · AFFINITY GROUP PINNACLE REALTY LTD.
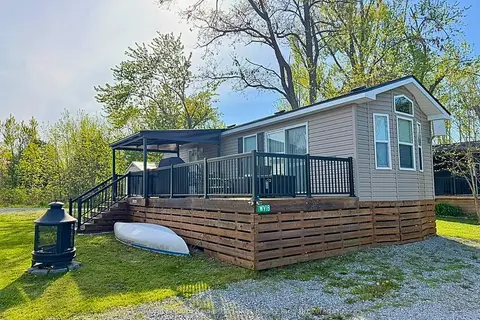
$79,900
Reduced $12,100
2 bd1 ba2 pk< 700 ft²
657 Thunder Bridge Road WV18
Ops, Kawartha Lakes
MobileTrailer · MLS® X13160762 · Royal Lepage Kawartha Lakes Realty Inc.
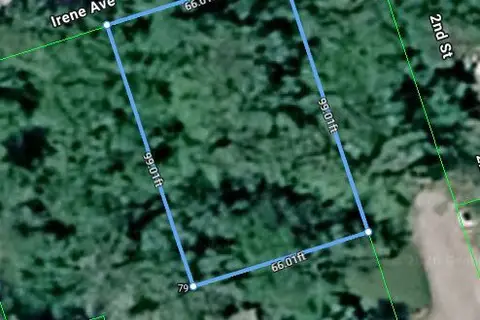
$69,999
Reduced $59,001
0 bd0 ba
79 Irene Avenue
Fenelon, Kawartha Lakes
Vacant Land · MLS® X13612584 · AFFINITY GROUP PINNACLE REALTY LTD.
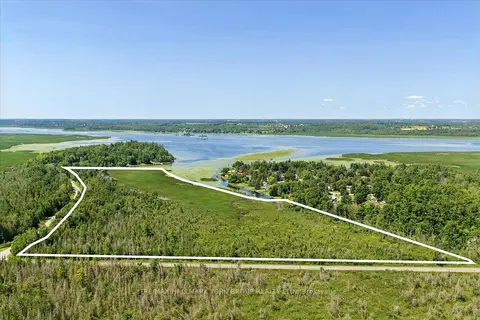
$84,900
0 bd0 ba
Lot 23 10 Concession
Emily, Kawartha Lakes
Vacant Land · MLS® X13613654 · RE/MAX HALLMARK YORK GROUP REALTY LTD.