215 Laplantes Road
Trent Lakes, Trent Lakes, K0L 1J0
$4,500,000
- 6 bedrooms
- 6 bathrooms
- 12 parking
- 5000 + sq ft
Listed 128 days ago · MLS® X13444166
About this home
Lost Lake Estate is one of the most extraordinary private waterfront estates to come to market in the Kawarthas, offering over 100 acres of pristine land in the heart of Buckhorn, Ontario, with its own private lake, two sandy beach areas, and an unparalleled level of privacy that is virtually impossible to replicate today. Encompassing two municipal roll numbers, this legacy property is anchored by a magnificent 5,250 sq. ft. log residence and a beautifully appointed 3,200 sq. ft. two-storey guest house, creating an exceptional multi-generational family compound, luxury retreat, or income-producing investment. Surrounded by breathtaking Canadian Shield landscapes, mature forests, rolling meadows, and kilometres of private trails, the estate offers a setting of remarkable natural beauty and tranquility. The main residence showcases soaring cathedral ceilings, a dramatic great room centred around a grand stone fireplace, and expansive spaces designed for gathering, entertaining, and creating lifelong memories, while the guest house provides outstanding accommodations for family, friends, or guests. Each residence enjoys its own private waterfront setting and sandy beach area, allowing the property to function seamlessly as both a personal retreat and a highly successful vacation rental operation. A tennis and sports court, unique cave bunkie originally used as a wine cellar, and countless opportunities for recreation further elevate the experience. Whether enjoying a quiet morning on the lake, exploring the property's vast acreage, or hosting generations of family in complete privacy, Lost Lake Estate delivers a lifestyle that few properties can match. Combining private waterfront, extensive acreage, two substantial residences, proven income potential, and a level of exclusivity rarely available in Ontario cottage country, this is far more than a property-it is a once-in-a-generation opportunity to acquire a landmark estate that will be cherished for decades to come.
Details
- Type
- Detached
- Style
- 2-Storey
- Age
- 51-99 years
- Size
- 5000 + sq ft
- Lot
- 3927 × 773 ft
- Basement
- Crawl Space, Unfinished
- Garage
- Detached
- Kitchens
- 3
- Property tax
- $8,634 (2025)
- Neighbourhood
- Trent Lakes
- Municipality
- Trent Lakes
- Price per sq ft
- ~$900 (47% above detached houses in Trent Lakes, $612)
Interior
- Bedrooms
- 6 above ground
- Bathrooms
- 1 × 2-piece (main), 1 × 4-piece (main), 2 × 3-piece (main), 2 × 3-piece (second)
- Rooms
- 12 above ground
- Family room or den
- Yes
- Fireplace
- Yes
- Features
- Bar Fridge, Guest Accommodations, Primary Bedroom - Main Floor, Water Treatment
Heating, cooling and services
- Heating
- Forced Air, Oil
- Water and sewer
- Septic
Building and exterior
- Style
- 2-Storey
- Exterior
- Log, Wood
- Roof
- Asphalt Shingle
- Foundation
- Concrete
- Age
- 51-99 years
- Faces
- West
- Outdoor
- Deck, Landscaped, Landscape Lighting, Patio, Privacy
- Waterfront
- Direct
Parking
- Garage spaces
- 4
- Total parking
- 12
- Driveway and parking
- Private Double
Lot
- Size
- 3927 × 773 ft (rectangular)
- Acreage
- 100 +
More
- Possession
- 60/90 days / TBD
- Cross street
- Lakehurst Rd / Lamlantes Rd
Rooms
| Room | Level | Size | Features |
|---|---|---|---|
| Foyer | Main | 4.14 × 3.1 m (13'7" × 10'2") | |
| Kitchen | Main | 4.97 × 3.76 m (16'4" × 12'4") | |
| Dining Room | Main | 4.97 × 4.77 m (16'4" × 15'8") | |
| Family Room | Main | 5.21 × 6.56 m (17'1" × 21'6") | |
| Living Room | Main | 9.3 × 6.68 m (30'6" × 21'11") | |
| Recreation | Main | 12.22 × 11.34 m (40'1" × 37'2") | |
| Bathroom | Main | 3.27 × 2.01 m (10'9" × 6'7") | |
| Bedroom | Main | 7.37 × 5.17 m (24'2" × 17') | |
| Bedroom | Main | 2.98 × 3.65 m (9'9" × 12') | |
| Bedroom | Main | 2.98 × 3.63 m (9'9" × 11'11") | |
| Bathroom | Main | 3.06 × 3.85 m (10' × 12'8") | |
| Office | Second | 2.89 × 3.89 m (9'6" × 12'9") | |
| Bedroom | Second | 3.16 × 2.91 m (10'4" × 9'7") | |
| Primary Bedroom | Second | 7.7 × 4.81 m (25'3" × 15'9") | |
| Bathroom | Second | 2.98 × 2.86 m (9'9" × 9'5") |
History of this address
4 earlier listings at this address, with sold and leased prices. Create a free account or sign in to see them.
Location
Location is approximate. See nearby homes on the map
Recent sales nearby
See what similar homes within 1 km sold for in the last year. Create a free account or sign in to see them.
The neighbourhood
Getting around Car-dependent
No subway, LRT or GO station within a short trip.
Within a 10-minute walk: no grocery stores, 0 cafés and restaurants, 0 parks.
Schools nearby
Elementary
- Buckhorn Public School
EQAO: Gr 6 reading 56%, math 6%15 min walk
EQAO: share of students meeting the provincial standard (2024–25). Ontario average: Gr 6 reading 86%, math 51%; Gr 9 math 55%; literacy test 83%.
Closest schools, not school zones. Check which school serves this address with the school board before relying on it.
Who lives here postal area K0L
- Owners / renters
- 88% / 12%
- Median household income
- $79,000
- Average age
- 48
- Children under 15
- 13%
- Homes
- 92% detached, 0% high-rise
- Commute by transit
- 1%
- Population
- 78,142
Languages spoken most at home besides English: Polish 0.1%, Yue (Cantonese) 0.1%, Mandarin 0.1%, German 0.1%.
Safety
Crime Severity Index for Peterborough County (Municipality of Trent Lakes) (OPP): 21 vs 57 for Ontario (2025).
Police-reported figures for the whole police service area, not this street. Rates use the area’s resident population.
Distances are approximate. Places © OpenStreetMap contributors. Neighbourhood figures: Statistics Canada, 2021 Census. School results: EQAO via Ontario Data Catalogue (Open Government Licence – Ontario). Crime Severity Index: Statistics Canada.
Living here
Commute
Noise Nothing major nearby
No highway within 500 m, rail line within 300 m, or airport flight path nearby.
Distances from the map, not noise measurements. Visit at rush hour to judge for yourself.
Internet High-speed
50/10 Mbps or faster available here by cable, fibre or DSL (the federal high-speed target).
From the federal broadband map. Check exact speeds and providers for the address.
Roads, rail, airports and planned stations © OpenStreetMap contributors. Internet: Innovation, Science and Economic Development Canada, National Broadband Data.
Listed by SOTHEBY'S INTERNATIONAL REALTY CANADA.
Listing information provided by PropTx Innovations Inc. and TRREB; deemed reliable but not guaranteed accurate by PropTx.
Similar homes nearby
See more in Trent Lakes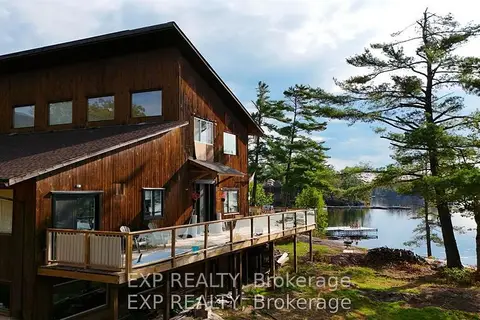
$4,500,000
6+6 bd6 ba21 pk3500-5000 ft²
65 Fire Route 21
Trent Lakes, Trent Lakes
Rural Residential · MLS® X12668902 · Exp Realty
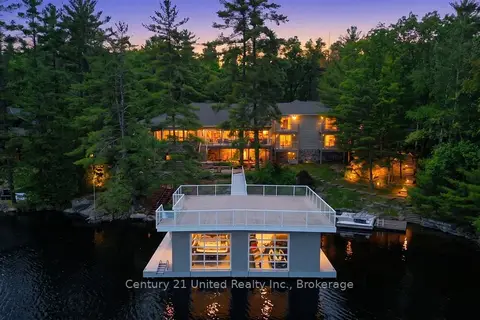
$3,999,000
Reduced $801,000
12 bd8 ba5 pk5000 + ft²
32 Fire Route 172
Trent Lakes, Trent Lakes
Detached · MLS® X13424414 · Century 21 United Realty Inc.