215 Greene Street
Exeter, South Huron, N0M 1S3
$609,900
- 3 bedrooms
- 3 bathrooms
- 5 parking
- 1500-2000 sq ft
Listed 21 days ago · MLS® X13843374
About this home
Welcome to 215 Green Street, a beautifully finished new construction home by Moonhill Homes. The Vermont model offers a thoughtfully designed two-storey layout with modern finishes, functional spaces, and plenty of room for your family to grow.The bright main floor features an open-concept design ideal for both everyday living and entertaining. The stylish white kitchen showcases quartz countertops, a pantry, striking backsplash, and display cabinetry on either side of the stove for added character and storage. The adjoining living room is anchored by an electric fireplace, creating a warm and inviting focal point, while a convenient two-piece powder room completes the main level.Upstairs, you will find three well-appointed bedrooms, including a spacious primary retreat with a walk-in closet and private ensuite featuring a double vanity. A four-piece main bathroom and conveniently located upper-level laundry provide added functionality for busy households.The unfinished basement offers excellent future potential with an open layout, bathroom rough-in, and separate side entrance to the basement stairs. Whether you envision additional family living space, a home office, recreation area, or a future in-law suite, the possibilities are endless.Outside, the home is complete with a paver stone driveway and sod, creating a polished exterior and ready to enjoy outdoor space from the moment you move in.Located in Exeter, Ontario, this home offers the appeal of small-town living with a strong sense of community, local shops and services, recreation, parks, trails, and everyday amenities close by. *Interior photos from previously completed model home.
Details
- Type
- Detached
- Style
- 2-Storey
- Age
- New
- Size
- 1500-2000 sq ft
- Lot
- 40.03 × 138.32 ft
- Basement
- Full, Unfinished
- Garage
- Attached
- Kitchens
- 1
- Neighbourhood
- Exeter
- Municipality
- South Huron
- Price per sq ft
- $349 (11% below detached houses in Exeter, $393)
Interior
- Bedrooms
- 3 above ground
- Bathrooms
- 1 × 2-piece (main), 1 × 4-piece (second), 1 × 4-piece (second)
- Rooms
- 9 above ground
- Family room or den
- No
- Fireplace
- Electric, Living Room
- Features
- On Demand Water Heater, Rough-In Bath, Sump Pump
Heating, cooling and services
- Heating
- Forced Air, Gas
- Air conditioning
- Central Air
- Water and sewer
- Sewer
Building and exterior
- Style
- 2-Storey
- Exterior
- Brick, Board & Batten
- Roof
- Asphalt Shingle
- Foundation
- Concrete
- Age
- New
- Faces
- South
Parking
- Garage spaces
- 1
- Total parking
- 5
- Driveway and parking
- Private Double
Lot
- Size
- 40.03 × 138.32 ft (irregular)
- Acreage
- < .50
More
- Possession
- CALL LA
- Nearby
- School, Rec./Commun.Centre, School Bus Route, Hospital, Park, Place Of Worship
- Cross street
- Church Street & Main Street
Rooms
| Room | Level | Size | Features |
|---|---|---|---|
| Foyer | Main | 2.98 × 1.44 m (9'9" × 4'9") | |
| Kitchen | Main | 2.99 × 4.17 m (9'10" × 13'8") | |
| Living Room | Main | 3.65 × 5.08 m (12' × 16'8") | |
| Dining Room | Main | 2.98 × 3.35 m (9'9" × 11') | |
| Bedroom | Second | 3.1 × 5.09 m (10'2" × 16'8") | |
| Bedroom | Second | 3.49 × 4.04 m (11'5" × 13'3") | |
| Primary Bedroom | Second | 4.07 × 3.75 m (13'4" × 12'4") | Walk-In Closet(s), Walk-In Bath |
| Laundry | Second | 0.96 × 1.69 m (3'2" × 5'7") | |
| Other | Basement | 6.69 × 10.65 m (21'11" × 34'11") |
Location
Location is approximate. See nearby homes on the map
Recent sales nearby
See what similar homes within 1 km sold for in the last year. Create a free account or sign in to see them.
The neighbourhood
Getting around Somewhat walkable
No subway, LRT or GO station within a short trip.
Within a 10-minute walk: 2 grocery stores, 3 cafés and restaurants, 1 park, 1 pharmacy. Nearest grocery: Foodland (900 m). Nearest park: MacNaughton Park (550 m).
Schools nearby
Elementary
- Exeter Elementary School
EQAO: Gr 6 reading 86%, math 43%17 min walk - Precious Blood Separate School Catholic
EQAO: Gr 6 reading 78%, math 52%18 min walk
Secondary
- South Huron District High School
EQAO: Gr 9 math 48%, literacy test 82%1.2 km
EQAO: share of students meeting the provincial standard (2024–25). Ontario average: Gr 6 reading 86%, math 51%; Gr 9 math 55%; literacy test 83%.
Closest schools, not school zones. Check which school serves this address with the school board before relying on it.
Who lives here postal area N0M
- Owners / renters
- 82% / 18%
- Median household income
- $91,000
- Average age
- 44
- Children under 15
- 17%
- Homes
- 85% detached, 0% high-rise
- Commute by transit
- 0%
- Population
- 69,177
Languages spoken most at home besides English: German 0.3%, Dutch 0.2%, Spanish 0.1%, Pennsylvania German 0.1%.
Safety
Crime Severity Index for Exeter (South Huron) (OPP): 50 vs 57 for Ontario (2025).
Police-reported figures for the whole police service area, not this street. Rates use the area’s resident population.
Distances are approximate. Places © OpenStreetMap contributors. Neighbourhood figures: Statistics Canada, 2021 Census. School results: EQAO via Ontario Data Catalogue (Open Government Licence – Ontario). Crime Severity Index: Statistics Canada.
Living here
Commute
Noise 1 source nearby
- 🚆 Rail line (Exeter Subdivision)200 m
Distances from the map, not noise measurements. Visit at rush hour to judge for yourself.
Internet High-speed
50/10 Mbps or faster available here by cable, fibre or DSL (the federal high-speed target).
From the federal broadband map. Check exact speeds and providers for the address.
Roads, rail, airports and planned stations © OpenStreetMap contributors. Internet: Innovation, Science and Economic Development Canada, National Broadband Data.
Listed by COLDWELL BANKER DAWNFLIGHT REALTY BROKERAGE.
Listing information provided by PropTx Innovations Inc. and TRREB; deemed reliable but not guaranteed accurate by PropTx.
Similar homes nearby
See more in South Huron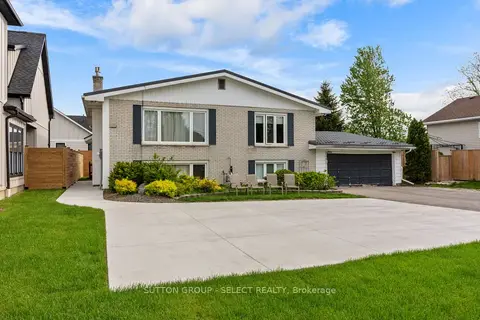
$619,900
Reduced $60,000
3+2 bd2 ba12 pk1100-1500 ft²
296 Huron Street W
Exeter, South Huron
Duplex · MLS® X12687998 · SUTTON GROUP - SELECT REALTY
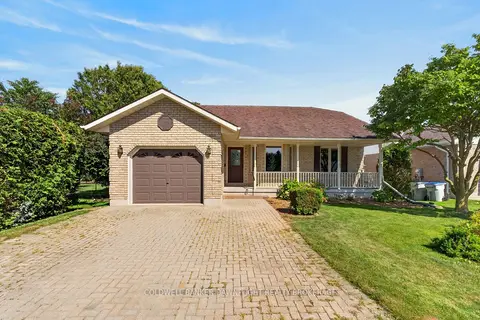
$599,900
Reduced $25,100
3+1 bd4 ba5 pk1500-2000 ft²
14 Gregus Court
Exeter, South Huron
Detached · MLS® X13713808 · COLDWELL BANKER DAWNFLIGHT REALTY BROKERAGE
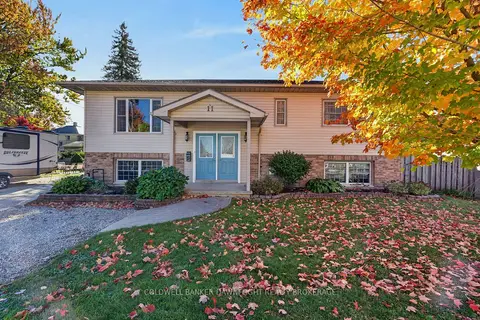 New
$599,900
3+1 bd2 ba6 pk1500-2000 ft²
11 Hill Street
Exeter, South Huron
Detached · MLS® X14098518 · COLDWELL BANKER DAWNFLIGHT REALTY BROKERAGE
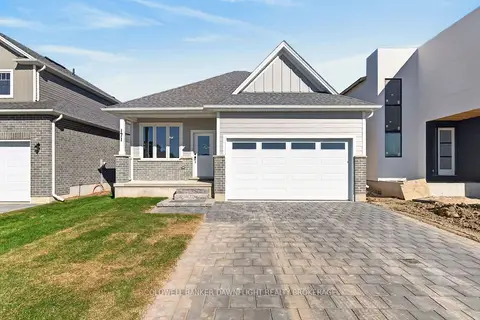
$624,900
3 bd2 ba6 pk1100-1500 ft²
171 Greene Street
Exeter, South Huron
Detached · MLS® X13842334 · COLDWELL BANKER DAWNFLIGHT REALTY BROKERAGE
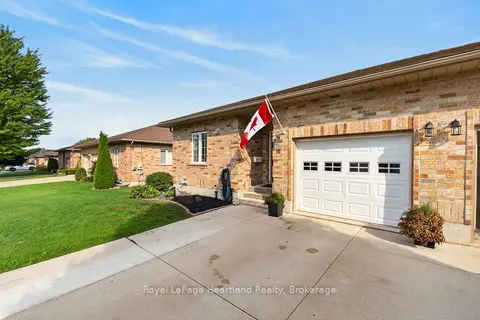
$584,900
Reduced $15,000
2+2 bd3 ba3 pk700-1100 ft²
16 Somerset Street
Exeter, South Huron
Att/Row/Townhouse · MLS® X13740766 · Royal LePage Heartland Realty
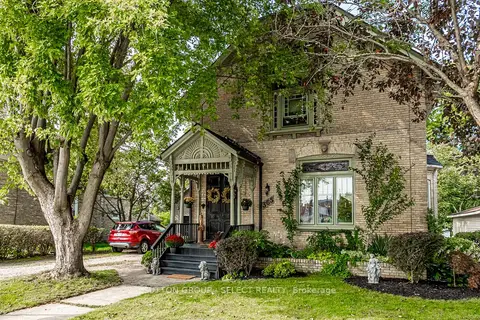
$649,000
3+1 bd3 ba5 pk1500-2000 ft²
365 William Street
Exeter, South Huron
Detached · MLS® X13827388 · SUTTON GROUP - SELECT REALTY
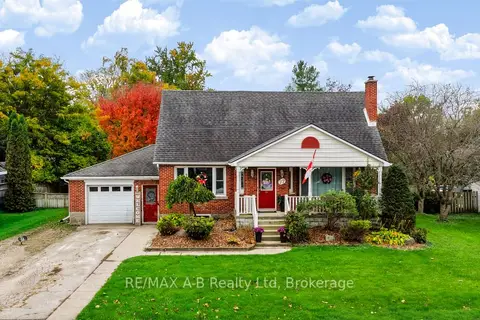
$674,900
3 bd2 ba5 pk2000-2500 ft²
77 Gidley Street E
Exeter, South Huron
Detached · MLS® X14089568 · RE/MAX A-B Realty Ltd
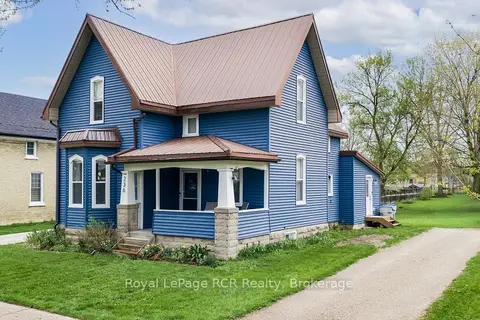
$540,000
3 bd2 ba3 pk1500-2000 ft²
236 Andrew Street
Exeter, South Huron
Detached · MLS® X13060758 · Royal LePage RCR Realty