215 Edenbridge Drive
Edenbridge-Humber Valley, Toronto, M9A 3G9
$6,700/mo
- 4+2 bedrooms
- 4 bathrooms
- 6 parking
- 1500-2000 sq ft
Listed 5 days ago · MLS® W14084836
About this home
Welcome to 215 Edenbridge Drive - a beautifully updated ranch bungalow set on a coveted corner lot in one of the city's most sought-after enclaves. Surrounded by multi-million dollar homes and just steps to the natural beauty of James Gardens, this turn-key property offers the rare combination of single-level living, thoughtful renovation, and exceptional future potential.This 4+2 bedroom, 3.5 bath home has been extensively renovated from top to bottom, with no detail overlooked. New commercial-grade waterproof vinyl flooring runs throughout both levels, paired with all-new pot lighting and light fixtures for a bright, modern feel in every room. The home has been freshly painted throughout, and the kitchen has been tastefully updated with refinished cabinetry and a stylish new backsplash. New plumbing fixtures round out a comprehensive list of upgrades - and the list goes on.The primary bedroom is a true retreat, featuring a private 3-piece ensuite and a walk-in closet. With four bedrooms on the main level and two additional bedrooms in the lower level, this layout suits empty nesters looking to downsize without compromise, or a growing family that wants extra space to spread out.Beyond the renovation, this property comes with approval in hand for a top-up addition or full rebuild - a rare opportunity to add value, expand your living space, or build new in an already-established, prestigious neighbourhood known for its fabulous schools and tree-lined streets.Move in and enjoy immediately, or unlock the future potential - 215 Edenbridge Drive delivers both.
Details
- Type
- Detached
- Style
- Bungalow
- Size
- 1500-2000 sq ft
- Lot
- 150.02 × 72.74 ft
- Basement
- Finished
- Garage
- Attached
- Kitchens
- 1
- Neighbourhood
- Edenbridge-Humber Valley
- Municipality
- Toronto W08
- Rent increase limit
- Depends on when the unit was first lived in: before Nov. 15, 2018 it’s covered by Ontario’s yearly limit (2.1% in 2026); after, there’s no cap.
Interior
- Bedrooms
- 4 above ground + 2 below
- Bathrooms
- 1 × 4-piece (main), 1 × 3-piece (main), 1 × 2-piece (lower), 1 × 3-piece (lower)
- Rooms
- 8 above ground + 4 below
- Family room or den
- Yes
- Fireplace
- Yes
- Laundry
- Ensuite
- Features
- Carpet Free, Primary Bedroom - Main Floor
- Furnished
- Unfurnished
Heating, cooling and services
- Heating
- Forced Air, Gas
- Air conditioning
- Central Air
- Water and sewer
- Sewer
Building and exterior
- Style
- Bungalow
- Exterior
- Brick
- Roof
- Asphalt Shingle
- Foundation
- Concrete Block
- Faces
- East
Parking
- Garage spaces
- 2
- Total parking
- 6
- Driveway and parking
- Available
Lot
- Size
- 150.02 × 72.74 ft
Rental terms
- Rent includes
- Parking
More
- Possession
- Immediate
- Cross street
- Edenbridge & Royal York
Rooms
| Room | Level | Size | Features |
|---|---|---|---|
| Foyer | Main | 3.9 × 3.4 m (12'10" × 11'2") | Vinyl Floor, Crown Moulding, Picture Window |
| Living Room | Main | 6 × 4 m (19'8" × 13'1") | Vinyl Floor, Crown Moulding, Pot Lights |
| Dining Room | Main | 3.6 × 3.1 m (11'10" × 10'2") | Vinyl Floor, Crown Moulding, W/O To Patio |
| Kitchen | Main | 3 × 3.6 m (9'10" × 11'10") | Granite Counters, Stainless Steel Appl, Vinyl Floor |
| Breakfast | Main | 2.7 × 3.1 m (8'10" × 10'2") | Vinyl Floor, W/O To Yard, Combined w/Kitchen |
| Primary Bedroom | Main | 4.7 × 3.5 m (15'5" × 11'6") | Vinyl Floor, 3 Pc Ensuite, Walk-In Closet(s) |
| Bedroom | Main | 3.5 × 3.7 m (11'6" × 12'2") | Vinyl Floor, Closet |
| Bedroom | Main | 3.1 × 3.6 m (10'2" × 11'10") | Vinyl Floor, Closet |
| Bedroom | Main | 3.6 × 2.9 m (11'10" × 9'6") | Vinyl Floor, Closet |
| Recreation | Lower | 7.1 × 4 m (23'4" × 13'1") | Pot Lights, Stone Fireplace, Vinyl Floor |
| Laundry | Lower | 3.6 × 3.7 m (11'10" × 12'2") | |
| Bedroom | Lower | 5.3 × 3.7 m (17'5" × 12'2") | 3 Pc Ensuite, Vinyl Floor |
| Bedroom | Lower | 7.7 × 8.5 m (25'3" × 27'11") | 2 Pc Ensuite, Walk-In Closet(s), Vinyl Floor |
History of this address
6 earlier listings at this address, with sold and leased prices. Create a free account or sign in to see them.
Location
Location is approximate. See nearby homes on the map
The neighbourhood
Getting around Somewhat walkable
- 🚇 Mount Dennis LRT2.4 km
- 🚆 Mount Dennis GO2.3 km
Within a 10-minute walk: no grocery stores, 4 cafés and restaurants, 11 parks, 2 pharmacies. Nearest park: Scarlett Mills Park (450 m).
Schools nearby
Elementary
- St. Demetrius Catholic School Catholic
EQAO: Gr 6 reading 96%, math 65%17 min walk - Roselands Junior Public School
EQAO: Gr 6 reading 65%, math 17%18 min walk - Westmount Junior School
EQAO: Gr 3 reading 65%, math 45%1.4 km - Lambton Park Community School
EQAO: Gr 6 reading 73%, math 29%1.5 km
Secondary
- York Humber High School1.4 km
- Rockcliffe Middle School1.8 km
EQAO: share of students meeting the provincial standard (2024–25). Ontario average: Gr 6 reading 86%, math 51%; Gr 9 math 55%; literacy test 83%.
Closest schools, not school zones. Check which school serves this address with the school board before relying on it.
Who lives here postal area M9A
- Owners / renters
- 51% / 49%
- Median household income
- $93,000
- Average age
- 44
- Children under 15
- 13%
- Homes
- 32% detached, 58% high-rise
- Commute by transit
- 24%
- Population
- 36,642
Languages spoken most at home besides English: Spanish 2.3%, Ukrainian 2.1%, Portuguese 1.7%, Korean 1.5%.
Flood and conservation Regulated area
This address is inside a conservation-authority regulated area (Toronto and Region Conservation Authority): near a valley, stream, shoreline or wetland, where flooding or erosion can occur. New building, additions, pools or grading usually need a permit from the authority.
Screening maps only. Ask the conservation authority for a property inquiry before relying on this.
Safety
Major crime per resident in Edenbridge-Humber Valley (2025): 33% below the Toronto average, down 11% from the year before.
- Assault60% below average
- Break and enter28% above average
- Auto theftabout average
- Robbery31% below average
- Theft from vehicles72% below average
- Shootingsnone reported
Crime Severity Index for Toronto police: 60 vs 57 for Ontario (2025).
Police-reported figures for the whole neighbourhood, not this street. Rates use the area’s resident population.
Development nearby 1 active
-
249 SCARLETT RD · 500 mSite Plan · NOAC Issued · applied 2012Proposal to construct a new (1) storey commercial/retail building on an existing vacant lot.
Rezoning, site plan, subdivision and condominium applications filed with the city.
Distances are approximate. Places © OpenStreetMap contributors. Neighbourhood figures: Statistics Canada, 2021 Census. School results: EQAO via Ontario Data Catalogue (Open Government Licence – Ontario). Flood and regulation mapping: Toronto and Region Conservation Authority open data. Neighbourhood crime: Toronto Police Service Public Safety Data Portal (Open Government Licence – Toronto Police Service). Crime Severity Index: Statistics Canada. Planning applications: City of Toronto open data.
Living here
Commute
To Union Station (downtown Toronto): 11 km. Transit times · Driving times
Noise Nothing major nearby
No highway within 500 m, rail line within 300 m, or airport flight path nearby.
Distances from the map, not noise measurements. Visit at rush hour to judge for yourself.
What can be built RD
Residential Detached.
- ✅ Up to 4 homes on the lot (multiplex)
- ✅ Garden suite in the backyard
- ✅ Laneway suite, if the lot backs onto a lane
From Toronto’s Zoning By-law 569-2013 map. Lot size, setbacks and trees decide what actually fits; check with a planner before you buy.
Building permits
- New Building - By Renovation · 2022 · Permit IssuedProposal to construct a new 2 storey dwelling.
- New Building - By Renovation · 2020 · CancelledProposed construction of a new single family detached house-by rennovation for exssesive demolition of the main walls of the existing…
- Interior Alterations · 2017 · ClosedProposal for interior alterations to the basement of an existing 1 storey SFD-detached dwelling.
3 permits on this block of the street in the last 2 years.
Permits filed with the City of Toronto. A permit doesn’t mean the work passed final inspection.
Trees
57 City street trees within 100 m. That’s more than the Toronto average of 42.
Trees on City boulevards only, not private yards or parks.
Internet High-speed
50/10 Mbps or faster available here by cable, fibre or DSL (the federal high-speed target).
From the federal broadband map. Check exact speeds and providers for the address.
Short-term rentals
Only in your principal residence (where you live). The entire home can be rented up to 180 nights a year; renting up to 3 bedrooms while you live there has no limit. Hosts register with the City and collect the 6% accommodation tax.
Zoning, heritage, building permits and street trees: City of Toronto open data (Open Government Licence – Toronto). Roads, rail, airports and planned stations © OpenStreetMap contributors. Internet: Innovation, Science and Economic Development Canada, National Broadband Data.
Listed by HARVEY KALLES REAL ESTATE LTD..
Listing information provided by PropTx Innovations Inc. and TRREB; deemed reliable but not guaranteed accurate by PropTx.
Similar homes nearby
See more in Toronto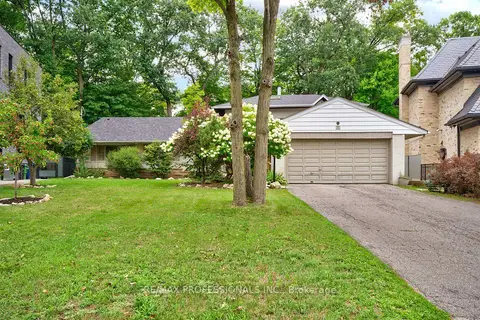
$7,000/mo
Reduced $500
4+2 bd4 ba6 pk2500-3000 ft²
89 Valecrest Drive
Edenbridge-Humber Valley, Toronto
Detached · MLS® W13654530 · RE/MAX PROFESSIONALS INC.
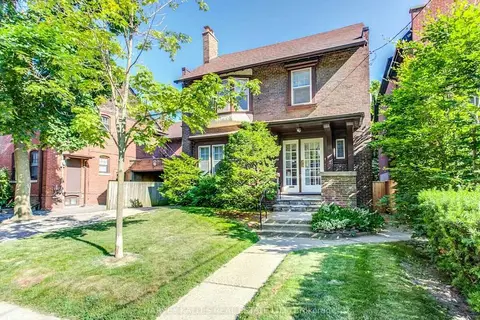
$6,640/mo
Reduced $235
5 bd4 ba1 pk3000-3500 ft²
169 Balmoral Avenue
Casa Loma, Toronto
Detached · MLS® C13560394 · HARVEY KALLES REAL ESTATE LTD.
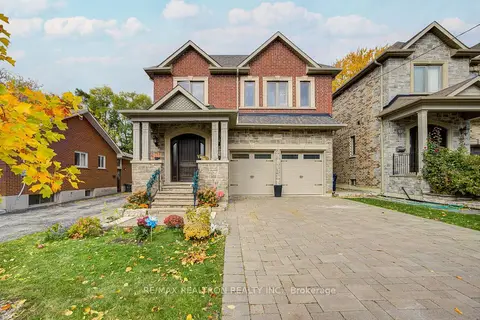
$6,600/mo
4+1 bd5 ba6 pk2500-3000 ft²
326B Horsham Avenue
Willowdale West, Toronto
Detached · MLS® C13869554 · RE/MAX REALTRON REALTY INC.
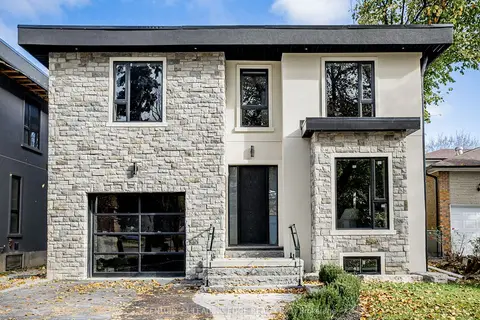
$6,800/mo
4+1 bd4 ba5 pk3000-3500 ft²
19 DONALDA Crescent
Agincourt South-Malvern West, Toronto
Detached · MLS® E13880696 · CENTURY 21 LEADING EDGE REALTY INC.
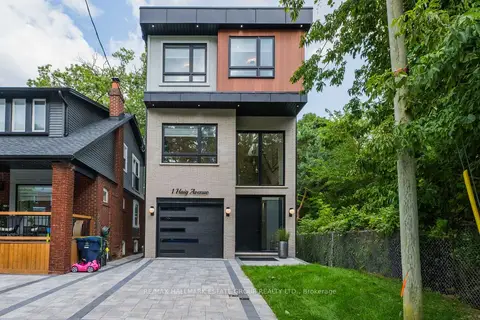
$6,800/mo
4+1 bd5 ba2 pk2500-3000 ft²
1 Haig Avenue
Birchcliffe-Cliffside, Toronto
Detached · MLS® E14012108 · RE/MAX HALLMARK ESTATE GROUP REALTY LTD.
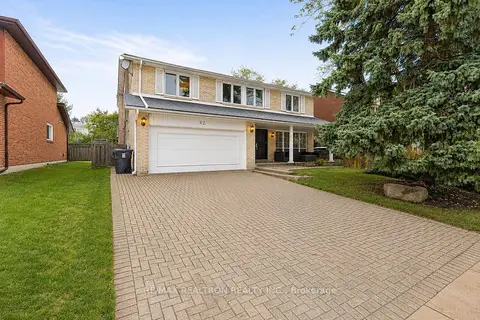
$6,850/mo
5+1 bd4 ba6 pk2500-3000 ft²
42 Apollo Drive
Banbury-Don Mills, Toronto
Detached · MLS® C13862418 · RE/MAX REALTRON REALTY INC.
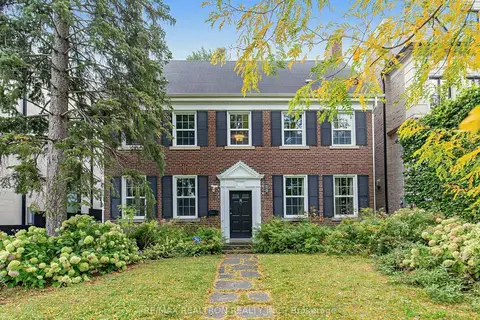
$6,850/mo
5+1 bd5 ba6 pk3000-3500 ft²
224 Forest Hill Road
Forest Hill South, Toronto
Detached · MLS® C13886430 · RE/MAX REALTRON REALTY INC.
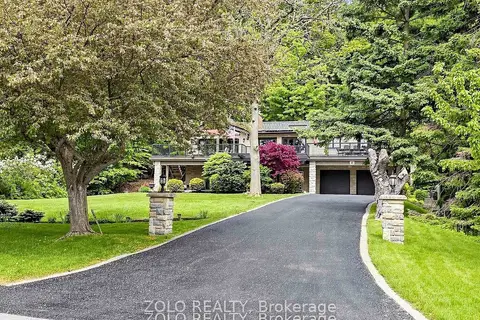
$6,850/mo
3+2 bd5 ba12 pk2000-2500 ft²
41 Meadowcliffe Drive
Cliffcrest, Toronto
Detached · MLS® E14089624 · ZOLO REALTY