215 B Concession Rd 10 Road Unit 17
Saugeen Shores, Saugeen Shores, N0H 2C7
$389,000
- 2 bedrooms
- 2 bathrooms
- 1 parking
- 1000-1199 sq ft
Listed 53 days ago · MLS® X13718586
About this home
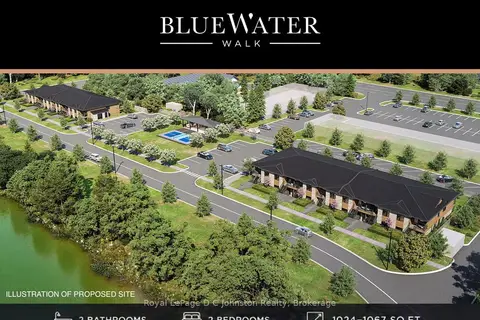
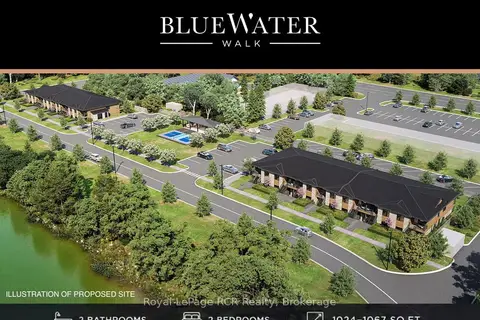
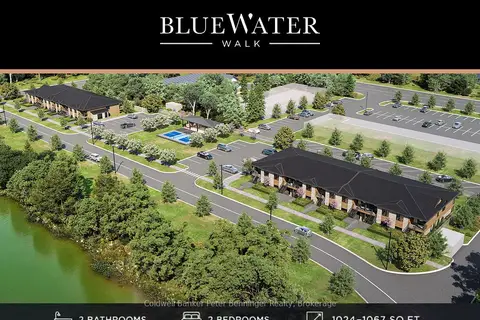
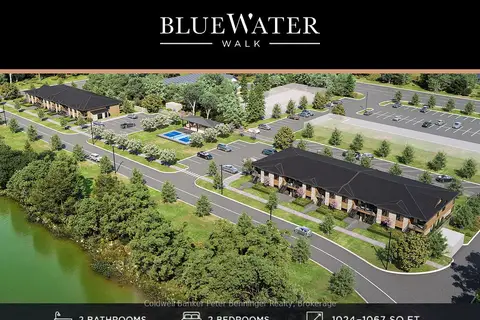
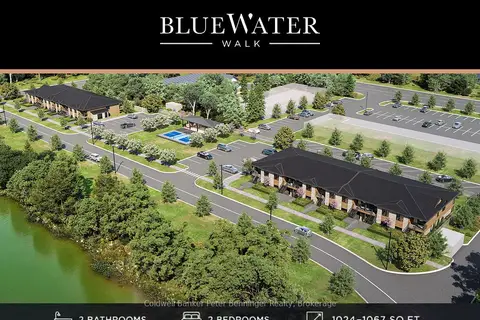
Discover BLUE WATER WALK, an exciting new community by Wilson Developments bringing fresh, modern and attainable living to the heart of Port Elgin. These thoughtfully designed private-entry townhome suites offer 2 bedrooms, 2 bathrooms and approximately 1,024-1,067 sq. ft. of stylish, well-planned living space, with occupancy anticipated for November 1, 2027.Quality is at the heart of every Wilson Developments home. This locally rooted, Mount Forest-based builder prides itself on stunning finishes, thoughtful details and craftsmanship you can see and feel. By employing locally and producing cabinetry in-house, Wilson maintains exceptional attention to detail and quality control, creating a polished, custom-inspired feel throughout.Enjoy the benefits of brand-new construction with energy-efficient design and modern systems created for year-round comfort, lower operating costs and easy, low-maintenance living. Step outside and enjoy a community designed for an active lifestyle, complete with a planned pickleball court and inviting outdoor spaces.The location is exceptional! Walk to shopping, dining, recreation, fitness and everyday conveniences, with the beaches and lifestyle of Lake Huron just minutes away.Perfect for first-time buyers, young professionals, those working in the Bruce Power region or downsizers. BLUE WATER WALK offers a fresh alternative to traditional home ownership without sacrificing style, quality or location.Starting at just $369,000, this is your opportunity to secure a brand-new home in one of Port Elgin's newest communities. Ask about available floor plans, unit locations and applicable first-time home buyer incentives.Less maintenance. More lifestyle. Quality you can feel.
Details
- Type
- Condo Townhouse
- Style
- Stacked Townhouse
- Age
- New
- Size
- 1000-1199 sq ft
- Basement
- None
- Garage
- None
- Kitchens
- 1
- Maintenance fee
- $297/month
- Neighbourhood
- Saugeen Shores
- Municipality
- Saugeen Shores
- Price per sq ft
- $354 (about the same as condo townhouses in Saugeen Shores)
Interior
- Bedrooms
- 2 above ground
- Bathrooms
- 1 × 4-piece (main), 1 × 3-piece (main)
- Rooms
- 5 above ground
- Family room or den
- No
- Fireplace
- Electric
- Laundry
- In-Suite Laundry, Ensuite
- Features
- Air Exchanger, Carpet Free, Primary Bedroom - Main Floor, Water Meter
Heating, cooling and services
- Heating
- Forced Air, Electric
- Air conditioning
- Central Air
Building and exterior
- Style
- Stacked Townhouse
- Exterior
- Brick, Vinyl Siding
- Roof
- Asphalt Shingle
- Foundation
- Poured Concrete
- Age
- New
- Outdoor
- Landscaped, Patio, Year Round Living, Porch
Parking
- Total parking
- 1
- Driveway and parking
- Private
Condo
- Monthly fee
- $297
- Fee includes
- Common Elements Included, Building Insurance Included, Parking Included
- Balcony
- Open
- Exposure
- West
- View
- Pond
- Pets
- Yes-with Restrictions
More
- Cross street
- Hwy 21
Rooms
| Room | Level | Size | Features |
|---|---|---|---|
| Kitchen | Main | 4.24 × 2.74 m (13'11" × 9') | |
| Dining Room | Main | 4.24 × 3.02 m (13'11" × 9'11") | |
| Living Room | Main | 3.1 × 3.28 m (10'2" × 10'9") | |
| Primary Bedroom | Main | 2.79 × 3.68 m (9'2" × 12'1") | 3 Pc Ensuite, Walk-In Closet(s) |
| Bedroom 2 | Main | 2.69 × 3.66 m (8'10" × 12') |
Location
Location is approximate. See nearby homes on the map
Recent sales nearby
See what similar homes within 1 km sold for in the last year. Create a free account or sign in to see them.
The neighbourhood
Getting around Somewhat walkable
No subway, LRT or GO station within a short trip.
Within a 10-minute walk: 3 grocery stores, 3 cafés and restaurants, 1 park, 1 pharmacy. Nearest grocery: Bulk Barn (400 m). Nearest park: Summerside Park (1000 m).
Schools nearby
Elementary
- Northport Elementary School
EQAO: Gr 6 reading 79%, math 39%18 min walk - St Joseph's School Catholic
EQAO: Gr 6 reading 86%, math 32%2.4 km
EQAO: share of students meeting the provincial standard (2024–25). Ontario average: Gr 6 reading 86%, math 51%; Gr 9 math 55%; literacy test 83%.
Closest schools, not school zones. Check which school serves this address with the school board before relying on it.
Who lives here postal area N0H
- Owners / renters
- 86% / 14%
- Median household income
- $86,000
- Average age
- 48
- Children under 15
- 14%
- Homes
- 86% detached, 0% high-rise
- Commute by transit
- 0%
- Population
- 53,674
Languages spoken most at home besides English: German 0.4%, Pennsylvania German 0.3%, Urdu 0.2%, Gujarati 0.2%.
Safety
Crime Severity Index for Saugeen Shores police: 46 vs 57 for Ontario (2025).
Police-reported figures for the whole police service area, not this street. Rates use the area’s resident population.
Distances are approximate. Places © OpenStreetMap contributors. Neighbourhood figures: Statistics Canada, 2021 Census. School results: EQAO via Ontario Data Catalogue (Open Government Licence – Ontario). Crime Severity Index: Statistics Canada.
Living here
Commute
Noise Nothing major nearby
No highway within 500 m, rail line within 300 m, or airport flight path nearby.
Distances from the map, not noise measurements. Visit at rush hour to judge for yourself.
Internet High-speed
50/10 Mbps or faster available here by cable, fibre or DSL (the federal high-speed target).
From the federal broadband map. Check exact speeds and providers for the address.
Roads, rail, airports and planned stations © OpenStreetMap contributors. Internet: Innovation, Science and Economic Development Canada, National Broadband Data.
Listed by Royal LePage D C Johnston Realty.
Listing information provided by PropTx Innovations Inc. and TRREB; deemed reliable but not guaranteed accurate by PropTx.
Similar homes nearby
See more in Saugeen Shores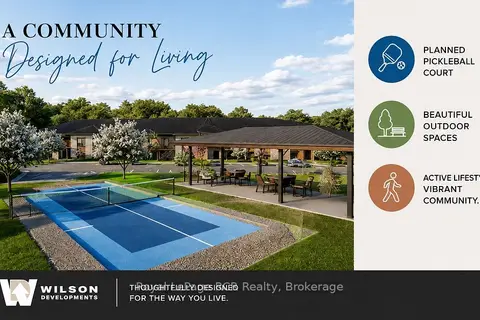
$389,000
2 bd2 ba1 pk1000-1199 ft²
215 B Concession Rd 10 Road Unit 22
Saugeen Shores, Saugeen Shores
Condo Townhouse · MLS® X13714184 · Royal LePage RCR Realty
$389,000
2 bd2 ba1 pk1000-1199 ft²
215 A Concession Rd 10 Road Unit 2
Saugeen Shores, Saugeen Shores
Condo Townhouse · MLS® X13718508 · Royal LePage D C Johnston Realty
$389,000
2 bd2 ba1 pk1000-1199 ft²
215 A Concession Rd 10 Road Unit 3
Saugeen Shores, Saugeen Shores
Condo Townhouse · MLS® X13718526 · Royal LePage RCR Realty
$389,000
2 bd2 ba1 pk1000-1199 ft²
215 A Concession Rd 10 Road Unit 8
Saugeen Shores, Saugeen Shores
Condo Townhouse · MLS® X13718538 · Royal LePage D C Johnston Realty
$389,000
2 bd2 ba1 pk1000-1199 ft²
215 B Concession Rd 10 Road Unit 16
Saugeen Shores, Saugeen Shores
Condo Townhouse · MLS® X13718566 · Royal LePage RCR Realty
$389,000
2 bd2 ba1 pk1000-1199 ft²
215B Concession Rd 10 Unit 20
Saugeen Shores, Saugeen Shores
Condo Townhouse · MLS® X13719050 · Coldwell Banker Peter Benninger Realty
$389,000
2 bd2 ba1 pk1000-1199 ft²
215B Concession Rd 10 Unit 19
Saugeen Shores, Saugeen Shores
Condo Townhouse · MLS® X13719054 · Coldwell Banker Peter Benninger Realty
$389,000
2 bd2 ba1 pk1000-1199 ft²
215A Concession Rd 10 Unit 14
Saugeen Shores, Saugeen Shores
Condo Townhouse · MLS® X13719060 · Coldwell Banker Peter Benninger Realty