214 Viewmount Drive 101
7202 - Borden Farm/Stewart Farm/Carleton Heights/Parkwood Hills, Cityview - Parkwoods Hills - Rideau Shore, K2E 7X3
$259,900
- 2 bedrooms
- 1 bathrooms
- 1 parking
- 800-899 sq ft
Listed 27 days ago · MLS® X13819670
About this home
Viewmount Woods 2 Bedroom Condo Apartment on the Ground Floor just updated with fresh paint and new laminate flooring. Enjoy the convenient location steps to shopping, public transit and walking paths to Nepean Creek Park gets you active without relying on your vehicle to get you places. Living & Dining Room has walkout to your own covered patio for lounging. The galley style kitchen includes fridge, stove & dishwasher with in-unit washer & dryer. Spacious Primary Bedroom has a roomy walk-in closet and Second Bedroom has a double closet. Closet at the front entry, linen closet in the hall plus a storage/utility room to keep you organized. Non-smoking condo & some pets with restrictions. This is a great opportunity for first time buyers, downsizers or investors looking to buy now for a simpler, easy living lifestyle!
Details
- Type
- Condo Apartment
- Style
- Apartment
- Size
- 800-899 sq ft
- Basement
- None
- Garage
- None
- Kitchens
- 1
- Property tax
- $2,616 (2026)
- Maintenance fee
- $510/month
- Neighbourhood
- 7202 - Borden Farm/Stewart Farm/Carleton Heights/Parkwood Hills
- Municipality
- Cityview - Parkwoods Hills - Rideau Shore
- Price per sq ft
- $306 (14% below condo apartments in 7202 - Borden Farm/Stewart Farm/Carleton Heights/Parkwood Hills, $355)
- Fee per sq ft
- $0.60/month
Interior
- Bedrooms
- 2 above ground
- Bathrooms
- 1 × 4-piece (main)
- Rooms
- 4 above ground
- Family room or den
- No
- Fireplace
- No
- Laundry
- In-Suite Laundry, Ensuite
- Features
- Storage, Carpet Free
Heating, cooling and services
- Heating
- Baseboard, Electric
Building and exterior
- Style
- Apartment
- Exterior
- Vinyl Siding
- Roof
- Asphalt Shingle
- Outdoor
- Patio
Parking
- Total parking
- 1
Condo
- Monthly fee
- $510
- Fee includes
- Building Insurance Included, Common Elements Included, Water Included
- Amenities
- Visitor Parking, Bike Storage
- Exposure
- East
- Property manager
- Apollo Property Management
More
- Possession
- Immediate
- Nearby
- Cul de Sac/Dead End, School, Public Transit, Park
- Cross street
- Grant Carman Drive
Rooms
| Room | Level | Size | Features |
|---|---|---|---|
| Living Room | Main | 5.66 × 3.35 m (18'7" × 11') | Combined w/Dining, W/O To Patio, Laminate |
| Kitchen | Main | 3.79 × 2.06 m (12'5" × 6'9") | Galley Kitchen, Combined w/Laundry |
| Primary Bedroom | Main | 4.32 × 3.2 m (14'2" × 10'6") | Laminate |
| Other | Main | 1.68 × 1.65 m (5'6" × 5'5") | Walk-In Closet(s) |
| Bedroom 2 | Main | 3.81 × 3.2 m (12'6" × 10'6") | Large Closet, Laminate |
| Bathroom | Main | 2.44 × 1.5 m (8' × 4'11") | 4 Pc Bath |
| Utility Room | Main | 1.35 × 1.68 m (4'5" × 5'6") |
Location
Location is approximate. See nearby homes on the map
Recent sales nearby
See what similar homes within 1 km sold for in the last year. Create a free account or sign in to see them.
The neighbourhood
Getting around Walkable
- 🚇 Knoxdale LRT2.5 km
Within a 10-minute walk: 5 grocery stores, 9 cafés and restaurants, 8 parks, 3 pharmacies. Nearest grocery: Metro (250 m). Nearest park: Flower gardens (200 m).
Schools nearby
Elementary
- Century Public School7 min walk
- Meadowlands Public School
EQAO: Gr 6 reading 71%, math 35%14 min walk - Sir Winston Churchill Public School
EQAO: Gr 6 reading 91%, math 61%18 min walk - Abraar School Private18 min walk
Secondary
- Merivale High School
EQAO: Gr 9 math 75%, literacy test 96%4 min walk - Frank Ryan Catholic Intermediate School Catholic11 min walk
- École secondaire publique Omer-Deslauriers French14 min walk
EQAO: share of students meeting the provincial standard (2024–25). Ontario average: Gr 6 reading 86%, math 51%; Gr 9 math 55%; literacy test 83%.
Closest schools, not school zones. Check which school serves this address with the school board before relying on it.
Who lives here postal area K2E
- Owners / renters
- 56% / 44%
- Median household income
- $89,000
- Average age
- 43
- Children under 15
- 16%
- Homes
- 42% detached, 24% high-rise
- Commute by transit
- 14%
- Population
- 20,172
Languages spoken most at home besides English: Arabic 4.5%, Italian 1.3%, Mandarin 1.3%, Somali 1.2%.
Distances are approximate. Places © OpenStreetMap contributors. Neighbourhood figures: Statistics Canada, 2021 Census. School results: EQAO via Ontario Data Catalogue (Open Government Licence – Ontario).
Living here
Commute
To downtown Ottawa: 9 km. Transit times · Driving times
Noise 1 source nearby
- ✈️ In line with a Macdonald-Cartier runway3.6 km
Distances from the map, not noise measurements. Visit at rush hour to judge for yourself.
Internet High-speed
50/10 Mbps or faster available here by cable, fibre or DSL (the federal high-speed target).
From the federal broadband map. Check exact speeds and providers for the address.
Short-term rentals
Only in your principal residence (whole home or part of it), with a City host permit. Rural cottage rentals have a separate permit.
Roads, rail, airports and planned stations © OpenStreetMap contributors. Internet: Innovation, Science and Economic Development Canada, National Broadband Data.
Listed by RE/MAX HALLMARK REALTY GROUP.
Listing information provided by PropTx Innovations Inc. and TRREB; deemed reliable but not guaranteed accurate by PropTx.
Similar homes nearby
See more in Cityview - Parkwoods Hills - Rideau Shore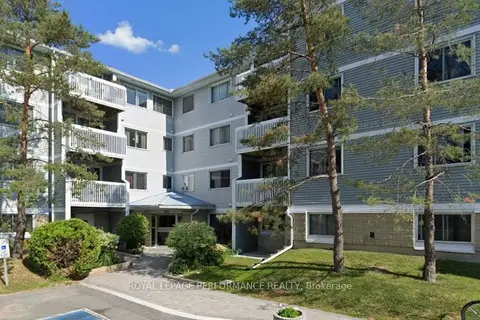
$259,900
Reduced $15,100
2 bd1 ba1 pk800-899 ft²
218 Viewmount Drive 115
7202 - Borden Farm/Stewart Farm/Carleton Heights/Parkwood Hills, Cityview - Parkwoods Hills - Rideau Shore
Condo Apartment · MLS® X13562328 · ROYAL LEPAGE PERFORMANCE REALTY
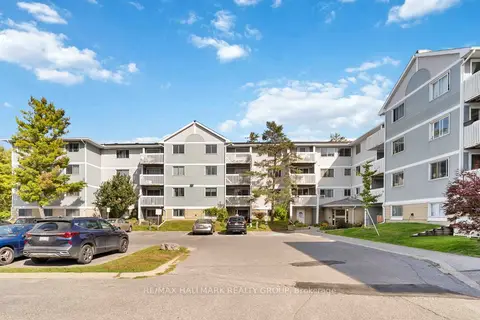
$259,900
1 bd1 ba1 pk700-799 ft²
218 Viewmount Drive 400
7202 - Borden Farm/Stewart Farm/Carleton Heights/Parkwood Hills, Cityview - Parkwoods Hills - Rideau Shore
Condo Apartment · MLS® X13848050 · RE/MAX HALLMARK REALTY GROUP
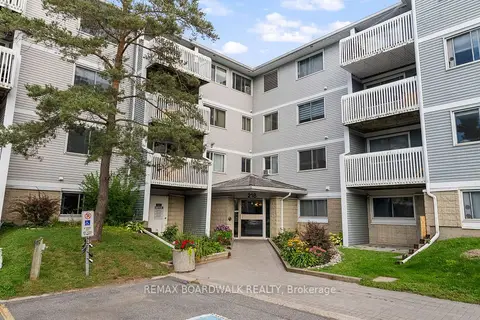
$255,000
Reduced $4,500
1 bd1 ba1 pk500-599 ft²
218 Viewmount Drive 308
7202 - Borden Farm/Stewart Farm/Carleton Heights/Parkwood Hills, Cityview - Parkwoods Hills - Rideau Shore
Condo Apartment · MLS® X13807004 · REMAX BOARDWALK REALTY
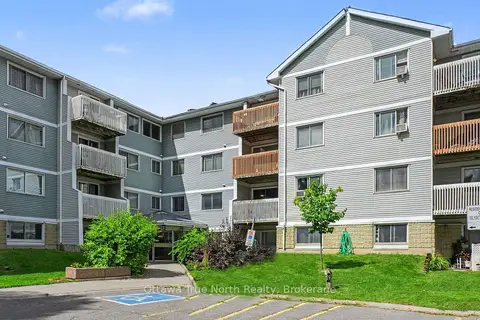
$250,000
Reduced $20,000
2 bd1 ba1 pk800-899 ft²
212 Viewmount Drive 218
7202 - Borden Farm/Stewart Farm/Carleton Heights/Parkwood Hills, Cityview - Parkwoods Hills - Rideau Shore
Condo Apartment · MLS® X13734034 · Ottawa True North Realty
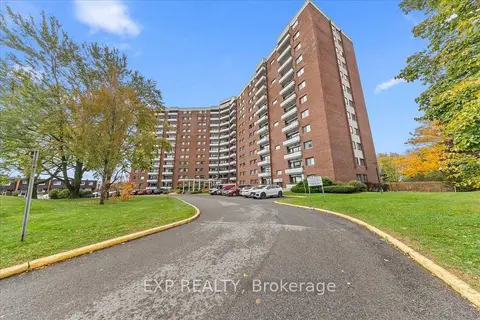
$269,900
2 bd1 ba1 pk600-699 ft²
20 Chesterton Drive 114
7202 - Borden Farm/Stewart Farm/Carleton Heights/Parkwood Hills, Cityview - Parkwoods Hills - Rideau Shore
Condo Apartment · MLS® X14083410 · EXP REALTY
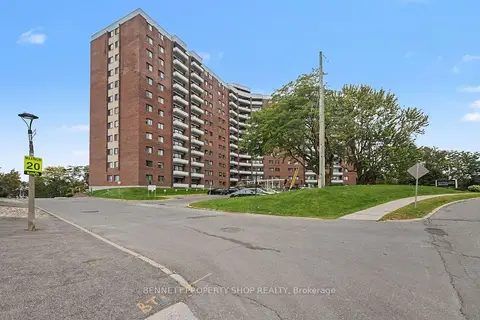
$245,000
2 bd1 ba1 pk700-799 ft²
20 Chesterton Drive 1217
7202 - Borden Farm/Stewart Farm/Carleton Heights/Parkwood Hills, Cityview - Parkwoods Hills - Rideau Shore
Condo Apartment · MLS® X13851668 · BENNETT PROPERTY SHOP REALTY
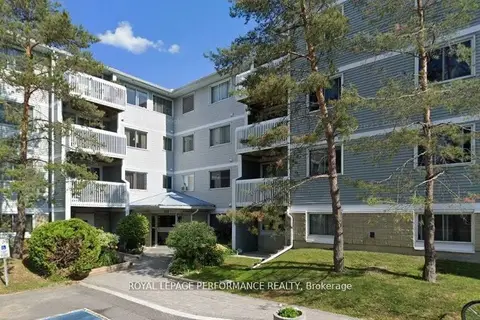
$275,000
2 bd1 ba1 pk800-899 ft²
218 VIEWMOUNT Drive 416
7202 - Borden Farm/Stewart Farm/Carleton Heights/Parkwood Hills, Cityview - Parkwoods Hills - Rideau Shore
Condo Apartment · MLS® X13885596 · ROYAL LEPAGE PERFORMANCE REALTY
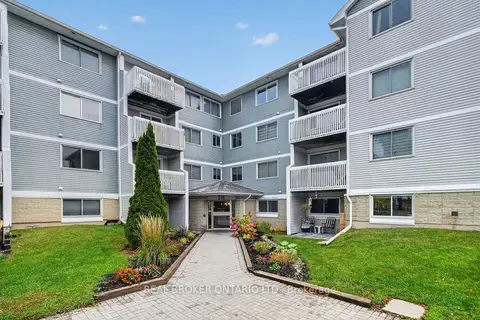
$309,000
2 bd1 ba1 pk800-899 ft²
216 Viewmount Drive 118
7202 - Borden Farm/Stewart Farm/Carleton Heights/Parkwood Hills, Cityview - Parkwoods Hills - Rideau Shore
Condo Apartment · MLS® X14087052 · REAL BROKER ONTARIO LTD.