214 Pellatt Avenue 2nd Floor
Humberlea-Pelmo Park W4, Toronto, M9N 2P6
$3,600/mo
Reduced $600 from $4,200
- 2 bathrooms
Listed 28 days ago · MLS® W13813292
About this home
Bright 2,400 sq. ft. entire second floor space. Ideal for professional office use, such as engineering, architectural, design, accounting, legal, and more. Ideal as call centre work area. May be used as a live/work space, since it is equipped with kitchen and laundry facilities.It includes the following rooms: 1) 24'-10"x 16'-0" ; 2) 11'-5"x 8'-9" ; 3) 11'-5"x 10'-0" ; 4) 12'-0"x 15'-6" ; 5) 21'-7"x 15'-6" ; 6) 16'-0"x 11'-8" ; 7) 12'-2"x 12'-2" ; 8) 10'-2"x 8'-8" ; 9) 8'-0"x 16'-7". This office space also features a large balcony (9'-9"x 20'-7") with southern exposure, ideal for that relaxing break that everyone needs. Flooring is oak strip, except for entrance, central corridor and kitchen that have ceramic tile. Ceiling height is 8'-0". Electrical service is 100 Amps. Kitchen has all new appliances. Parking is provided at front of building.Lease is a gross lease.Tenant is responsible for cost of utilities (separately metered), except for water, which is included in rent.
Details
- Type
- Office
- Lot
- 60 × 450.93 ft
- Garage
- Outside/Surface
- Neighbourhood
- Humberlea-Pelmo Park W4
- Municipality
- Toronto W04
Interior
- Bathrooms
- 2 × bathroom
Heating, cooling and services
- Heating
- Gas Forced Air Closed
- Air conditioning
- Yes
- Water and sewer
- Sanitary+Storm
- Utilities
- Yes
Building and exterior
- Building area
- 2,400 Square Feet
Rental terms
- Minimum term
- 12 months
More
- Possession
- IMMEDIATE
- Cross street
- SOUTH OF HWY 401, WEST OF HWY 400
Price history
| Date | Price | Change |
|---|---|---|
| Sep 27, 2026 | $4,200 | Listed |
| Oct 19, 2026 | $3,600 | −$600 |
Location
Location is approximate. See nearby homes on the map
The neighbourhood
Getting around Somewhat walkable
- 🚇 Weston UP Express1.8 km
- 🚆 Etobicoke North GO3.4 km
Within a 10-minute walk: 2 grocery stores, 3 cafés and restaurants, 5 parks. Nearest grocery: Aigoo Food Mart (700 m). Nearest park: Pelmo Park (500 m).
Schools nearby
Elementary
- Pelmo Park Public School
EQAO: Gr 3 reading 49%, math 37%7 min walk - St. Simon Catholic School Catholic
EQAO: Gr 6 reading 75%, math 29%15 min walk - St. Andre Catholic School Catholic
EQAO: Gr 6 reading 83%, math 53%18 min walk - St. John the Evangelist Catholic School Catholic
EQAO: Gr 6 reading 83%, math 26%1.2 km
Secondary
- Weston Collegiate Institute
EQAO: Gr 9 math 27%, literacy test 70%1.5 km - C R Marchant Middle School1.6 km
- St. Basil-the-Great College School Catholic
EQAO: Gr 9 math 45%, literacy test 71%1.7 km
EQAO: share of students meeting the provincial standard (2024–25). Ontario average: Gr 6 reading 86%, math 51%; Gr 9 math 55%; literacy test 83%.
Closest schools, not school zones. Check which school serves this address with the school board before relying on it.
Who lives here postal area M9N
- Owners / renters
- 42% / 58%
- Median household income
- $69,500
- Average age
- 40
- Children under 15
- 16%
- Homes
- 26% detached, 53% high-rise
- Commute by transit
- 27%
- Population
- 26,059
Languages spoken most at home besides English: Spanish 4.4%, Somali 3.3%, Portuguese 3%, Tagalog (Pilipino, Filipino) 1.6%.
Flood and conservation No mapped hazard
Not inside a mapped flood plain or regulated area.
Screening maps only. Ask the conservation authority for a property inquiry before relying on this.
Safety
Major crime per resident in Pelmo Park-Humberlea (2025): about the Toronto average, down 25% from the year before.
- Assaultabout average
- Break and enter37% below average
- Auto theft65% above average
- Robberyabout average
- Theft from vehiclesabout average
- Shootings94% above average
Crime Severity Index for Toronto police: 60 vs 57 for Ontario (2025).
Police-reported figures for the whole neighbourhood, not this street. Rates use the area’s resident population.
Development nearby 1 active
-
1882 WILSON AVE · 450 mSite Plan · Under Review · applied 2014INACTIVE The applicant proposes to construct a 965.8 m2 addition to an existing automotive repair building. The additions would include a second and third…Application details
Rezoning, site plan, subdivision and condominium applications filed with the city.
Distances are approximate. Places © OpenStreetMap contributors. Neighbourhood figures: Statistics Canada, 2021 Census. School results: EQAO via Ontario Data Catalogue (Open Government Licence – Ontario). Neighbourhood crime: Toronto Police Service Public Safety Data Portal (Open Government Licence – Toronto Police Service). Crime Severity Index: Statistics Canada. Planning applications: City of Toronto open data.
Living here
Commute
To Union Station (downtown Toronto): 14 km. Transit times · Driving times
Noise 1 source nearby
- 🛣️ Highway 401150 m
Distances from the map, not noise measurements. Visit at rush hour to judge for yourself.
Building permits
No building permits at this address since 2014.
3 permits on this block of the street in the last 2 years.
Permits filed with the City of Toronto. A permit doesn’t mean the work passed final inspection.
Trees
36 City street trees within 100 m. That’s about the Toronto average of 42.
Trees on City boulevards only, not private yards or parks.
Internet High-speed
50/10 Mbps or faster available here by cable, fibre or DSL (the federal high-speed target).
From the federal broadband map. Check exact speeds and providers for the address.
Zoning, heritage, building permits and street trees: City of Toronto open data (Open Government Licence – Toronto). Roads, rail, airports and planned stations © OpenStreetMap contributors. Internet: Innovation, Science and Economic Development Canada, National Broadband Data.
Listed by REMAX YOUR COMMUNITY REALTY.
Listing information provided by PropTx Innovations Inc. and TRREB; deemed reliable but not guaranteed accurate by PropTx.
Similar homes nearby
See more in Toronto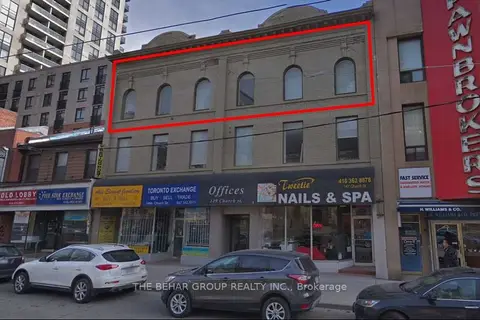
$3,600/mo
149 Church Street 301
Church-Yonge Corridor, Toronto
Office · MLS® C11956175 · THE BEHAR GROUP REALTY INC.
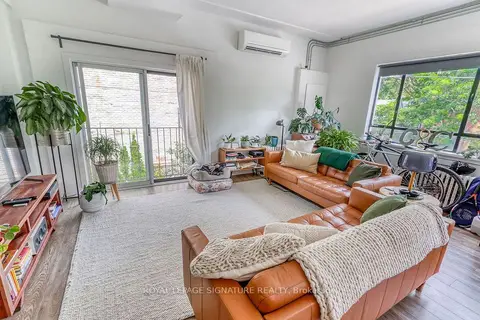
$3,600/mo
2 bd1 ba
44 Stafford Street Unit B
Niagara, Toronto
Office · MLS® C13700736 · ROYAL LEPAGE SIGNATURE REALTY
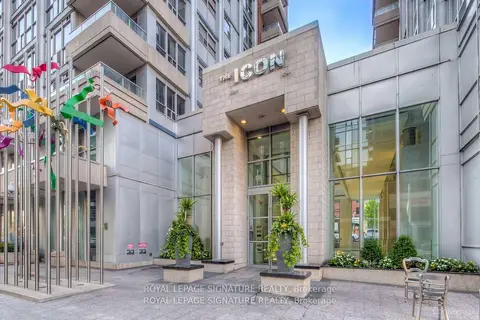
$3,600/mo
250 Wellington Street W 127
Waterfront Communities C1, Toronto
Store W Apt/Office · MLS® C14029530 · ROYAL LEPAGE SIGNATURE REALTY
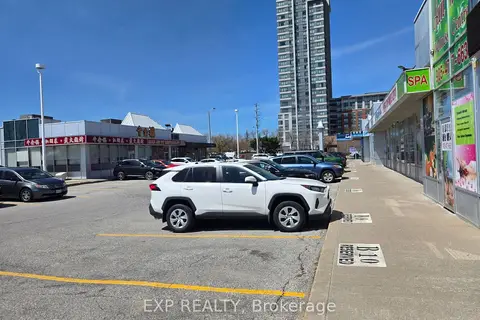
$3,600/mo
4779 Steeles Avenue E B10
Milliken, Toronto
Commercial Retail · MLS® E13554558 · EXP REALTY
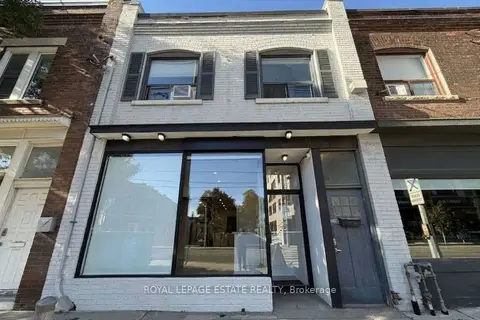
$3,600/mo
2 ba
1144 Queen Street E
South Riverdale, Toronto
Commercial Retail · MLS® E13837878 · ROYAL LEPAGE ESTATE REALTY
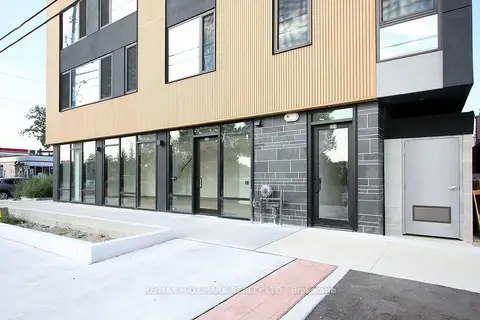
$3,600/mo
202 Browns Line
Alderwood, Toronto
Commercial Retail · MLS® W13743880 · RE/MAX HALLMARK REALTY LTD.

$3,605/mo
1554 Dundas Street 4
Little Portugal, Toronto
Commercial Retail · MLS® C13819726 · PROPERTY.CA INC.

$3,680/mo
3126 Dundas Street W Front Main
Junction Area, Toronto
Commercial Retail · MLS® W13672414 · SPECTRUM REALTY SERVICES INC.