2120 Rathburn Road E 55
Rathwood, Mississauga, L4W 2S8
$797,900
Reduced $41,000 from $838,900
- 4 bedrooms
- 4 bathrooms
- 2 parking
- 1400-1599 sq ft
Listed 73 days ago · MLS® W13653206
About this home
Beautifully renovated 4-bedroom, 4-bathroom home backing onto a serene ravine in sought after Rathwood. Renovated from top to bottom, this home delivers modern comfort, thoughtful design, and a natural setting. The main floor features hardwood flooring, abundant natural light, and a seamless flow between living, dining, and kitchen spaces. Highlights of the renovated kitchen include quartz countertops and new stainless steel appliances (dishwasher 2026, stove 2025). Walk out to a patio where tranquil ravine views greet you in the morning and evening. Four bedrooms, an ensuite bathroom, and a tastefully renovated main bathroom complete the upper level. The finished basement offers a wood-burning fireplace, laundry room with storage cabinets, and a bathroom. Upgrades include an owned furnace with humidifier (2020) and high-efficiency A/C (2021). Located within the highly regarded Glenforest Secondary School catchment and across the creek from Centennial Park, this move-in ready home delivers on every front. Maintenance fee covers water, cable TV, internet, exterior upkeep (roof, driveway, garage door, front and rear doors, exterior brick, all windows), snow removal, grass cutting, and hedge trimming. Complex offers visitor parking, playgrounds, and a tennis court.
Details
- Type
- Condo Townhouse
- Style
- 2-Storey
- Age
- 31-50 years
- Size
- 1400-1599 sq ft
- Basement
- Finished
- Garage
- Built-In
- Kitchens
- 1
- Property tax
- $4,601 (2025)
- Maintenance fee
- $718/month
- Neighbourhood
- Rathwood
- Municipality
- Mississauga
- Price per sq ft
- $532 (4% below condo townhouses in Rathwood, $555)
Interior
- Bedrooms
- 4 above ground
- Bathrooms
- 1 × 2-piece (main), 1 × 2-piece (second), 1 × 4-piece (second), 1 × 3-piece (basement)
- Rooms
- 7 above ground + 1 below
- Family room or den
- No
- Fireplace
- Wood
- Laundry
- In Basement, Laundry Room
- Features
- Carpet Free, Floor Drain
Heating, cooling and services
- Heating
- Forced Air, Gas
- Air conditioning
- Central Air
Building and exterior
- Style
- 2-Storey
- Exterior
- Brick
- Age
- 31-50 years
Parking
- Garage spaces
- 1
- Total parking
- 2
- Driveway and parking
- Private
Condo
- Monthly fee
- $718
- Fee includes
- Water Included, Cable TV Included, Common Elements Included, Building Insurance Included, Parking Included
- Exposure
- North West
- Pets
- Yes-with Restrictions
- Property manager
- GSA Property Management
More
- Possession
- 60-89
- Nearby
- Park, Ravine, Rec./Commun.Centre, School, School Bus Route, Public Transit
- Cross street
- Rathburn / Ponytrail
Rooms
| Room | Level | Size | Features |
|---|---|---|---|
| Recreation | Lower | 5.72 × 4.62 m (18'9" × 15'2") | Laminate, Fireplace, Closet |
| Dining Room | Main | 3 × 2.89 m (9'10" × 9'6") | Hardwood Floor, Overlooks Ravine, Window |
| Bedroom 4 | Second | 5.05 × 3.16 m (16'7" × 10'4") | Laminate, Closet, Window |
| Living Room | Main | 3.43 × 3.22 m (11'3" × 10'7") | Hardwood Floor, Overlooks Ravine, W/O To Yard |
| Bedroom 2 | Second | 3.33 × 2.54 m (10'11" × 8'4") | Walk-In Closet(s), Laminate, Overlooks Ravine |
| Bedroom 3 | Second | 2.87 × 2.78 m (9'5" × 9'1") | Laminate, Large Closet, Window |
| Kitchen | Main | 3.43 × 3.22 m (11'3" × 10'7") | Custom Backsplash, Quartz Counter, Ceramic Floor |
| Primary Bedroom | Second | 5.9 × 3.16 m (19'4" × 10'4") | 2 Pc Ensuite, His and Hers Closets, Overlooks Ravine |
History of this address
1 earlier listing at this address, with sold and leased prices. Create a free account or sign in to see them.
Location
Location is approximate. See nearby homes on the map
Recent sales nearby
See what similar homes within 1 km sold for in the last year. Create a free account or sign in to see them.
The neighbourhood
Getting around Somewhat walkable
- 🚆 Dixie GO3.9 km
Within a 10-minute walk: 1 grocery store, 1 cafés and restaurants, 10 parks, 1 pharmacy. Nearest grocery: Longo's (600 m). Nearest park: Woodcreek Park (300 m).
Schools nearby
Elementary
- Mill Valley Junior School
EQAO: Gr 3 reading 93%, math 89%9 min walk - Sts Martha & Mary Separate School Catholic
EQAO: Gr 6 reading 88%, math 73%16 min walk - Seneca School1.4 km
- Millwood Junior School
EQAO: Gr 3 reading 74%, math 66%1.6 km
Secondary
- Silverthorn Collegiate Institute
EQAO: Gr 9 math 53%, literacy test 84%17 min walk - Glenforest Secondary School
EQAO: Gr 9 math 58%, literacy test 89%1.5 km - Bloordale Middle School1.6 km
EQAO: share of students meeting the provincial standard (2024–25). Ontario average: Gr 6 reading 86%, math 51%; Gr 9 math 55%; literacy test 83%.
Closest schools, not school zones. Check which school serves this address with the school board before relying on it.
Who lives here postal area L4W
- Owners / renters
- 78% / 22%
- Median household income
- $105,000
- Average age
- 47
- Children under 15
- 12%
- Homes
- 53% detached, 24% high-rise
- Commute by transit
- 10%
- Population
- 19,744
Languages spoken most at home besides English: Polish 3.7%, Ukrainian 3.1%, Mandarin 2%, Yue (Cantonese) 1.5%.
Flood and conservation No mapped hazard
Not inside a mapped flood plain or regulated area.
Screening maps only. Ask the conservation authority for a property inquiry before relying on this.
Safety
Crime Severity Index for Peel Region (Mississauga/Brampton) police: 59 vs 57 for Ontario (2025).
Police-reported figures for the whole police service area, not this street. Rates use the area’s resident population.
Development nearby 1 active
-
2121 Rathburn Rd E · 150 mDevelopment application · In process · applied 2025Back to back townhomes (40 homes)
Rezoning, site plan, subdivision and condominium applications filed with the city.
Distances are approximate. Places © OpenStreetMap contributors. Neighbourhood figures: Statistics Canada, 2021 Census. School results: EQAO via Ontario Data Catalogue (Open Government Licence – Ontario). Crime Severity Index: Statistics Canada. Planning applications: City of Mississauga open data.
Living here
Commute
To Union Station (downtown Toronto): 17 km. Transit times · Driving times
Noise 1 source nearby
- ✈️ In line with a Pearson runway4.3 km
Distances from the map, not noise measurements. Visit at rush hour to judge for yourself.
Internet High-speed
50/10 Mbps or faster available here by cable, fibre or DSL (the federal high-speed target).
From the federal broadband map. Check exact speeds and providers for the address.
Short-term rentals
Only in your principal residence, with a City licence: not allowed in investment properties. Up to 180 nights a year, no more than 30 in a row.
Roads, rail, airports and planned stations © OpenStreetMap contributors. Internet: Innovation, Science and Economic Development Canada, National Broadband Data.
Listed by RIGHT AT HOME REALTY.
Listing information provided by PropTx Innovations Inc. and TRREB; deemed reliable but not guaranteed accurate by PropTx.
Similar homes nearby
See more in Mississauga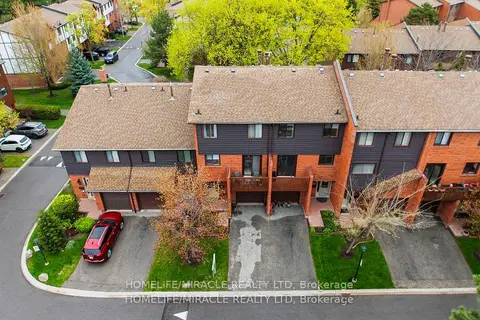
$799,000
3 bd3 ba2 pk1400-1599 ft²
4165 Fieldgate Drive 32
Rathwood, Mississauga
Condo Townhouse · MLS® W13594026 · HOMELIFE/MIRACLE REALTY LTD
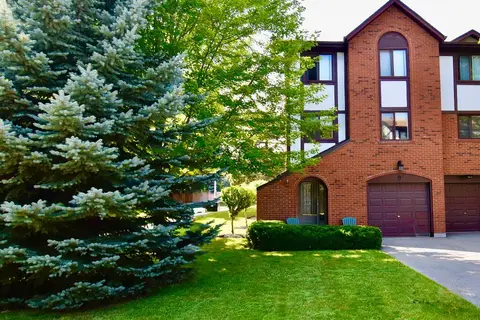
$799,000
3+1 bd3 ba3 pk1600-1799 ft²
4165 Fieldgate Drive 9
Rathwood, Mississauga
Condo Townhouse · MLS® W13603320 · TFN REALTY INC.
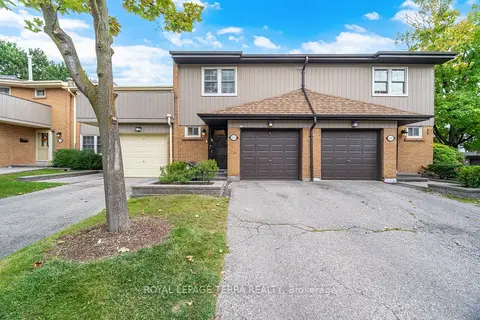
$799,900
3 bd4 ba2 pk1400-1599 ft²
1951 Rathburn Road E 138
Rathwood, Mississauga
Condo Townhouse · MLS® W13997750 · ROYAL LEPAGE TERRA REALTY
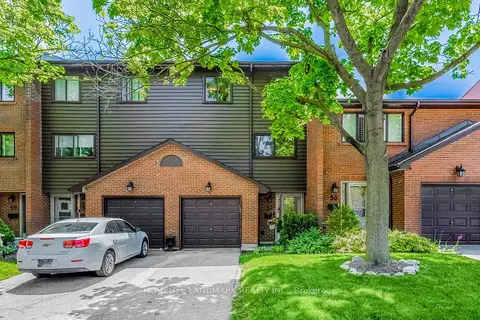
$795,000
Reduced $40,000
3+1 bd4 ba2 pk1400-1599 ft²
4165 Fieldgate Drive 57
Rathwood, Mississauga
Condo Townhouse · MLS® W13454028 · HOMELIFE LANDMARK REALTY INC.
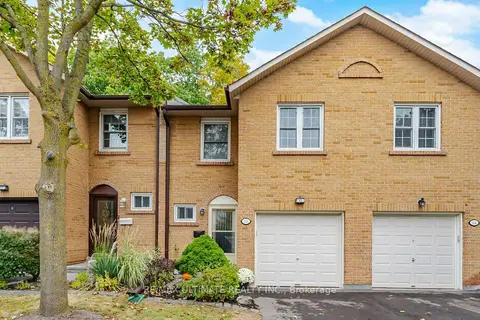
$789,000
3 bd4 ba2 pk1200-1399 ft²
2120 Rathburn Road E 63
Rathwood, Mississauga
Condo Townhouse · MLS® W13872200 · RE/MAX ULTIMATE REALTY INC.
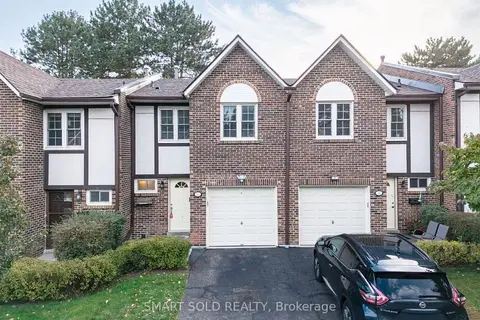
$808,888
3 bd4 ba3 pk1200-1399 ft²
2120 Rathburn Road E 32
Rathwood, Mississauga
Condo Townhouse · MLS® W13874562 · SMART SOLD REALTY
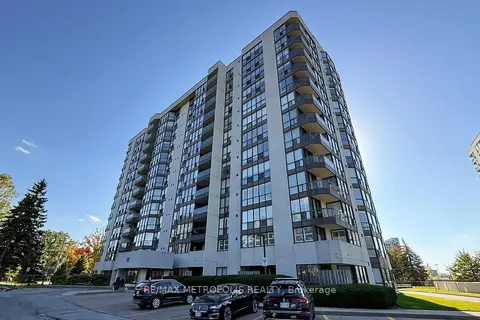
$779,900
2+2 bd2 ba2 pk1400-1599 ft²
1111 Bough Beeches Boulevard 207
Rathwood, Mississauga
Condo Apartment · MLS® W13877978 · RE/MAX METROPOLIS REALTY
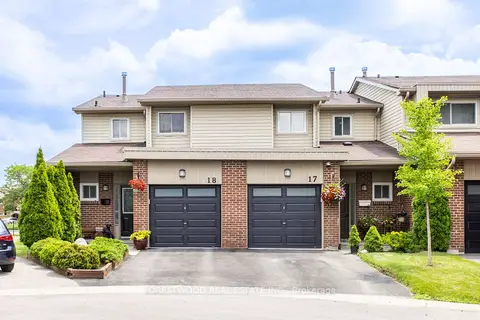
$778,000
3 bd2 ba2 pk1200-1399 ft²
485 Meadows Boulevard 17
Rathwood, Mississauga
Condo Townhouse · MLS® W14029786 · FORESTWOOD REAL ESTATE INC.