212 Old Milford Road
Hallowell Ward, Prince Edward County, K0K 2T0
$649,900
- 2+2 bedrooms
- 2 bathrooms
- 10 parking
- 700-1100 sq ft
Listed 18 days ago · MLS® X13852958
Open house
- Saturday, October 24 at 1:00 p.m. to 3:00 p.m. Add to calendar
About this home
THREE ATTACHED GARAGES! This versatile, well built, raised bungalow offers privacy and the benefits of rural living, while being just five minutes to Picton. The lower level of this home offers a cozy wood burning fire, full washroom, generous living space and 2 bedrooms. This level walks out to a private entrance, its own patio, and inside entry from the garage.The upper level is refreshed with numerous updates and has a bright and open layout, with plenty of windows and Prince Edward County views. A spacious kitchen with coffee bar, plenty of storage, new backsplash, and walks out to the raised covered deck, which is perfect for entertaining, relaxing, or dining al fresco.The main level also features 2 generous bedrooms and renovated bathroom with walk in shower and the convenient work area, which currently doubles as main floor laundry. The beauty of this home not only shows in the tasteful updates, original hardwood floors, and plentiful storage, but also in potential. The immense garage and shop has roll up doors from multiple sides, making it perfect for storing all your toys, a gym, or space for a home-based business. Meanwhile the interior layout lends itself to multi-generational living with accessibility features like a lift from the lower patio to upper deck, and the lower level can be easily converted to an in-law suite, with plumbing already in place for a kitchenette. With a generous lot, established gardens, a two-storey bunkie and a versatile home with room to grow - family or business - while being just minutes to Picton, 212 Old Milford Road checks all the boxes.
Details
- Type
- Detached
- Style
- Bungalow-Raised
- Age
- 51-99 years
- Size
- 700-1100 sq ft
- Lot
- 103.5 × 458 ft
- Basement
- Finished with Walk-Out, Full, Walk-Out, Development Potential, Finished, Separate Entrance
- Garage
- Attached
- Kitchens
- 1
- Property tax
- $2,072 (2026)
- Neighbourhood
- Hallowell Ward
- Municipality
- Prince Edward County
- Price per sq ft
- $722 (63% above detached houses in Hallowell Ward, $442)
Interior
- Bedrooms
- 2 above ground + 2 below
- Bathrooms
- 1 × 3-piece (main), 1 × 3-piece (lower)
- Rooms
- 11 above ground
- Family room or den
- Yes
- Fireplace
- Wood, Rec Room
- Features
- In-Law Capability, Carpet Free, Water Heater
Heating, cooling and services
- Heating
- Baseboard, Wood
- Air conditioning
- Window Unit(s)
- Water and sewer
- Septic
Building and exterior
- Style
- Bungalow-Raised
- Exterior
- Vinyl Siding
- Roof
- Asphalt Shingle
- Foundation
- Concrete
- Age
- 51-99 years
- Faces
- West
- Outdoor
- Porch, Patio, Deck, TV Tower/Antenna, Year Round Living, Additional Garage(s), Shed
Parking
- Garage spaces
- 4
- Total parking
- 10
- Driveway and parking
- Private Double
Lot
- Size
- 103.5 × 458 ft
- Acreage
- .50-1.99
More
- Possession
- Flexible
- Nearby
- Clear View, Hospital, School, School Bus Route, Library, Level
- Cross street
- County Road 8
Rooms
| Room | Level | Size | Features |
|---|---|---|---|
| Bedroom 3 | Lower | 3.63 × 2.9 m (11'11" × 9'6") | |
| Bedroom 4 | Lower | 3.99 × 2.65 m (13'1" × 8'8") | Walk-In Closet(s) |
| Utility Room | Lower | 2.01 × 1.07 m (6'7" × 3'6") | |
| Recreation | Lower | 8.02 × 6.71 m (26'4" × 22') | Wood Stove, Above Grade Window, Walk-Out |
| Mud Room | Lower | 2.9 × 1.83 m (9'6" × 6') | Walk-Up, Wood |
| Bathroom | Lower | 3.99 × 2.65 m (13'1" × 8'8") | Laundry Sink, Separate Shower |
| Primary Bedroom | Main | 4.3 × 3.17 m (14'1" × 10'5") | Carpet Free, Closet |
| Bedroom 2 | Main | 3.51 × 3.38 m (11'6" × 11'1") | Carpet Free, Double Closet |
| Bathroom | Main | 2.35 × 1.98 m (7'9" × 6'6") | Separate Shower, Tile Floor |
| Office | Main | 3.17 × 2.9 m (10'5" × 9'6") | Combined w/Laundry |
| Living Room | Main | 4.69 × 4.05 m (15'5" × 13'3") | Combined w/Dining |
| Kitchen | Main | 4.51 × 3.17 m (14'10" × 10'5") | Eat-in Kitchen, Vinyl Floor, Pantry |
History of this address
3 earlier listings at this address, with sold and leased prices. Create a free account or sign in to see them.
Location
Location is approximate. See nearby homes on the map
Recent sales nearby
See what similar homes within 1 km sold for in the last year. Create a free account or sign in to see them.
The neighbourhood
Getting around Car-dependent
No subway, LRT or GO station within a short trip.
Within a 10-minute walk: no grocery stores, 0 cafés and restaurants, 0 parks.
Schools nearby
Elementary
- St. Gregory Catholic School Catholic
EQAO: Gr 6 reading 44%, math 17%2.4 km
EQAO: share of students meeting the provincial standard (2024–25). Ontario average: Gr 6 reading 86%, math 51%; Gr 9 math 55%; literacy test 83%.
Closest schools, not school zones. Check which school serves this address with the school board before relying on it.
Who lives here postal area K0K
- Owners / renters
- 86% / 14%
- Median household income
- $83,000
- Average age
- 47
- Children under 15
- 14%
- Homes
- 90% detached, 0% high-rise
- Commute by transit
- 0%
- Population
- 115,850
Languages spoken most at home besides English: German 0.2%, Spanish 0.1%, Mandarin 0.1%, Korean 0.1%.
Distances are approximate. Places © OpenStreetMap contributors. Neighbourhood figures: Statistics Canada, 2021 Census. School results: EQAO via Ontario Data Catalogue (Open Government Licence – Ontario).
Living here
Commute
Noise Nothing major nearby
No highway within 500 m, rail line within 300 m, or airport flight path nearby.
Distances from the map, not noise measurements. Visit at rush hour to judge for yourself.
Internet High-speed
50/10 Mbps or faster available here by cable, fibre or DSL (the federal high-speed target).
From the federal broadband map. Check exact speeds and providers for the address.
Roads, rail, airports and planned stations © OpenStreetMap contributors. Internet: Innovation, Science and Economic Development Canada, National Broadband Data.
Listed by Century 21 Lanthorn Real Estate Ltd.
Listing information provided by PropTx Innovations Inc. and TRREB; deemed reliable but not guaranteed accurate by PropTx.
Similar homes nearby
See more in Prince Edward County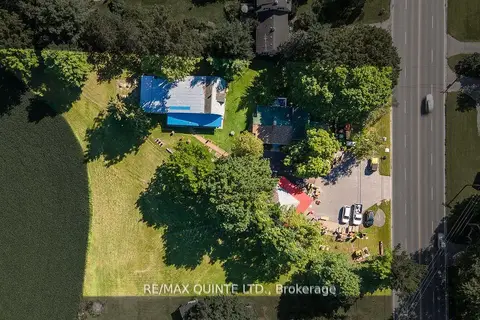
$649,900
2 bd2 ba15 pk1500-2000 ft²
13418 LOYALIST Parkway
Hallowell Ward, Prince Edward County
Detached · MLS® X14004104 · Re/Max Quinte Ltd.
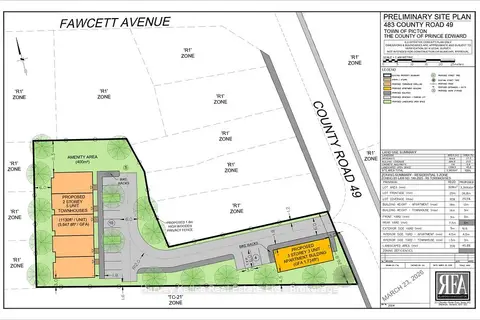
$675,000
5 bd2 ba6 pk2500-3000 ft²
483 Highway 49 Road
Hallowell Ward, Prince Edward County
Detached · MLS® X13864758 · Harvey Kalles Real Estate Ltd.
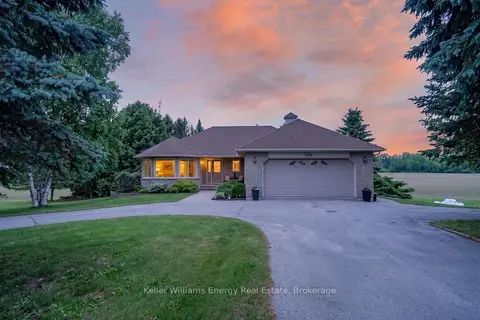 New
$685,000
3+1 bd3 ba8 pk1500-2000 ft²
658 Ridge Road
Hallowell Ward, Prince Edward County
Detached · MLS® X14097894 · Keller Williams Energy Real Estate
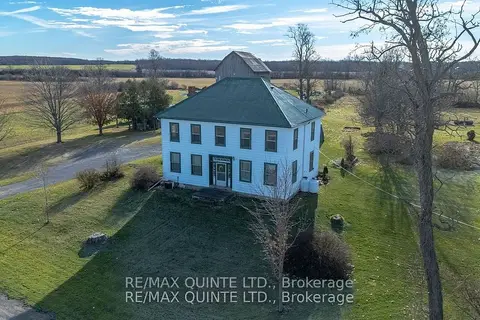
$735,000
4 bd2 ba10 pk1500-2000 ft²
3511 County Road 1
Hallowell Ward, Prince Edward County
Farm · MLS® X13880108 · Re/Max Quinte Ltd.
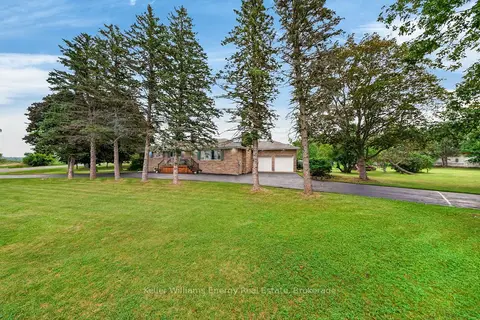
$749,000
5+1 bd3 ba8 pk2000-2500 ft²
1155 County Road 4
Hallowell Ward, Prince Edward County
Detached · MLS® X13577674 · Keller Williams Energy Real Estate
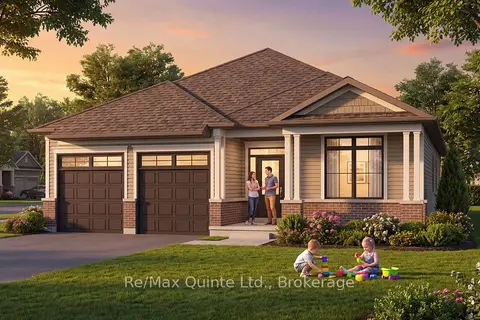
$754,030
3 bd2 ba4 pk1500-2000 ft²
43 French Street
Hallowell Ward, Prince Edward County
Detached · MLS® X13881370 · Re/Max Quinte Ltd.
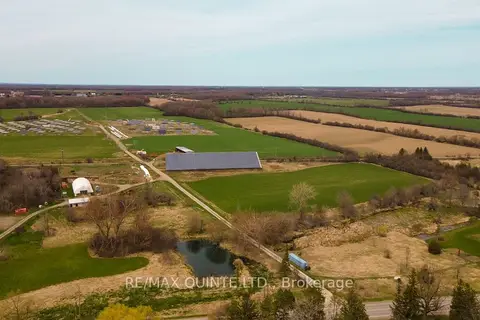
$530,000
0 bd0 ba5 pk< 700 ft²
15860 Loyalist Parkway
Hallowell Ward, Prince Edward County
Farm · MLS® X13781770 · Re/Max Quinte Ltd.
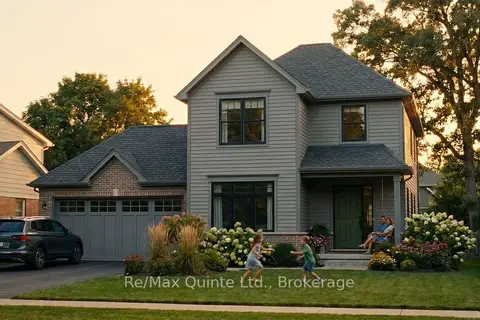
$769,828
3 bd3 ba4 pk1500-2000 ft²
49 French Street
Hallowell Ward, Prince Edward County
Detached · MLS® X13882110 · Re/Max Quinte Ltd.