212 Eglinton Avenue 705
Mount Pleasant West, Toronto, M4P 0A3
$499,999
Reduced $15,001 from $515,000
- 1+1 bedrooms
- 1 bathrooms
- 1 parking
- 600-699 sq ft
Listed 50 days ago · MLS® C13728564
About this home
Welcome To Suite 705 In The Luxurious Panache Building, Steps To Yonge & Eglinton! Bright & Beautifully Updated 1 Bed Den With Walk-Out To Open Balcony & Sunny West Views. Functional Open-Concept Layout With No Wasted Space. Renovated Designer Kitchen W Breakfast Bar, Quartz Counters & newer S/S Appliances. Open To Bright Living/Dining With Light Laminate Floors and Enough Space for a Large Sectional in the Living Area and a Full Sized Dining Table. Large Bedroom W Walk-In Closet (was originally a den). Fully Renovated Bathroom Featuring A Walk-In Shower With Luxurious Rain Head and Attention to Detail with a Shower Niche. Convenient In Suite Laundry. Clean, Modern & Move-In Ready! Best of Both Worlds With the Spacious Feel of a Larger Condo with Modern Upgrades! Maintenance fees include everything (heat, water and hydro)! Walk To Subway, Cafes, Shops & Restaurants. Just Minutes To Line 1, Line 5 & The New Eglinton Crosstown LRT!
Details
- Type
- Condo Apartment
- Style
- Apartment
- Size
- 600-699 sq ft
- Basement
- None
- Garage
- Underground
- Kitchens
- 1
- Property tax
- $2,732 (2026)
- Maintenance fee
- $710/month
- Neighbourhood
- Mount Pleasant West
- Municipality
- Toronto C10
- Price per sq ft
- $770 (13% below condo apartments in Mount Pleasant West, $887)
- Fee per sq ft
- $1.09/month (Toronto median $0.92)
Interior
- Bedrooms
- 1 above ground + 1 below
- Bathrooms
- 1 × 4-piece (flat)
- Rooms
- 4 above ground
- Family room or den
- No
- Fireplace
- No
- Laundry
- In-Suite Laundry, Ensuite
Heating, cooling and services
- Heating
- Forced Air, Gas
- Air conditioning
- Central Air
Building and exterior
- Style
- Apartment
- Exterior
- Concrete
Parking
- Garage spaces
- 1
- Total parking
- 1
Condo
- Monthly fee
- $710
- Fee includes
- Heat Included, Hydro Included, Water Included, CAC Included, Common Elements Included, Building Insurance Included, Parking Included
- Amenities
- Concierge, Gym, Indoor Pool, Party Room/Meeting Room, Visitor Parking
- Locker
- Owned (level D)
- Balcony
- Open
- Exposure
- West
- Pets
- Yes-with Restrictions
- Property manager
- Del Property Mgmt, 416-484-1748
More
- Possession
- Flexible
- Nearby
- Hospital, Park, Public Transit, Rec./Commun.Centre
- Cross street
- Mt. Pleasant/Eglinton
Living here
Short-term rentals
Only in your principal residence (where you live). The entire home can be rented up to 180 nights a year; renting up to 3 bedrooms while you live there has no limit. Hosts register with the City and collect the 6% accommodation tax.
Listed by HOMELIFE/MIRACLE REALTY LTD.
Listing information provided by PropTx Innovations Inc. and TRREB; deemed reliable but not guaranteed accurate by PropTx.
Similar homes nearby
See more in Toronto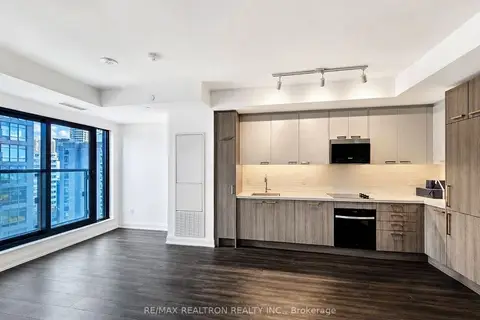
$499,990
1+1 bd1 ba500-599 ft²
20 Soudan Avenue 1109
Mount Pleasant West, Toronto
Condo Apartment · MLS® C13848750 · RE/MAX REALTRON REALTY INC.
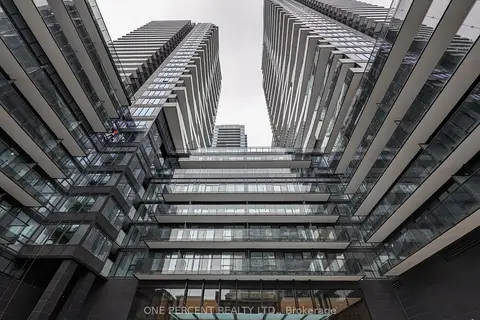
$499,000
1+1 bd1 ba500-599 ft²
127 Broadway Avenue 1104
Mount Pleasant West, Toronto
Condo Apartment · MLS® C13660070 · ONE PERCENT REALTY LTD.
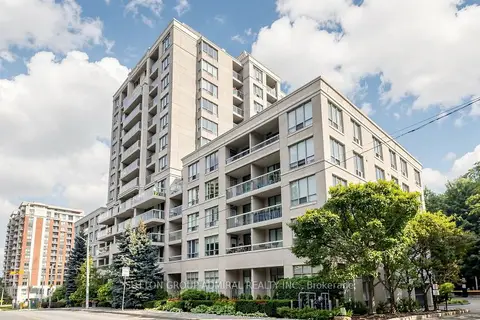
$499,000
Reduced $29,000
1 bd1 ba1 pk600-699 ft²
253 Merton Street 606
Mount Pleasant West, Toronto
Condo Apartment · MLS® C13753262 · SUTTON GROUP-ADMIRAL REALTY INC.
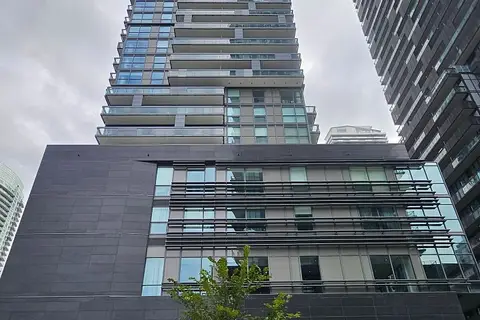
$499,000
1+1 bd2 ba600-699 ft²
39 Roehampton Avenue 601
Mount Pleasant West, Toronto
Condo Apartment · MLS® C13761782 · CITIBLOC REALTY
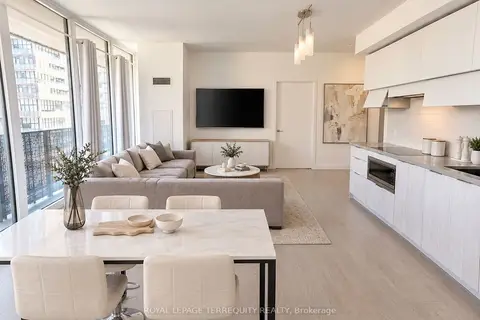
$499,000
2 bd2 ba600-699 ft²
8 Eglinton Avenue E 505
Mount Pleasant West, Toronto
Condo Apartment · MLS® C13864470 · ROYAL LEPAGE TERREQUITY REALTY
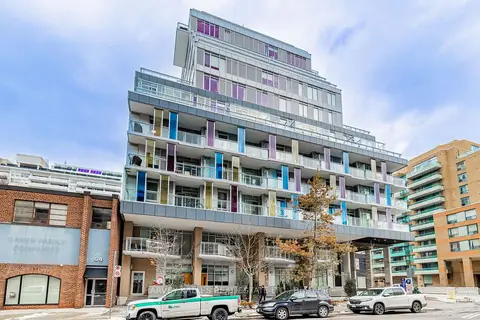
$499,000
1+1 bd2 ba1 pk600-699 ft²
68 Merton Street 202
Mount Pleasant West, Toronto
Condo Apartment · MLS® C13880684 · HARVEY KALLES REAL ESTATE LTD.
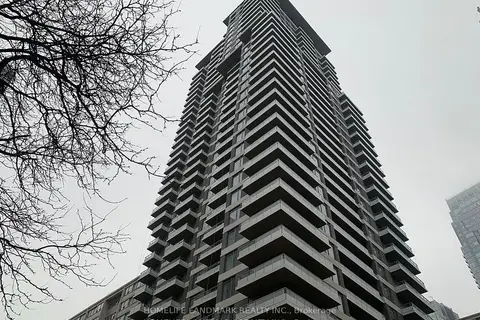
$508,000
2 bd2 ba600-699 ft²
50 Dunfield Avenue 2311
Mount Pleasant West, Toronto
Condo Apartment · MLS® C14034764 · HOMELIFE LANDMARK REALTY INC.
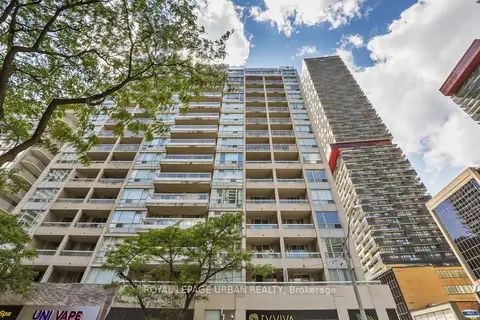
$509,000
Reduced $10,000
1+1 bd1 ba1 pk600-699 ft²
43 Eglinton Avenue E 506
Mount Pleasant West, Toronto
Condo Apartment · MLS® C13463516 · ROYAL LEPAGE URBAN REALTY