211 Saint Patrick Street S C-PH 10
Kensington-Chinatown, Toronto, M5T 2Y9
$6,998/mo
- 4 bedrooms
- 3 bathrooms
- 1 parking
- 1600-1799 sq ft
Listed 4 days ago · MLS® C14086526
About this home
Not Your Typical Crowded Condo. A Spacious Penthouse In A Beautiful, Immaculately-Maintained Building With A Huge, 5-Star Hotel-Styled Lobby, Wide Hallways And All The Luxury Amenities You Would Expect. 3 Massive, Fully-Furnished Roof-Top Terraces. Spacious, Sunlit, Recently Renovated, Open-Concept Condo Right At St Patrick Station. 3 Bedrooms + Den, Wood-Burning Fireplace, 1 Owned Parking Spots. 24-Hour Concierge, Bbq's, Pool, Billiard room, Squash court, Party room and Gym. The Condo Apartment has been Completely Renovated with new 2026 Appliances. Apartment has been Painted just recently. Smooth Ceiling throughout the Apartment, New Hardwood Floor.
Details
- Type
- Condo Apartment
- Style
- 1 Storey/Apt
- Size
- 1600-1799 sq ft
- Basement
- None
- Garage
- None
- Kitchens
- 1
- Neighbourhood
- Kensington-Chinatown
- Municipality
- Toronto C01
- Rent increase limit
- Depends on when the unit was first lived in: before Nov. 15, 2018 it’s covered by Ontario’s yearly limit (2.1% in 2026); after, there’s no cap.
Interior
- Bedrooms
- 4 above ground
- Bathrooms
- 1 × 3-piece (flat), 2 × 5-piece (flat)
- Rooms
- 3 above ground + 1 below
- Family room or den
- Yes
- Fireplace
- Wood Stove
- Laundry
- Ensuite
- Features
- Sauna
- Furnished
- Furnished
Heating, cooling and services
- Heating
- Forced Air
- Air conditioning
- Central Air
Building and exterior
- Style
- 1 Storey/Apt
- Exterior
- Brick
Parking
- Total parking
- 1
- Driveway and parking
- Underground
Condo
- Building
- One Park Lane
- Amenities
- Community BBQ, Gym, Indoor Pool, Party Room/Meeting Room, Rooftop Deck/Garden, Squash/Racquet Court
- Locker
- Ensuite+Owned
- Exposure
- South
- Security
- Alarm System, Monitored, Security Guard, Concierge/Security, Security System, Smoke Detector
- Property manager
- ICON
Rental terms
- Rent includes
- All Inclusive, Building Insurance, Building Maintenance, Water, Snow Removal, Recreation Facility, Parking, Common Elements, Heat, Hydro
More
- Cross street
- University - Dundas
Rooms
| Room | Level | Size | Features |
|---|---|---|---|
| Foyer | Flat | 4.25 × 3.02 m (13'11" × 9'11") | Granite Floor, Double Doors, Large Closet |
| Living Room | Flat | 4.09 × 3.94 m (13'5" × 12'11") | Hardwood Floor, Combined w/Dining, Fireplace |
| Dining Room | Flat | 4.09 × 3.94 m (13'5" × 12'11") | Hardwood Floor, Combined w/Living, Open Concept |
| Kitchen | Flat | 4.76 × 2.68 m (15'7" × 8'10") | Hardwood Floor, Granite Counters, Stainless Steel Appl |
| Breakfast | Flat | 4.76 × 2.68 m (15'7" × 8'10") | Hardwood Floor, Combined w/Kitchen, Open Concept |
| Primary Bedroom | Flat | 5.96 × 4.87 m (19'7" × 16') | Hardwood Floor, 5 Pc Ensuite, Walk-In Closet(s) |
| Bedroom 2 | Flat | 3.84 × 3.06 m (12'7" × 10') | Hardwood Floor, Closet |
| Bedroom 3 | Flat | 4.84 × 2.97 m (15'11" × 9'9") | Hardwood Floor |
History of this address
2 earlier listings at this address, with sold and leased prices. Create a free account or sign in to see them.
Living here
Short-term rentals
Only in your principal residence (where you live). The entire home can be rented up to 180 nights a year; renting up to 3 bedrooms while you live there has no limit. Hosts register with the City and collect the 6% accommodation tax.
Listed by ROYAL TEAM REALTY INC..
Listing information provided by PropTx Innovations Inc. and TRREB; deemed reliable but not guaranteed accurate by PropTx.
Similar homes nearby
See more in Toronto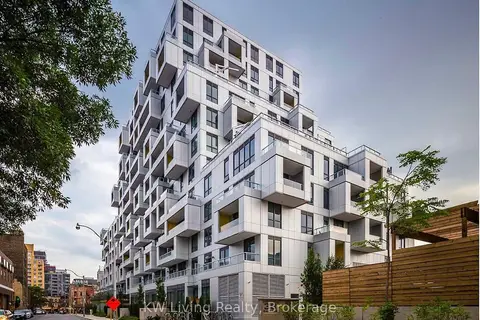
$8,000/mo
Reduced $1,500
3 bd3 ba1 pk1200-1399 ft²
38 Cameron Street 608
Kensington-Chinatown, Toronto
Condo Apartment · MLS® C13422610 · KW Living Realty
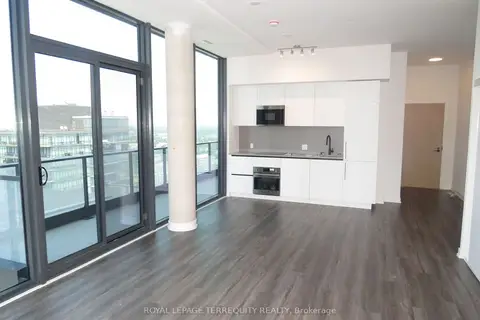
$7,000/mo
3 bd2 ba1 pk1000-1199 ft²
35 Parliament Street 3304
Waterfront Communities C8, Toronto
Condo Apartment · MLS® C13448800 · ROYAL LEPAGE TERREQUITY REALTY
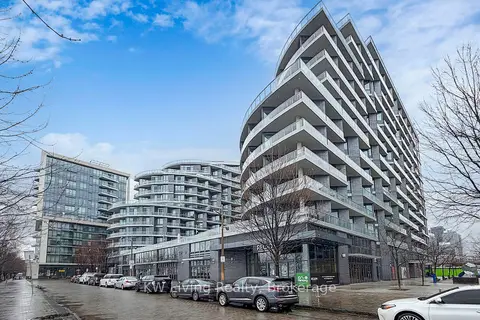
$7,000/mo
3 bd3 ba1 pk1400-1599 ft²
1 Edgewater Drive GPH 12
Waterfront Communities C8, Toronto
Condo Apartment · MLS® C13675706 · KW Living Realty
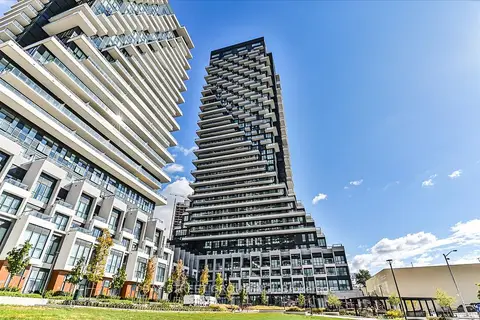
$7,000/mo
3 bd3 ba1 pk1600-1799 ft²
30 Inn On The Park Drive 2707
Banbury-Don Mills, Toronto
Condo Apartment · MLS® C13713638 · BAY STREET GROUP INC.
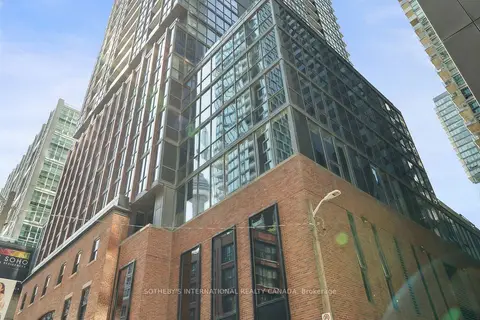
$7,000/mo
2+1 bd3 ba1 pk1200-1399 ft²
88 Blue Jays Way 3803
Waterfront Communities C1, Toronto
Condo Apartment · MLS® C13776946 · SOTHEBY'S INTERNATIONAL REALTY CANADA
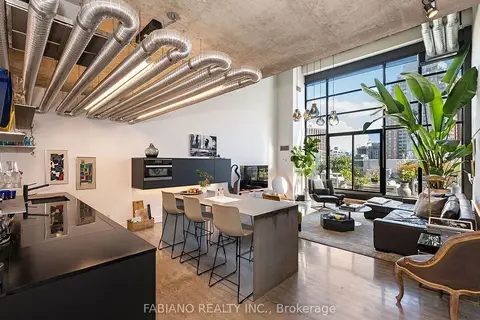
$7,000/mo
2 bd2 ba1 pk1400-1599 ft²
43 Hanna Avenue 532
Niagara, Toronto
Condo Apartment · MLS® C13837034 · FABIANO REALTY INC.
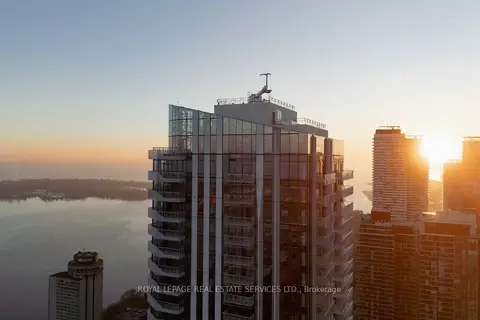
$7,000/mo
3 bd3 ba2 pk1800-1999 ft²
28 Freeland Street 5301
Waterfront Communities C8, Toronto
Condo Apartment · MLS® C13882394 · ROYAL LEPAGE REAL ESTATE SERVICES LTD.
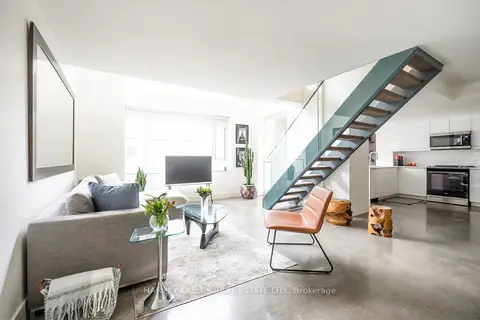
$7,000/mo
2 bd3 ba1 pk1400-1599 ft²
80 Cumberland Street 1103
Annex, Toronto
Condo Apartment · MLS® C13885034 · HARVEY KALLES REAL ESTATE LTD.