211 HARCOURT Avenue
6002 - Woodroffe, Woodroffe, K2B 5C2
$3,200/mo
Reduced $300 from $3,500
- 3+1 bedrooms
- 2 bathrooms
- 3 parking
- 1100-1500 sq ft
Listed 26 days ago · MLS® X13823712
About this home
RENOVATED + CARPET-FREE + UNBEATABLE LOCATION in amenity-rich Woodpark ~ Live the best of all worlds, as you are nestled in a quiet enclave of homes of tree-lined streets & you are situated JUST MINS from some of Ottawa's best amenities. Stroll through the shops & cafes of Westboro, walk down to the Ottawa River, swim at Westboro Beach or ride your bike on the Ottawa River Bike Paths, all the way downtown. This pretty bungalow offers bright & airy living spaces w/ quality updates throughout. Hardwood floors throughout the main level, California Shutters, furnace & pot-lighting throughout the main floor and lower level. BONUS ROOM that could be used as a home office, gym w/ french drs to backyard. Gorgeous kitchen w/ tons of prep space, wood cabinetry, skylight & modern appliances. Large living room w/ bay window & fireplace. Fully finished lower level offers a large rec/ media room w/ 2nd fireplace, games room, a 4th bedroom & a full bathroom. Enjoy the backyard space...fully fenced, stone patio & trees that add privacy. This is a non-smoking property.
Details
- Type
- Detached
- Style
- Bungalow
- Size
- 1100-1500 sq ft
- Lot
- 50 × 90 ft
- Basement
- Full, Finished
- Garage
- Carport
- Kitchens
- 1
- Neighbourhood
- 6002 - Woodroffe
- Municipality
- Woodroffe
- Rent increase limit
- Depends on when the unit was first lived in: before Nov. 15, 2018 it’s covered by Ontario’s yearly limit (2.1% in 2026); after, there’s no cap.
Interior
- Bedrooms
- 3 above ground + 1 below
- Bathrooms
- 1 × 4-piece (main), 1 × 3-piece (basement)
- Rooms
- 7 above ground + 3 below
- Family room or den
- Yes
- Fireplace
- Wood
- Laundry
- Ensuite
- Features
- Carpet Free, Primary Bedroom - Main Floor
- Furnished
- Unfurnished
Heating, cooling and services
- Heating
- Forced Air, Gas
- Air conditioning
- Central Air
- Water and sewer
- Sewer
Building and exterior
- Style
- Bungalow
- Exterior
- Brick, Stucco (Plaster)
- Roof
- Asphalt Shingle
- Foundation
- Concrete
- Faces
- East
- Outdoor
- Patio, Privacy
Parking
- Garage spaces
- 1
- Total parking
- 3
Lot
- Size
- 50 × 90 ft
Rental terms
- Rent includes
- Parking
More
- Possession
- Immediate/ flexible
- Nearby
- Public Transit, Wooded/Treed, Fenced Yard
- Cross street
- Byron/ Richmond
Rooms
| Room | Level | Size | Features |
|---|---|---|---|
| Living Room | Main | 5.66 × 3.65 m (18'7" × 12') | Bow Window, Fireplace, Hardwood Floor |
| Dining Room | Main | 3.86 × 2.56 m (12'8" × 8'5") | Hardwood Floor, Pot Lights, Open Concept |
| Kitchen | Main | 3.65 × 2.97 m (12' × 9'9") | Stainless Steel Appl, Pantry, Pot Lights |
| Den | Main | 5.89 × 2.89 m (19'4" × 9'6") | French Doors, Ceramic Floor, Walk-Out |
| Bedroom | Main | 3.86 × 2.94 m (12'8" × 9'8") | Hardwood Floor |
| Bedroom | Main | 3.35 × 2.97 m (11' × 9'9") | Hardwood Floor |
| Bedroom | Main | 3.25 × 3.04 m (10'8" × 10') | Hardwood Floor |
| Bathroom | Main | ||
| Family Room | Basement | 7.62 × 3.65 m (25' × 12') | Stone Fireplace, Hardwood Floor, Pot Lights |
| Game Room | Basement | 4.11 × 3.65 m (13'6" × 12') | Hardwood Floor, Pot Lights |
| Bedroom | Basement | 3.65 × 2.74 m (12' × 9') | Pot Lights, Hardwood Floor |
| Bathroom | Basement | ||
| Laundry | Basement | ||
| Utility Room | Basement |
History of this address
2 earlier listings at this address, with sold and leased prices. Create a free account or sign in to see them.
Location
Location is approximate. See nearby homes on the map
The neighbourhood
Getting around Very walkable
- 🚇 New Orchard LRT1 min walk
- 🚇 Sherbourne LRT14 min walk
Within a 10-minute walk: 2 grocery stores, 16 cafés and restaurants, 5 parks, 4 pharmacies. Nearest grocery: Loblaws (750 m). Nearest park: New Orchard Park (200 m).
Schools nearby
Elementary
- Woodroffe Avenue Public School
EQAO: Gr 6 reading 100%, math 78%6 min walk - Our Lady Of Fatima School Catholic
EQAO: Gr 6 reading 89%, math 54%8 min walk - D. Roy Kennedy Public School
EQAO: Gr 6 reading 70%, math 38%18 min walk - Édouard-Bond Individualized Instruction Catholic Elementary School Catholic
EQAO: Gr 6 reading 97%, math 78%1.3 km
Secondary
- Woodroffe High School
EQAO: Gr 9 math 43%, literacy test 81%1.3 km - Notre Dame High School Catholic
EQAO: Gr 9 math 55%, literacy test 83%1.6 km - J. H. Putman Public School1.7 km
EQAO: share of students meeting the provincial standard (2024–25). Ontario average: Gr 6 reading 86%, math 51%; Gr 9 math 55%; literacy test 83%.
Closest schools, not school zones. Check which school serves this address with the school board before relying on it.
Who lives here postal area K2B
- Owners / renters
- 36% / 64%
- Median household income
- $72,000
- Average age
- 42
- Children under 15
- 15%
- Homes
- 17% detached, 54% high-rise
- Commute by transit
- 21%
- Population
- 33,254
Languages spoken most at home besides English: Arabic 3.3%, Somali 1%, Tagalog (Pilipino, Filipino) 1%, Spanish 0.8%.
Distances are approximate. Places © OpenStreetMap contributors. Neighbourhood figures: Statistics Canada, 2021 Census. School results: EQAO via Ontario Data Catalogue (Open Government Licence – Ontario).
Living here
Commute
To downtown Ottawa: 8 km. Transit times · Driving times
Coming transit
- 🚧 New Orchard O-Train100 m · opening 2026
- 🚧 Sherbourne O-Train900 m · opening 2026
- 🚧 Lincoln Fields O-Train1000 m · opening 2026
Stations under construction or approved. Opening dates are the latest public estimates and often move.
Noise Nothing major nearby
No highway within 500 m, rail line within 300 m, or airport flight path nearby.
Distances from the map, not noise measurements. Visit at rush hour to judge for yourself.
Internet High-speed
50/10 Mbps or faster available here by cable, fibre or DSL (the federal high-speed target).
From the federal broadband map. Check exact speeds and providers for the address.
Short-term rentals
Only in your principal residence (whole home or part of it), with a City host permit. Rural cottage rentals have a separate permit.
Roads, rail, airports and planned stations © OpenStreetMap contributors. Internet: Innovation, Science and Economic Development Canada, National Broadband Data.
Listed by RE/MAX HALLMARK REALTY GROUP.
Listing information provided by PropTx Innovations Inc. and TRREB; deemed reliable but not guaranteed accurate by PropTx.
Similar homes nearby
See more in Woodroffe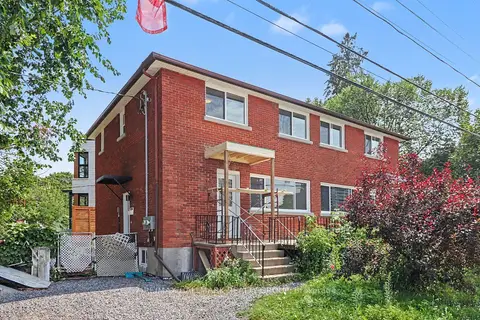
$2,650/mo
Reduced $200
3 bd2 ba1 pk1100-1500 ft²
1202 Byron Avenue 1
6002 - Woodroffe, Woodroffe
Semi-Detached · MLS® X13606420 · RE/MAX HALLMARK REALTY GROUP