211 Briston Private
3808 - Hunt Club Park, Hunt Club - South Keys and Area, K1G 5R5
$369,900
- 2 bedrooms
- 2 bathrooms
- 1 parking
- 1200-1399 sq ft
Listed 144 days ago · MLS® X13215454
About this home
Conveniently located in Hunt Club Park, this meticulously maintained 2-bedroom, 2-bathroom stacked condo in the upper unit has a bright, functional layout. The main level features a bright, spacious open-concept living and dining area with light-toned hardwood flooring, a gas fireplace, and a large rear-facing glass door that leads to the private balcony. Just past the dining area, the U-shaped kitchen area is thoughtfully designed with ample counter space, extensive cabinetry, and a convenient breakfast nook with south-facing windows. Upstairs, a skylight continues the bright and airy feel of this unit. The primary bedroom features direct access to a private balcony and a full wall of closets for ample storage, while the second bedroom is ideal for family, guests, or a home office. A centrally located full bathroom includes a combined tub and shower, a spacious vanity, and neutral finishes. This move-in-ready unit is in close proximity to a wide range of amenities along Hunt Club Rd, Walkley Rd, and at South Keys, which offer a range of shopping centres, grocery stores, restaurants, and everyday essentials. The nearby parks, network of walking paths, and close proximity to the Greenbelt are excellent opportunities to enjoy year-round outdoor activities. Convenient commuting options, including nearby Highway 417 and multiple public transit options, make this the ideal home for young professionals seeking a low-maintenance, convenient home!
Details
- Type
- Condo Townhouse
- Style
- Stacked Townhouse
- Age
- 31-50 years
- Size
- 1200-1399 sq ft
- Basement
- None
- Garage
- None
- Kitchens
- 1
- Property tax
- $2,550 (2025)
- Maintenance fee
- $427/month
- Neighbourhood
- 3808 - Hunt Club Park
- Municipality
- Hunt Club - South Keys and Area
- Price per sq ft
- $285 (9% above condo townhouses in 3808 - Hunt Club Park, $262)
Interior
- Bedrooms
- 2 above ground
- Bathrooms
- 1 × 2-piece (main), 1 × 4-piece (second)
- Rooms
- 6 above ground
- Family room or den
- No
- Fireplace
- Natural Gas
- Laundry
- In-Suite Laundry, Ensuite
Heating, cooling and services
- Heating
- Baseboard, Electric
- Air conditioning
- Wall Unit(s)
Building and exterior
- Style
- Stacked Townhouse
- Exterior
- Brick
- Age
- 31-50 years
Parking
- Total parking
- 1
- Driveway and parking
- Surface
Condo
- Monthly fee
- $427
- Fee includes
- Common Elements Included, Water Included
- Balcony
- Open
- Exposure
- South
- Pets
- Yes-with Restrictions
- Property manager
- CMG
More
- Possession
- TBD
- Nearby
- Park, Public Transit, Rec./Commun.Centre, School, School Bus Route
- Cross street
- Blohm Dr & Briston Pvt
History of this address
1 earlier listing at this address, with sold and leased prices. Create a free account or sign in to see them.
Location
Location is approximate. See nearby homes on the map
Recent sales nearby
See what similar homes within 1 km sold for in the last year. Create a free account or sign in to see them.
The neighbourhood
Getting around Somewhat walkable
No subway, LRT or GO station within a short trip.
Within a 10-minute walk: no grocery stores, 2 cafés and restaurants, 10 parks, 1 pharmacy. Nearest park: Conroy Park (100 m).
Schools nearby
Elementary
- Robert Bateman Public School
EQAO: Gr 6 reading 80%, math 49%3 min walk - St. Marguerite d'Youville School Catholic
EQAO: Gr 6 reading 80%, math 55%9 min walk - Roberta Bondar Public School
EQAO: Gr 6 reading 91%, math 39%12 min walk - St. Thomas More School Catholic
EQAO: Gr 6 reading 91%, math 70%19 min walk
Secondary
- Le Carrefour Adult School1.6 km
- L'Alternative Public High School1.6 km
- Canterbury High School
EQAO: Gr 9 math 76%, literacy test 94%2.3 km
EQAO: share of students meeting the provincial standard (2024–25). Ontario average: Gr 6 reading 86%, math 51%; Gr 9 math 55%; literacy test 83%.
Closest schools, not school zones. Check which school serves this address with the school board before relying on it.
Who lives here postal area K1G
- Owners / renters
- 51% / 49%
- Median household income
- $83,000
- Average age
- 42
- Children under 15
- 14%
- Homes
- 38% detached, 36% high-rise
- Commute by transit
- 16%
- Population
- 35,074
Languages spoken most at home besides English: Arabic 5.2%, Mandarin 1.3%, Somali 1.1%, Spanish 0.9%.
Distances are approximate. Places © OpenStreetMap contributors. Neighbourhood figures: Statistics Canada, 2021 Census. School results: EQAO via Ontario Data Catalogue (Open Government Licence – Ontario).
Living here
Commute
To downtown Ottawa: 9 km. Transit times · Driving times
Noise Nothing major nearby
No highway within 500 m, rail line within 300 m, or airport flight path nearby.
Distances from the map, not noise measurements. Visit at rush hour to judge for yourself.
Internet High-speed
50/10 Mbps or faster available here by cable, fibre or DSL (the federal high-speed target).
From the federal broadband map. Check exact speeds and providers for the address.
Short-term rentals
Only in your principal residence (whole home or part of it), with a City host permit. Rural cottage rentals have a separate permit.
Roads, rail, airports and planned stations © OpenStreetMap contributors. Internet: Innovation, Science and Economic Development Canada, National Broadband Data.
Listed by ENGEL & VOLKERS OTTAWA.
Listing information provided by PropTx Innovations Inc. and TRREB; deemed reliable but not guaranteed accurate by PropTx.
Similar homes nearby
See more in Hunt Club - South Keys and Area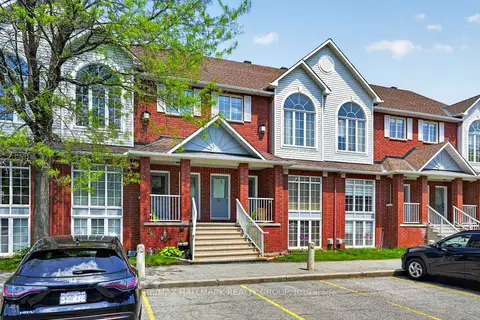
$395,000
2 bd2 ba1 pk1200-1399 ft²
62 Briston Private
3808 - Hunt Club Park, Hunt Club - South Keys and Area
Condo Townhouse · MLS® X13570878 · RE/MAX HALLMARK REALTY GROUP
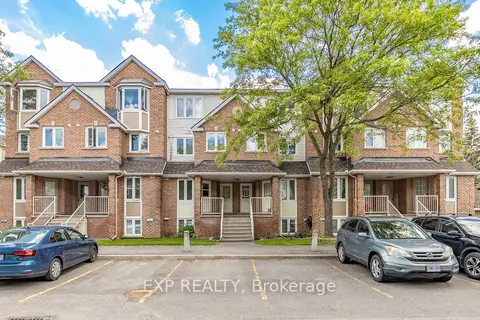
$340,000
Reduced $25,000
2 bd2 ba1 pk1200-1399 ft²
69 Briston Private 26
3808 - Hunt Club Park, Hunt Club - South Keys and Area
Condo Townhouse · MLS® X13455324 · EXP REALTY
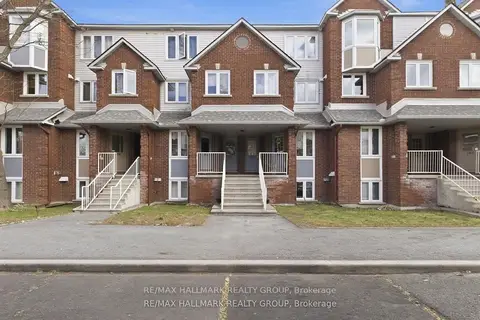
$339,800
0+2 bd2 ba1 pk1200-1399 ft²
390 Briston Private 3
3808 - Hunt Club Park, Hunt Club - South Keys and Area
Condo Townhouse · MLS® X13611920 · RE/MAX HALLMARK REALTY GROUP
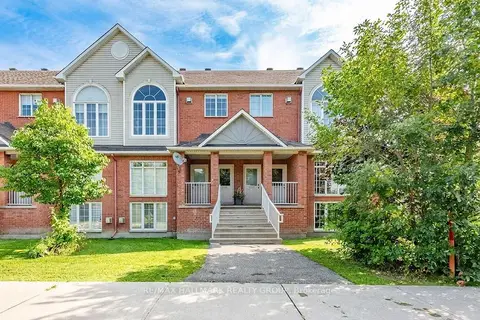
$400,000
2 bd2 ba1 pk1400-1599 ft²
1715 Blohm Drive
3808 - Hunt Club Park, Hunt Club - South Keys and Area
Condo Townhouse · MLS® X13834932 · RE/MAX HALLMARK REALTY GROUP
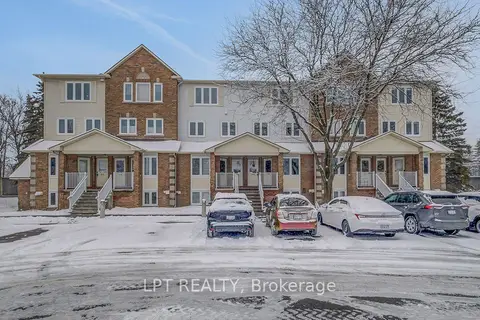
$400,000
3 bd3 ba1 pk1400-1599 ft²
204 Briston Private 30
3808 - Hunt Club Park, Hunt Club - South Keys and Area
Condo Townhouse · MLS® X13875874 · LPT REALTY
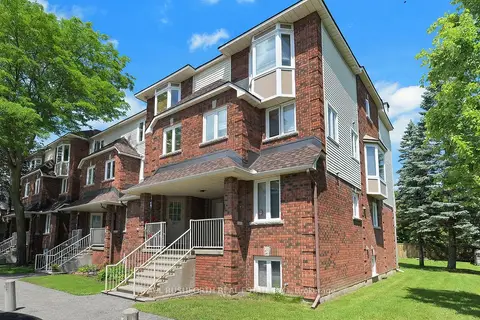
$329,900
Reduced $10,000
0+2 bd2 ba1 pk1200-1399 ft²
362 Briston Private
3808 - Hunt Club Park, Hunt Club - South Keys and Area
Condo Townhouse · MLS® X13536846 · PAUL RUSHFORTH REAL ESTATE INC.
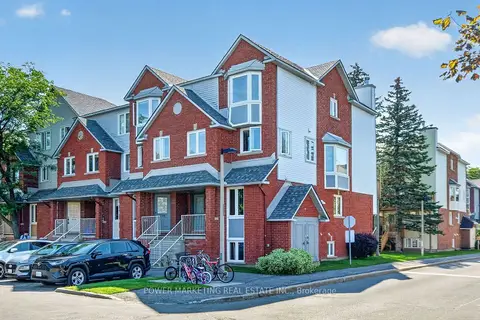
$329,000
0+2 bd2 ba1 pk1200-1399 ft²
442 BRISTON Private
3808 - Hunt Club Park, Hunt Club - South Keys and Area
Condo Apartment · MLS® X13698558 · POWER MARKETING REAL ESTATE INC.
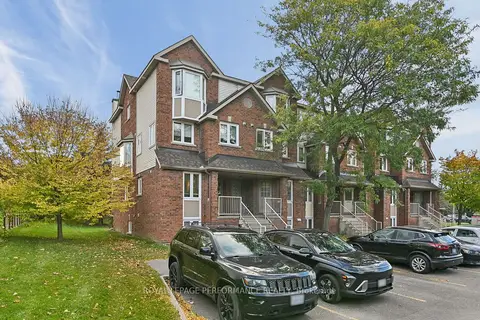
$319,900
2 bd2 ba1 pk1200-1399 ft²
266 Briston Private 6
3808 - Hunt Club Park, Hunt Club - South Keys and Area
Condo Townhouse · MLS® X13870746 · ROYAL LEPAGE PERFORMANCE REALTY