21 Wootten Way Bsmt
Sherwood-Amberglen, Markham, L3P 3H9
$1,799/mo
Reduced $601 from $2,400
- 3 bedrooms
- 1 bathrooms
- 2 parking
- 1500-2000 sq ft
Listed 39 days ago · MLS® N13766916
About this home
Welcome to this spacious basement suite in a highly sought-after Markham neighbourhood. Featuring a separate entrance , this bright and functional basement offers excellent privacy and comfortable living space, making it ideal for a small family, or professionals. Offering over 1,200 square feet of living space, featuring a large family room with a cozy fireplace, two generously sized bedrooms, and ample space for comfortable everyday living. Pot lights throughout create a bright and welcoming atmosphere, while the well-designed layout provides plenty of flexibility for living, dining, and entertaining. Ideally located close to Armstrong Park and Sherwood Forest Park, and just minutes from Markham GO Station and Markham Stouffville Hospital, less than 2 km away. Enjoy convenient access to schools, shopping, restaurants, transit, and everyday amenities while being situated in a quiet and established residential neighbourhood. A fantastic opportunity to lease a spacious, bright, and private basement suite in an excellent Markham location.
Details
- Type
- Detached
- Style
- Bungalow
- Size
- 1500-2000 sq ft
- Lot
- 84.51 × 110.11 ft
- Basement
- Finished, Separate Entrance
- Garage
- Attached
- Kitchens
- 1
- Neighbourhood
- Sherwood-Amberglen
- Municipality
- Markham
- Rent increase limit
- Depends on when the unit was first lived in: before Nov. 15, 2018 it’s covered by Ontario’s yearly limit (2.1% in 2026); after, there’s no cap.
Interior
- Bedrooms
- 3 above ground
- Bathrooms
- 1 × 4-piece (basement)
- Rooms
- 4 above ground
- Family room or den
- No
- Fireplace
- Yes
- Laundry
- In Basement, Ensuite
- Features
- Built-In Oven
- Furnished
- Unfurnished
Heating, cooling and services
- Heating
- Forced Air, Gas
- Air conditioning
- Central Air
- Water and sewer
- Sewer
Building and exterior
- Style
- Bungalow
- Exterior
- Brick
- Faces
- East
Parking
- Total parking
- 2
- Driveway and parking
- Private
Lot
- Size
- 84.51 × 110.11 ft (reverse pie)
Rental terms
- Rent includes
- Central Air Conditioning, Parking
More
- Possession
- Immediate
- Nearby
- Park, Public Transit
- Cross street
- Wootten Way S/Hwy 7
Rooms
| Room | Level | Size | Features |
|---|---|---|---|
| Bedroom 2 | Ground | 2.86 × 4.55 m (9'5" × 14'11") | Hardwood Floor, Double Closet |
| Living Room | Ground | 5.53 × 3.72 m (18'2" × 12'2") | Hardwood Floor, Crown Moulding, Large Window |
| Dining Room | Ground | 3.59 × 2.9 m (11'9" × 9'6") | Hardwood Floor, Crown Moulding, Bow Window |
| Bedroom 3 | Ground | 2.74 × 4.05 m (9' × 13'3") | Hardwood Floor |
| Primary Bedroom | Ground | 4.03 × 3.74 m (13'3" × 12'3") | Hardwood Floor, Semi Ensuite, Walk-In Closet(s) |
| Kitchen | Ground | 4.57 × 3.02 m (15' × 9'11") | Greenhouse Window, Eat-in Kitchen, Ceramic Floor |
| Family Room | Basement | 8.6 × 3.91 m (28'3" × 12'10") | Fireplace, Pot Lights, B/I Shelves |
| Kitchen | Basement | 4.29 × 4.4 m (14'1" × 14'5") | Centre Island, Above Grade Window, Pot Lights |
| Bedroom | Basement | 4.39 × 3.1 m (14'5" × 10'2") | Walk-In Closet(s), Pot Lights |
| Bedroom | Basement | 3.29 × 2.64 m (10'10" × 8'8") | Walk-In Closet(s), Above Grade Window |
Listed by RE/MAX EXCEL REALTY LTD..
Listing information provided by PropTx Innovations Inc. and TRREB; deemed reliable but not guaranteed accurate by PropTx.
Similar homes nearby
See more in Markham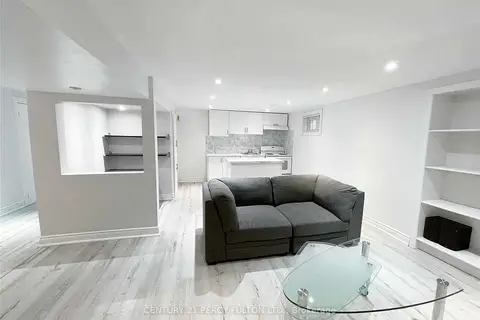
$1,750/mo
1 bd1 ba1 pk2000-2500 ft²
35 Ashland Crescent Bsmt
Sherwood-Amberglen, Markham
Detached · MLS® N13799490 · CENTURY 21 PERCY FULTON LTD.
$1,800/mo
2 bd1 ba1 pk2500-3000 ft²
54 Kentview Crescent BSMT
Box Grove, Markham
Detached · MLS® N13002084 · HOMELIFE/FUTURE REALTY INC.
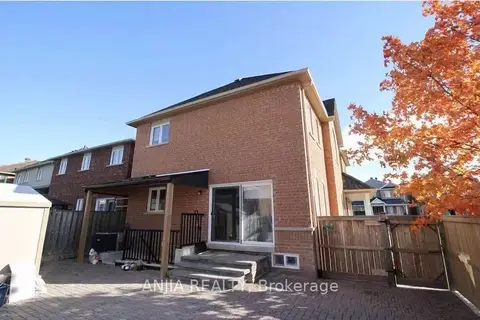
$1,800/mo
2 bd1 ba1 pk2500-3000 ft²
24 Jenmat Drive
Greensborough, Markham
Detached · MLS® N13246026 · ANJIA REALTY
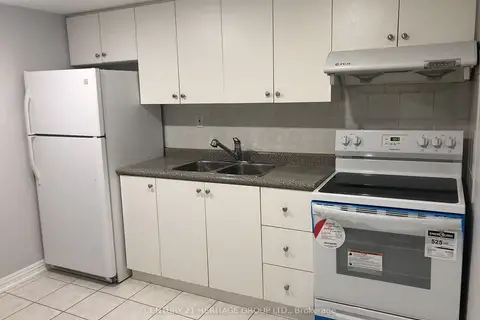
$1,800/mo
2 bd2 ba1 pk< 700 ft²
16 Cartmel Drive Apt 1
Milliken Mills East, Markham
Detached · MLS® N13412136 · CENTURY 21 HERITAGE GROUP LTD.
$1,800/mo
2 bd1 ba6 pk2000-2500 ft²
64 E Cimmaron Street E basement
Middlefield, Markham
Detached · MLS® N13615846 · CENTURY 21 INNOVATIVE REALTY INC.
$1,800/mo
2 bd2 ba1 pk700-1100 ft²
35 Joycedale Street (Basement)
Middlefield, Markham
Detached · MLS® N13654450 · POWER 7 REALTY
$1,800/mo
2 bd1 ba1 pk700-1100 ft²
75 Silver Rose Crescent BSMT
Cachet, Markham
Detached · MLS® N13669288 · HOMELIFE/FUTURE REALTY INC.
$1,800/mo
Reduced $200
2 bd2 ba1 pk2000-2500 ft²
102 Worthing Avenue
Milliken Mills East, Markham
Detached · MLS® N13681110 · CENTURY 21 MYPRO REALTY